Set on 0.35 acres+/- in Sag Harbor Village, 26 Prospect Avenue is an updated shingled residence offering 3,595 SF+/- of interior space across 3 levels with 4 bedrooms and 3 full and 1 half bathrooms. Bright, connected interiors open toward mature landscaped grounds, where expansive lawns, established hedging, multiple outdoor living areas, and a pool create a private setting within the village. Prospect Avenue places the residence close to the destinations that define daily life in Sag Harbor Village. Havens Beach is 0.4 miles+/- away, while Main Street dining and shopping is 0.5 miles+/-. Long Wharf and the Sag Harbor waterfront are 0.6 miles+/-, Mashashimuet Park is 1 mile+/-, and Foster Memorial Beach (Long Beach) is 2 miles+/-. Bridgehampton and East Hampton Village are also readily accessible. Hardwood flooring, traditional millwork, and generous windows establish a warm, understated interior character. A wood-burning fireplace, built-in shelving, and a dedicated office add function and architectural detail, while renovated kitchen and bathroom finishes bring a cleaner contemporary layer to the residence. Throughout, natural light and views to the surrounding greenery reinforce the relationship between the interiors and grounds. The main living areas unfold as a sequence of connected yet distinct spaces, allowing for both larger gatherings and quieter everyday use. A window-lined sitting area is framed by built-in shelving, while the office draws light from multiple exposures and opens directly to the side deck. At the rear, the family room offers an intimate gathering space with hardwood flooring, abundant natural light, and French doors opening directly to the pool patio. The renovated kitchen is organized around a substantial center island with bar seating, complemented by two-tone Shaker-style cabinetry and generous work surfaces. A Wolf gas range sits beneath a Miele vent hood, while an apron-front sink is positioned below a pair of windows. The restrained palette and ample storage create a bright, functional setting for everyday use and entertaining. The primary suite is shaped by a vaulted ceiling, hardwood flooring, and multiple windows that draw in natural light and views across the surrounding greenery. A walk-in closet and additional closet support the suite, while the en-suite primary bathroom pairs a double vanity with a soaking tub and glass-enclosed shower. The second level includes 3 additional bedrooms with varied ceiling lines, hardwood flooring, and closets, served by a shared full bathroom with a glass-enclosed shower. A further full bathroom and powder room support the first-level living spaces. The wood-shingled exterior is framed by mature trees, layered hedging, flowering landscaping, and broad areas of lawn. A covered front porch establishes the arrival, while a side deck and poolside patio create additional settings for outdoor living. The pool, complete with built-in entry steps, anchors the rear grounds within a perimeter of established greenery that gives the outdoor spaces a distinct sense of enclosure.26 Prospect Avenue brings together 3,595 SF+/- of interior space, 4 bedrooms, 3 full and 1 half bathrooms, landscaped grounds, and a private pool setting on 0.35 acres+/- in Sag Harbor Village.
For sale
$4,350,000
26 Prospect Ave, Sag Harbor, NY 11963
4beds
3,595sqft
Single Family Residence
Built in ----
0.35 Acres Lot
$4,146,600 Zestimate®
$1,210/sqft
$-- HOA
What's special
Two-tone shaker-style cabinetryAbundant natural lightNatural lightGenerous work surfacesSide deckCovered front porchDedicated office
- 40 days
- 1,114
- 87
Zillow last checked:
Listed by:
Parallel Real Estate 631-726-0840,
Parallel Real Estate Advisory - Real Estate Broker 631-310-1300
Source: Out East,MLS#: 397713
Facts & features
Interior
Bedrooms & bathrooms
- Bedrooms: 4
- Bathrooms: 4
- Full bathrooms: 3
- 1/2 bathrooms: 1
Rooms
- Room types: Family Room, Laundry, Office
Cooling
- Central Air
Features
- Basement: Yes
- Has fireplace: Yes
Interior area
- Total structure area: 3,595
- Total interior livable area: 3,595 sqft
Property
Parking
- Parking features: None
Features
- Stories: 2
- Has private pool: Yes
Lot
- Size: 0.35 Acres
Details
- Parcel number: 0302002000400019000
Construction
Type & style
- Home type: SingleFamily
- Property subtype: Single Family Residence
Condition
- New construction: No
Community & HOA
Location
- Region: Sag Harbor
Financial & listing details
- Price per square foot: $1,210/sqft
- Tax assessed value: $9,115
- Date on market: 9/15/2026
- Lease term: Contact For Details
Estimated market value
$4,146,600
$3.94M - $4.35M
Not available
Price history
| Date | Event | Price |
|---|---|---|
| 9/15/2026 | Listed for sale | $4,350,000$1,210/sqft |
Source: Out East #397713 Report a problem | ||
| 7/18/2015 | Listing removed | $34,000$9/sqft |
Source: The Corcoran Group #54090 Report a problem | ||
| 4/24/2015 | Listed for rent | $34,000$9/sqft |
Source: The Corcoran Group #54090 Report a problem | ||
Public tax history
| Year | Property taxes | Tax assessment |
|---|---|---|
| 2025 | -- | $9,115 |
| 2024 | -- | $9,115 +0.7% |
| 2023 | -- | $9,050 |
| 2022 | -- | $9,050 |
| 2021 | -- | $9,050 |
| 2020 | -- | $9,050 |
| 2019 | -- | $9,050 +3.4% |
| 2018 | -- | $8,750 +44.6% |
| 2017 | $6,096 | $6,050 |
| 2016 | -- | $6,050 |
| 2015 | -- | $6,050 |
| 2014 | -- | $6,050 |
| 2013 | -- | $6,050 +12% |
| 2012 | -- | $5,400 |
| 2011 | -- | $5,400 |
| 2007 | $3,918 +7.3% | $5,400 |
| 2005 | $3,651 +7% | $5,400 |
| 2004 | $3,414 +1.2% | $5,400 |
| 2003 | $3,372 -8.5% | $5,400 |
| 2002 | $3,684 | $5,400 |
Find assessor info on the county website
Monthly payment
Climate risks
Neighborhood: 11963

Similar homes
- $4,750,0004 bd4 ba2.7k sqft11 Sunset Beach Rd, Sag Harbor, NY 11963For Sale
 MLS ID #398371, William Schumann - Real Estate Sales Person, Listing by: Corcoran Group. Out East
 - $3,950,0003 bd3 ba2k sqft19 Grand St, Sag Harbor, NY 11963For Sale
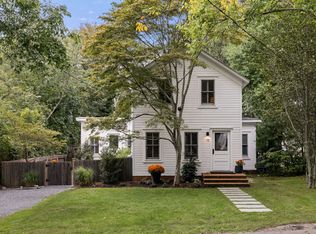 MLS ID #398081, Doreen Atkins - Real Estate Sales Person, Listing by: Douglas Elliman Real Estate. Out East
 - $3,995,0004 bd6 ba3.1k sqft254 Harbor Watch Ct, Sag Harbor, NY 11963For Sale
 MLS ID #393404, Heather Saskas - Real Estate Sales Person, Listing by: Compass. Out East
 - $3,750,0004 bd6 ba3.1k sqft143 Northside Dr, Sag Harbor, NY 11963For Sale
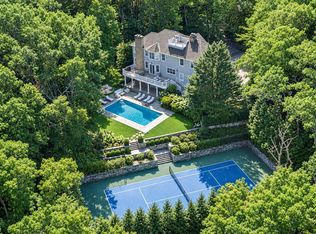 MLS ID #397656, James Giugliano - Real Estate Sales Person, Listing by: Nest Seekers International. Out East
