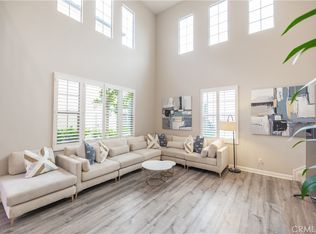
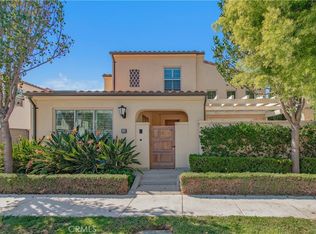
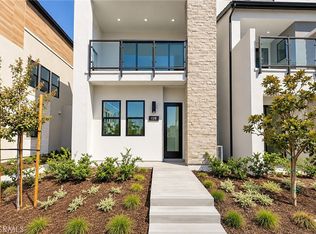
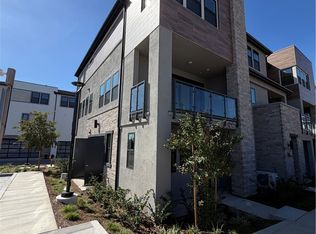
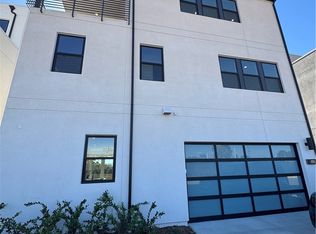
Be the very first to call this brand-new home yours! Located in Toll Brothers' highly desirable Elm Collection at Great Park, this stunning Poppi floor plan offers approximately 1,972 sq. ft. of thoughtfully designed living space, featuring 4 bedrooms, 3.5 bathrooms, and an attached 2-car garage. Never before occupied, this beautiful three-story residence offers the rare opportunity to enjoy a completely new home from day one. Step inside to an impressive two-story foyer that creates a bright and welcoming first impression. The first floor features a private bedroom with a full bathroom, ideal for guests or a home office. Upstairs, the second level showcases a spacious open-concept living and dining area, seamlessly connected to a modern kitchen featuring generous counter space, abundant cabinetry, and a walk-in pantry. Sliding glass doors lead to an expansive covered balcony, perfect for outdoor dining or relaxing. The third floor offers a spacious primary suite with a walk-in closet and an ensuite bathroom featuring dual vanities, along with two additional bedrooms, a full bathroom, and a dedicated laundry room. Enjoy the exceptional lifestyle of Great Park Neighborhoods, featuring resort-style pools, beautiful parks, playgrounds, scenic walking trails, and recreational amenities. One of this home's greatest advantages is its outstanding location, just steps from The Canopy at Great Park, an exciting new shopping and dining destination featuring In-N-Out Burger, with T&T Supermarket, cafes, restaurants, and additional retail options coming soon. Great Park Ice and the Great Park Sports Complex are also within walking distance, offering convenient access to sports, recreation, and community events. With easy access to the 5 freeway and everything Irvine has to offer, this exceptional home combines the comfort of brand-new construction with the convenience of a vibrant, growing neighborhood. Be the first to enjoy it!
Condo for rent
Condo
Available now
No pets
Air conditioner, central air
In unit laundry
2 Attached garage spaces parking
What's special
Expansive covered balconyResort-style poolsRecreational amenitiesImpressive two-story foyerScenic walking trailsBeautiful parksSliding glass doors
- 9 days |
- -- |
- -- |
Zillow last checked:
Listing updated:
Travel times

Let’s turn your rent into credit progress
Build credit history with every on-time payment and get credit for the payment you’re already making.
Facts & features
Interior
Bedrooms & bathrooms
- Bedrooms: 4
- Bathrooms: 4
- Full bathrooms: 3
- 1/2 bathrooms: 1
Rooms
- Room types: Bedroom, Office
Cooling
- Air Conditioner, Central Air
Appliances
- Included: Dryer, Washer
- Laundry: In Unit, Inside, Laundry Room, Upper Level
Features
- All Bedrooms Up, Walk In Closet
Interior area
- Total interior livable area: 1,972 sqft
Property
Parking
- Total spaces: 2
- Parking features: Attached, Garage
- Has attached garage: Yes
- Details: Contact manager
Features
- Stories: 3
- Exterior features: All Bedrooms Up
- Pool features: Association, Community, Pool
- Has view: Yes
- View description: Neighborhood
Details
- Additional structures: Garage(s)
Construction
Type & style
- Home type: Condo
- Property subtype: Condo
Condition
- Year built: 2026
Building
Management
- Pets allowed: No
Community & HOA
Community
- Features: Park, Pool, Sidewalks
Location
- Region: Irvine
Financial & listing details
- Lease term: 12 Months

Price history
| Date | Event | Price |
|---|---|---|
| 11/5/2026 | Listed for rent | $5,600$3/sqft |
Source: CRMLS #OC26238123 Report a problem | ||