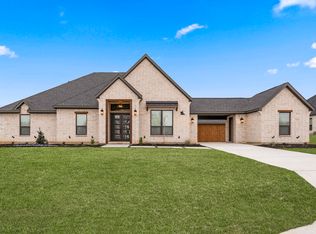
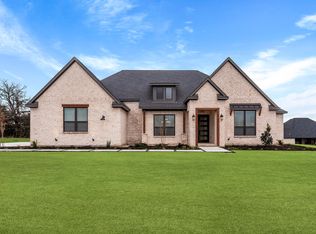
No HOA, MUD or PID! Discover luxury living on half-acre plus homesites at The Woodlands. The Mantle features 4 bedrooms, 3.5 bathrooms, a 3-car garage and elevated finishes throughout - all included as standard.
Step inside to an open-concept design highlighted by engineered hardwood flooring, soaring ceilings, and oversized windows that bring an abundance of natural light into the home. At the heart of the living space, the chef-inspired kitchen features quartz countertops, upgraded cabinetry with hardware, a modern tile backsplash, large center island, and KitchenAid® appliances. A breakfast nook and separate formal dining room provide plenty of space for everyday meals and gatherings.
The family room offers a welcoming fireplace and backyard views, while the private primary retreat features a spa-inspired en-suite bath and generous walk-in closet. Walk-in closets in each secondary bedroom provide additional storage, and a flexible bonus room can easily serve as a home office, game room or additional living space.
Extend your living space outdoors on the expansive covered patio featuring a built-in outdoor kitchen with a grill and sink—perfect for entertaining, dining outside or simply enjoying the peaceful surroundings.
Conveniently located in Denton County near the Highway 380 corridor, The Woodlands pairs a nature-rich setting with easy access to destinations throughout North Texas. Community amenities include a newly installed playground and Woodland Park, featuring a scenic pond, nature paths and a monthly farmers market.
For sale
Price cut: $65K (9/21)
$789,900
132 Peachleaf Dr, Krugerville, TX 76227
4beds
3,191sqft
Single Family Residence
Built in 2024
0.5 Acres Lot
$769,100 Zestimate®
$248/sqft
$-- HOA
What's special
Welcoming fireplaceOversized windowsEngineered hardwood flooringElevated finishes throughoutSeparate formal dining roomAbundance of natural lightFlexible bonus room
- 50 days
- 113
- 13
Zillow last checked:
Listing updated:
Listed by:
Mona Hill 0226524 281-362-8998,
LGI Homes 281-362-8998
Source: NTREIS,MLS#: 21379262
Facts & features
Interior
Bedrooms & bathrooms
- Bedrooms: 4
- Bathrooms: 4
- Full bathrooms: 3
- 1/2 bathrooms: 1
Primary bedroom
- Features: En Suite Bathroom, Walk-In Closet(s)
- Level: First
- Dimensions: 17 x 15
Bedroom
- Features: Walk-In Closet(s)
- Level: First
- Dimensions: 14 x 12
Bedroom
- Features: Walk-In Closet(s)
- Level: First
- Dimensions: 13 x 13
Bedroom
- Features: En Suite Bathroom, Walk-In Closet(s)
- Level: First
- Dimensions: 12 x 12
Primary bathroom
- Features: Built-in Features, Dual Sinks, En Suite Bathroom, Garden Tub/Roman Tub, Linen Closet, Stone Counters, Separate Shower
- Level: First
- Dimensions: 12 x 11
Bonus room
- Level: First
- Dimensions: 15 x 13
Breakfast room nook
- Level: First
- Dimensions: 9 x 14
Dining room
- Level: First
- Dimensions: 13 x 13
Other
- Features: Built-in Features, Linen Closet, Stone Counters
- Level: First
- Dimensions: 9 x 8
Other
- Features: Built-in Features, En Suite Bathroom, Stone Counters
- Level: First
- Dimensions: 9 x 5
Half bath
- Level: First
- Dimensions: 5 x 5
Kitchen
- Features: Built-in Features, Butler's Pantry, Kitchen Island, Pantry, Pot Filler, Stone Counters, Walk-In Pantry
- Level: First
- Dimensions: 18 x 15
Living room
- Features: Fireplace
- Level: First
- Dimensions: 13 x 18
Utility room
- Features: Built-in Features, Utility Sink
- Level: First
- Dimensions: 7 x 7
Heating
- Central, Fireplace(s), Propane
Cooling
- Central Air, Ceiling Fan(s), Electric
Appliances
- Included: Double Oven, Dishwasher, Gas Cooktop, Disposal, Microwave, Refrigerator, Tankless Water Heater
- Laundry: Washer Hookup, Dryer Hookup, GasDryer Hookup, Laundry in Utility Room
Features
- Built-in Features, Decorative/Designer Lighting Fixtures, Double Vanity, Kitchen Island, Open Floorplan, Pantry, Natural Woodwork, Walk-In Closet(s)
- Flooring: Carpet, Hardwood, Tile
- Has basement: No
- Number of fireplaces: 1
- Fireplace features: Gas, Gas Log, Living Room
Interior area
- Total interior livable area: 3,191 sqft
Video & virtual tour
Property
Parking
- Total spaces: 3
- Parking features: Concrete, Door-Multi, Door-Single, Garage, Garage Door Opener, Inside Entrance, Garage Faces Side
- Attached garage spaces: 3
Features
- Levels: One
- Stories: 1
- Patio & porch: Front Porch, Patio, Covered
- Exterior features: Outdoor Grill, Outdoor Kitchen
- Pool features: None
Lot
- Size: 0.5 Acres
- Features: Landscaped, Subdivision, Sprinkler System, Few Trees
Details
- Parcel number: R1021722
Construction
Type & style
- Home type: SingleFamily
- Architectural style: Detached
- Property subtype: Single Family Residence
Materials
- Brick
- Foundation: Slab
- Roof: Composition,Shingle
Condition
- New Construction
- Year built: 2024
Utilities & green energy
- Sewer: Septic Tank
- Water: Community/Coop
- Utilities for property: Electricity Connected, Natural Gas Available, Propane, Septic Available, Separate Meters, Water Available
Community & HOA
Community
- Features: Playground, Park, Community Mailbox, Sidewalks
- Security: Carbon Monoxide Detector(s), Smoke Detector(s)
- Subdivision: The Woodlands
HOA
- Has HOA: No
Location
- Region: Krugerville
Financial & listing details
- Price per square foot: $248/sqft
- Date on market: 9/5/2026
- Cumulative days on market: 50 days
- Listing terms: Cash,Conventional,FHA,VA Loan
Estimated market value
$769,100
$731,000 - $808,000
$3,588/mo
Price history
| Date | Event | Price |
|---|---|---|
| 9/21/2026 | Price change | $789,900-7.6%$248/sqft |
Source: NTREIS #21379262 Report a problem | ||
| 9/5/2026 | Listed for sale | $854,900$268/sqft |
Source: NTREIS #21379262 Report a problem | ||
Public tax history
Tax history is unavailable.
Monthly payment
Est. payment
Payment breakdown
Explore the cost of this home by adjusting the details. Changes won't be saved.Climate risks
Neighborhood: 76227
Nearby schools
Schools provided by the listing agent
- Elementary: Hl Brockett
- Middle: Aubrey
- High: Aubrey
- District: Aubrey ISD
Source: NTREIS. This data may not be complete. We recommend contacting the local school district to confirm school assignments for this home.
Similar homes
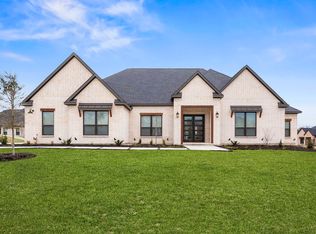
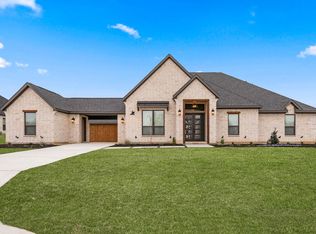
- $799,9004 bd4 ba3.1k sqft132 Willow Oak Dr, Aubrey, TX 76227For Sale
 MLS ID #21379260, Mona Hill. NTREIS
- $764,9004 bd3 ba2.9k sqft130 Texas Ash Dr, Krugerville, TX 76227New Construction
 NTREIS
- $764,9004 bd3 ba2.9k sqft104 Wild Plum Dr, Krugerville, TX 76227New ConstructionNTREIS
- $874,9004 bd4 ba3.3k sqft128 Texas Ash Dr, Krugerville, TX 76227New Construction
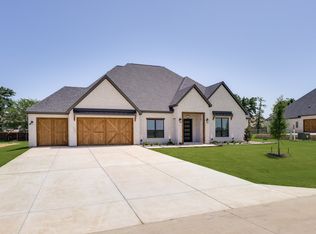 NTREIS
