This home is ready for a great buyer! Discover exceptional comfort and thoughtful design in this beautiful home located in a newer, well-established development near several highly regarded schools. From the moment you enter, you’ll be greeted by vaulted ceilings and an abundance of natural light that enhance the home’s open and inviting atmosphere. The main living areas are designed for both everyday living and effortless entertaining. A dedicated dining room provides an ideal setting for dinners and gatherings seamlessly connecting to the kitchen and living spaces. The kitchen offers ample counter space, generous cabinetry, and a functional open layout that keeps you connected to the heart of the home. A spacious flex room upstairs adds valuable versatility and can easily serve as a home office, study, playroom, media space, or fitness area—perfect for today’s evolving needs. Large bedrooms throughout the upstairs in the home offer comfort and privacy, with room for larger furniture, workspaces, or cozy seating areas. The primary suite serves as a true retreat, featuring generous proportions, double sinks and a peaceful ambiance with its large windows for unwinding at the end of the day. Situated in a thoughtfully planned neighborhood, this home is close to schools, parks, and community amenities, offering both convenience and a strong sense of community. With its modern layout, bright interiors, gas 2-sided fireplace and flexible living spaces, this home presents an outstanding opportunity to enjoy newer construction living in a location designed for connection, comfort, and long-term value.
Sold for $445,000
Street View
$445,000
132 Pelican Avenue, Brighton, CO 80601
3beds
1,922sqft
Single Family Residence
Built in 2004
6,327 Square Feet Lot
$436,300 Zestimate®
$232/sqft
$2,780 Estimated rent
Home value
$436,300
$410,000 - $467,000
$2,780/mo
Zestimate® history
Owner options
List your home for rent
$2,780/mo
Rent Zestimate®
Find your next renter with Zillow Rental Manager. Plus, with online applications, you can quickly screen prospective tenants – for free.
$2,780/mo
Rent Zestimate®
Refinance and save
$2,686/mo
Est. payment
Refinancing to a lower rate could help reduce your monthly payments and save thousands over the life of the loan.
$2,686/mo
Est. payment
Explore your selling options
Work with a Zillow partner agent
Leverage their expertise and Zillow's premium Showcase listings to get your home seen by more buyers.
Get startedList with your own agent
Get your home in front of millions of buyers by listing it on Zillow.
Learn how to do itSell it yourself
Take full control of how buyers see your home on Zillow by listing For Sale by Owner (FSBO).
List your homeWhat's special
Modern layoutBright interiorsVaulted ceilingsOpen and inviting atmosphereSpacious flex room upstairsAbundance of natural lightGenerous cabinetry
Zillow last checked:
Listing updated:
Listed by:
Andra Berzins 720-838-3765 berzins.michelle@gmail.com,
Keller Williams Integrity Real Estate LLC
Bought with:
Luis Rodriguez, 100083860
Keller Williams Realty Downtown LLC
Source: REcolorado as distributed by MLS GRID,MLS#: 1985788
Facts & features
Interior
Bedrooms & bathrooms
- Bedrooms: 3
- Bathrooms: 3
- Full bathrooms: 2
- 1/2 bathrooms: 1
- Main level bathrooms: 1
Bedroom
- Features: Primary Suite
- Level: Upper
Bedroom
- Level: Upper
Bedroom
- Level: Upper
Bathroom
- Level: Main
Bathroom
- Features: Primary Suite
- Level: Upper
Bathroom
- Level: Upper
Dining room
- Level: Main
Family room
- Level: Main
Kitchen
- Level: Main
Living room
- Level: Main
Heating
- Forced Air, Natural Gas
Cooling
- Central Air
Appliances
- Included: Dishwasher, Disposal, Dryer, Oven, Refrigerator, Washer
- Laundry: In Unit
Features
- Ceiling Fan(s), Eat-in Kitchen, Primary Suite, Smoke Free, Vaulted Ceiling(s), Walk-In Closet(s), Wired for Data
- Flooring: Carpet, Tile, Wood
- Windows: Double Pane Windows, Window Coverings
- Has basement: No
- Number of fireplaces: 1
- Fireplace features: Family Room, Gas, Gas Log, Living Room
Interior area
- Total structure area: 1,922
- Total interior livable area: 1,922 sqft
- Finished area above ground: 1,922
Property
Parking
- Total spaces: 2
- Parking features: Storage
- Attached garage spaces: 2
Features
- Levels: Two
- Stories: 2
- Patio & porch: Patio
- Exterior features: Garden
- Fencing: Full
Lot
- Size: 6,327 Square Feet
- Features: Landscaped, Sprinklers In Front, Sprinklers In Rear
Details
- Parcel number: R0125357
- Zoning: PUD
- Special conditions: Standard
Construction
Type & style
- Home type: SingleFamily
- Architectural style: Contemporary
- Property subtype: Single Family Residence
Materials
- Brick, Frame
- Roof: Composition
Condition
- Year built: 2004
Utilities & green energy
- Sewer: Public Sewer
- Water: Public
- Utilities for property: Cable Available, Electricity Connected, Internet Access (Wired), Natural Gas Connected, Phone Available
Community & HOA
Community
- Security: Security System, Smoke Detector(s)
- Subdivision: Bromley Park
HOA
- Has HOA: Yes
- HOA fee: $73 monthly
- HOA name: ACUU
- HOA phone: 303-733-1121
Location
- Region: Brighton
Financial & listing details
- Price per square foot: $232/sqft
- Tax assessed value: $470,000
- Annual tax amount: $5,597
- Date on market: 1/29/2026
- Listing terms: Cash,Conventional,FHA,VA Loan
- Exclusions: Any/All Sellers Personal Possessions And/Or Any Staging Furniture If Any In The Property.
- Ownership: Individual
- Electric utility on property: Yes
- Road surface type: Paved
Price history
| Date | Event | Price |
|---|---|---|
| 3/20/2026 | Sold | $445,000$232/sqft |
Source:  REcolorado as distributed by MLS GRID #1985788 Report a problem REcolorado as distributed by MLS GRID #1985788 Report a problem | ||
| 3/9/2026 | Pending sale | $445,000$232/sqft |
Source: REcolorado as distributed by MLS GRID #1985788 Report a problem | ||
| 3/3/2026 | Price change | $445,000-1.1%$232/sqft |
Source: REcolorado as distributed by MLS GRID #1985788 Report a problem | ||
| 2/28/2026 | Listed for sale | $450,000$234/sqft |
Source: REcolorado as distributed by MLS GRID #1985788 Report a problem | ||
| 2/18/2026 | Pending sale | $450,000$234/sqft |
Source: REcolorado as distributed by MLS GRID #1985788 Report a problem | ||
| 1/29/2026 | Listed for sale | $450,000+114.4%$234/sqft |
Source: REcolorado as distributed by MLS GRID #1985788 Report a problem | ||
| 1/19/2026 | Listing removed | $2,500$1/sqft |
Source: Zillow Rentals Report a problem | ||
| 1/10/2026 | Price change | $2,500-3.8%$1/sqft |
Source: Zillow Rentals Report a problem | ||
| 1/2/2026 | Price change | $2,600-7.1%$1/sqft |
Source: Zillow Rentals Report a problem | ||
| 12/18/2025 | Listed for rent | $2,800+47.4%$1/sqft |
Source: Zillow Rentals Report a problem | ||
| 3/24/2021 | Listing removed | -- |
Source: Owner Report a problem | ||
| 4/21/2018 | Listing removed | $1,900$1/sqft |
Source: angela carlson Report a problem | ||
| 3/29/2018 | Listed for rent | $1,900+8.6%$1/sqft |
Source: Owner Report a problem | ||
| 9/26/2016 | Listing removed | $1,750+25%$1/sqft |
Source: angela carlson Report a problem | ||
| 8/16/2011 | Listing removed | $1,400$1/sqft |
Source: Rentals.com Report a problem | ||
| 8/10/2011 | Price change | $1,400-6.4%$1/sqft |
Source: Rentals.com Report a problem | ||
| 7/29/2011 | Listed for rent | $1,495$1/sqft |
Source: Rentals.com Report a problem | ||
| 3/11/2008 | Listing removed | $209,900$109/sqft |
Source: NCI #546480 Report a problem | ||
| 2/1/2008 | Listed for sale | $209,900+10.5%$109/sqft |
Source: NCI #546480 Report a problem | ||
| 11/9/2007 | Sold | $189,900-11.5%$99/sqft |
Source: Public Record Report a problem | ||
| 5/4/2004 | Sold | $214,663$112/sqft |
Source: Public Record Report a problem | ||
Public tax history
| Year | Property taxes | Tax assessment |
|---|---|---|
| 2025 | $5,597 +7.2% | $29,380 -14.5% |
| 2024 | $5,222 +20.1% | $34,370 |
| 2023 | $4,349 +3.7% | $34,370 +36.9% |
| 2022 | $4,191 | $25,100 -2.8% |
| 2021 | -- | $25,820 +6.5% |
| 2020 | $3,877 | $24,250 -0.2% |
| 2019 | $3,877 +14.8% | $24,290 +15.8% |
| 2018 | $3,377 | $20,970 |
| 2017 | $3,377 | $20,970 +23.1% |
| 2016 | -- | $17,040 |
| 2015 | $2,659 | $17,040 +18.2% |
| 2014 | -- | $14,420 |
| 2013 | -- | $14,420 -5.8% |
| 2012 | -- | $15,310 |
| 2011 | -- | $15,310 -3.6% |
| 2010 | -- | $15,880 |
| 2009 | -- | $15,880 +5.2% |
| 2008 | -- | $15,090 |
| 2007 | -- | $15,090 -6.2% |
| 2006 | -- | $16,080 |
| 2005 | -- | $16,080 +20.5% |
| 2004 | -- | $13,340 |
| 2003 | $1,142 +7.8% | $13,340 +52.8% |
| 2002 | $1,059 +371.3% | $8,730 +438.9% |
| 2001 | $225 | $1,620 |
Find assessor info on the county website
Neighborhood: 80601
Nearby homes
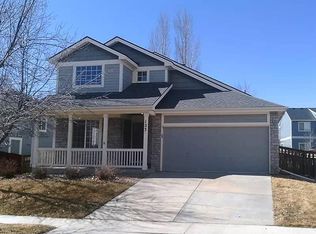
- $458,8004 bd3 ba1.9k sqft122 Pelican Ave, Brighton, CO 80601Off Market
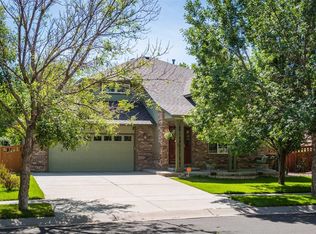
- $536,7005 bd4 ba3k sqft142 Pelican Ave, Brighton, CO 80601Off Market
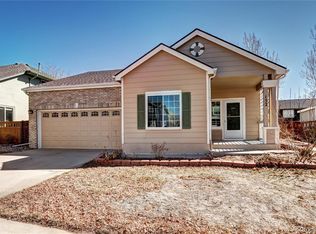
- $437,7003 bd2 ba1.6k sqft112 Pelican Ave, Brighton, CO 80601Off Market
- $380,5003 bd2 ba1.3k sqft152 Pelican Ave, Brighton, CO 80601Sold
- $--3 bd3 ba1.6k sqft131 Golden Eagle Pkwy, Brighton, CO 80601Auction
- $506,0004 bd4 ba2.7k sqft182 Pelican Ave, Brighton, CO 80601Off Market
- $435,1003 bd2 ba1.3k sqft133 Golden Eagle Pkwy, Brighton, CO 80601Off Market
- $483,8003 bd2 ba1.8k sqft121 Golden Eagle Pkwy, Brighton, CO 80601Off Market
Nearby schools
GreatSchools rating
- 4/10Mary E Pennock Elementary SchoolGrades: PK-5Distance: 1.8 mi
- 2/10Overland Trail Middle SchoolGrades: 6-8Distance: 3.2 mi
- 5/10Brighton High SchoolGrades: 9-12Distance: 3.7 mi
Schools provided by the listing agent
- Elementary: Mary E Pennock
- Middle: Overland Trail
- High: Brighton
- District: School District 27-J
Source: REcolorado as distributed by MLS GRID. This data may not be complete. We recommend contacting the local school district to confirm school assignments for this home.
Get a cash offer in 3 minutes
Find out how much your home could sell for in as little as 3 minutes with a no-obligation cash offer.
Estimated market value
$436,300
Get a cash offer in 3 minutes
Find out how much your home could sell for in as little as 3 minutes with a no-obligation cash offer.
Estimated market value
$436,300
- Colorado
- Adams County
- Brighton
- 80601
- 132 Pelican Avenue
Nearby cities
Nearby zip codes
Other Brighton Topics
