THIS IS A FIXER and will only sell with a CASH BUYER! This 1,620 square foot two-story home offers 3 bedrooms, 2 full baths, and a half bath, including a primary suite with a private en-suite. Set on a 7,027 square foot lot with a fully fenced yard and a 2-car attached garage, the main level features a living room, dining room, and a covered front porch and patio for outdoor living. This is a project, so bring your contractor and your vision for a top-to-bottom refresh. Sold as-is as a short sale, this is a straightforward opportunity for buyers ready to take on the work and build significant equity. Cash ONLY, no Financing. Set close to parks, trails, and everyday conveniences in Brighton. The bones are solid, with real upside once the interior work is complete. All utilities are off. Do not use the bathrooms. Take a flashlight.
Pending
$325,000
131 Golden Eagle Parkway, Brighton, CO 80601
3beds
1,620sqft
:
Get pre-qualified$2,078/mo
Single Family Residence
Built in 2003
7,027 Square Feet Lot
$-- Zestimate®
$201/sqft
$73/mo HOA
What's special
- 4 days |
- 1,163 |
- 42 |
Zillow last checked:
Listing updated:
Listed by:
Shawna Bellendir 303-916-1377 Shawna@sellstatealtitude.com,
Sellstate Altitude Realty
Source: REcolorado as distributed by MLS GRID,MLS#: 9244888
Facts & features
Interior
Bedrooms & bathrooms
- Bedrooms: 3
- Bathrooms: 3
- Full bathrooms: 2
- 1/2 bathrooms: 1
- Main level bathrooms: 1
Bedroom
- Features: Primary Suite
- Level: Upper
Bedroom
- Level: Upper
Bedroom
- Level: Upper
Bathroom
- Features: En Suite Bathroom, Primary Suite
- Level: Upper
Bathroom
- Level: Upper
Bathroom
- Level: Main
Dining room
- Level: Main
Kitchen
- Level: Main
Laundry
- Level: Upper
Living room
- Level: Main
Heating
- Forced Air
Cooling
- Central Air
Features
- Built-in Features, Ceiling Fan(s), Walk-In Closet(s)
- Flooring: Carpet, Tile
- Has basement: No
- Number of fireplaces: 1
- Fireplace features: Living Room
Interior area
- Total structure area: 1,620
- Total interior livable area: 1,620 sqft
- Finished area above ground: 1,620
Property
Parking
- Total spaces: 2
- Parking features: Garage - Attached
- Attached garage spaces: 2
Features
- Levels: Two
- Stories: 2
- Patio & porch: Front Porch, Patio
- Fencing: Full
Lot
- Size: 7,027 Square Feet
Details
- Parcel number: R0125340
- Special conditions: Short Sale
Construction
Type & style
- Home type: SingleFamily
- Property subtype: Single Family Residence
Materials
- Frame, Stucco
- Roof: Composition
Condition
- Fixer
- Year built: 2003
Utilities & green energy
- Sewer: Public Sewer
- Water: Public
Community & HOA
Community
- Subdivision: Bromley Park
HOA
- Has HOA: Yes
- HOA fee: $73 monthly
- HOA name: Bromley Park
- HOA phone: 866-473-2573
Location
- Region: Brighton
Financial & listing details
- Price per square foot: $201/sqft
- Tax assessed value: $460,000
- Annual tax amount: $5,436
- Date on market: 7/17/2026
- Listing terms: Cash
- Exclusions: Seller's Personal Property & Staging Items
- Ownership: Individual
- Road surface type: Paved
Foreclosure details
Estimated market value
Not available
Estimated sales range
Not available
Not available
Price history
| Date | Event | Price |
|---|---|---|
| 8/1/2026 | Pending sale | $325,000$201/sqft |
Source:  REcolorado as distributed by MLS GRID #9244888 Report a problem REcolorado as distributed by MLS GRID #9244888 Report a problem | ||
| 7/28/2026 | Listed for sale | $325,000-29.3%$201/sqft |
Source: REcolorado as distributed by MLS GRID #9244888 Report a problem | ||
| 9/28/2021 | Sold | $460,000+53.3%$284/sqft |
Source: Public Record Report a problem | ||
| 12/29/2017 | Sold | $300,000+0%$185/sqft |
Source: Public Record Report a problem | ||
| 12/1/2017 | Pending sale | $299,900$185/sqft |
Source: HomeSmart Cherry Creek #4902854 Report a problem | ||
| 11/29/2017 | Listed for sale | $299,900+41.7%$185/sqft |
Source: HomeSmart Cherry Creek #4902854 Report a problem | ||
| 6/28/2004 | Sold | $211,713$131/sqft |
Source: Public Record Report a problem | ||
Public tax history
| Year | Property taxes | Tax assessment |
|---|---|---|
| 2025 | $5,368 +1.5% | $28,750 -14.2% |
| 2024 | $5,287 +24.8% | $33,490 |
| 2023 | $4,238 +3.7% | $33,490 +36.9% |
| 2022 | $4,086 | $24,460 -2.8% |
| 2021 | -- | $25,170 +8.2% |
| 2020 | $3,723 | $23,270 -0.2% |
| 2019 | $3,723 +15.1% | $23,310 +16% |
| 2018 | $3,235 | $20,090 |
| 2017 | $3,235 | $20,090 +30.6% |
| 2016 | -- | $15,380 |
| 2015 | $2,400 | $15,380 +19.6% |
| 2014 | -- | $12,860 |
| 2013 | -- | $12,860 -6% |
| 2012 | -- | $13,680 |
| 2011 | -- | $13,680 -3.5% |
| 2010 | -- | $14,180 |
| 2009 | -- | $14,180 -7.9% |
| 2008 | -- | $15,400 |
| 2007 | -- | $15,400 -6.2% |
| 2006 | -- | $16,420 |
| 2005 | -- | $16,420 +0.7% |
| 2004 | -- | $16,300 +22.2% |
| 2003 | $1,142 +7.8% | $13,340 +52.8% |
| 2002 | $1,059 +371.3% | $8,730 +438.9% |
| 2001 | $225 | $1,620 |
Find assessor info on the county website
Monthly payment
Est. payment
Payment breakdown
Explore the cost of this home by adjusting the details. Changes won't be saved.Climate risks
Neighborhood: 80601
Nearby schools
GreatSchools rating
- 4/10Mary E Pennock Elementary SchoolGrades: PK-5Distance: 1.8 mi
- 2/10Overland Trail Middle SchoolGrades: 6-8Distance: 3.2 mi
- 5/10Brighton High SchoolGrades: 9-12Distance: 3.7 mi
Schools provided by the listing agent
- Elementary: Mary E Pennock
- Middle: Overland Trail
- High: Brighton
- District: School District 27-J
Source: REcolorado as distributed by MLS GRID. This data may not be complete. We recommend contacting the local school district to confirm school assignments for this home.
- $431,2003 bd2 ba1.3k sqft133 Golden Eagle Pkwy, Brighton, CO 80601Off Market
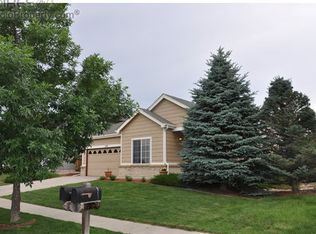
- $482,3003 bd2 ba1.8k sqft121 Golden Eagle Pkwy, Brighton, CO 80601Off Market
- $445,0003 bd3 ba1.9k sqft132 Pelican Ave, Brighton, CO 80601Sold
- $507,2003 bd3 ba1.8k sqft141 Golden Eagle Pkwy, Brighton, CO 80601Off Market
- $456,6004 bd3 ba1.9k sqft122 Pelican Ave, Brighton, CO 80601Off Market
- $452,0003 bd3 ba1.4k sqft111 Golden Eagle Pkwy, Brighton, CO 80601Sold
- $533,0005 bd4 ba3k sqft142 Pelican Ave, Brighton, CO 80601Off Market
- $436,0003 bd2 ba1.6k sqft112 Pelican Ave, Brighton, CO 80601Off Market
A local agent can set up tours, give advice and negotiate with sellers.
Similar homes
- $355,0003 bd3 ba1.5k sqft163 Blue Bonnet Drive, Brighton, CO 80601For Sale

 MLS ID #9853210, Patrick Laurienti, Real Broker, LLC DBA Real. REcolorado as distributed by MLS GRID
 - $--3 bd3 ba1.7k sqft664 Hayloft Way, Brighton, CO 80601Auction
 Auction.com 2
 - $--2 bd2 ba1.3k sqft204 Straw Ct, Brighton, CO 80601Auction
 Auction.com 2
 - $--3 bd3 ba1.8k sqft77 Shenandoah Way, Lochbuie, CO 80603Auction
 Auction.com 2
 - $--3 bd2 ba1.5k sqft10191 Joplin St, Commerce City, CO 80022AuctionXome
- $442,0002 bd2 ba1.4k sqft146 S 45th Avenue, Brighton, CO 80601For SaleMLS ID #6345059, Sheri Reynolds, Grace Management & Invest.. REcolorado as distributed by MLS GRID
- $--3 bd2 ba2k sqft4895 Halifax Ct, Denver, CO 80249AuctionServiceLink Auction
- $--3 bd2 ba1.1k sqft5055 Hannibal St, Denver, CO 80239AuctionAuction.com 2
- $--2 bd3 ba1.3k sqft15800 E 121st Ave Unit L3, Brighton, CO 80603AuctionServiceLink Auction
- $--3 bd1 ba1k sqft6180 Ivanhoe St, Commerce City, CO 80022AuctionAuction.com 2
- $470,0003 bd2 ba2.2k sqft203 S 16th Avenue, Brighton, CO 80601For SaleMLS ID #4973247, Tara Jones, Opendoor Brokerage LLC. REcolorado as distributed by MLS GRID
- $--3 bd2 ba1.5k sqft19949 E Randolph Pl, Denver, CO 80249AuctionServiceLink Auction
- $--3 bd2 ba1.4k sqft12127 Monaco Dr, Brighton, CO 80602AuctionAuction.com 2
- $--3 bd3 ba1.6k sqft7063 E 67th Ave, Commerce City, CO 80022AuctionAuction.com 2
- $--3 bd3 ba1.4k sqft2371 E 127th Ave, Thornton, CO 80241AuctionAuction.com 2
- $--3 bd3 ba1.2k sqft5780 E 120th Pl, Brighton, CO 80602AuctionServiceLink Auction
- $--3 bd3 ba1.9k sqft9428 Richfield St, Commerce City, CO 80022AuctionAuction.com 2
- $--3 bd2 ba1.4k sqft942 Payton Ave, Fort Lupton, CO 80621AuctionServiceLink Auction
- $--3 bd2 ba1.4k sqft220 N Stewart St, Keenesburg, CO 80643AuctionAuction.com 2
- $--3 bd3 ba1.2k sqft5898 Central Park Blvd, Denver, CO 80238AuctionAuction.com 2
