Skip main navigation
Off market
  • $381,600

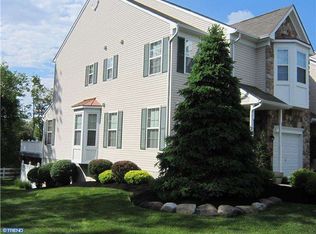
    132 Pennsbury Ln, Deptford, NJ 08096

    3beds
    3baths
    1,739sqft
    SingleFamily
    Built in 2004
    2,657 Square Feet Lot
    $381,600 Zestimate®
    $219/sqft
    $3,038 Estimated rent

    Home value

    $381,600

    $363,000 - $401,000

    $3,038/mo

    Zestimate® history
    Loading
    Loading...

    Owner options

    List your home for rent

    $3,038/mo

    Rent Zestimate®

    Find your next renter with Zillow Rental Manager. Plus, with online applications, you can quickly screen prospective tenants – for free.

    Learn more

    $3,038/mo

    Rent Zestimate®

    Refinance and save

    $2,932/mo

    Est. payment

    Refinancing to a lower rate could help reduce your monthly payments and save thousands over the life of the loan.

    See today's rates

    $2,932/mo

    Est. payment

    Explore your selling options

    Work with a Zillow partner agent

    Leverage their expertise and Zillow's premium Showcase listings to get your home seen by more buyers.

    Get started

    List with your own agent

    Get your home in front of millions of buyers by listing it on Zillow.

    Learn how to do it

    Sell it yourself

    Take full control of how buyers see your home on Zillow by listing For Sale by Owner (FSBO).

    List your home

    What's special

    Welcome Home to this lovely 3 bedroom, 2.5 bath townhome in the Gorgeous Rittenhouse Community! This home features many upgrades, including a newly finished walk out basement! As you enter the home, you will instantly love the grand 2 story entrance with loads of light from the enormous windows and beautiful hardwood floors that run throughout the first floor. As you walk towards the back of the home, you pass the half bath and garage access into the Living Room. This room has loads of light and features a stunning Gas Fireplace. The Living Room is open to the Kitchen, Dining Room and Breakfast Room. Still want to host an intimate dinner? The Dining Room has a stunning chandelier and creates a cozy environment while open to the Living Room and Kitchen. Want to enjoy the Gorgeous view from the back of the home? Have a seat in the Breakfast Room for a quiet cup of coffee or on the deck with a glass of wine...private and wooded, the view could not be better! The open staircase allows for an open feel upstairs. You will be thrilled with the convenient second floor Laundry! The Master Bedroom features a grand ceiling, walk in closet and a master bath that can become you own private oasis! The Dual Sinks, Separate Shower and Soaking Tub will delight you. Two more guestrooms upstairs with loads of natural light, cozy carpet and nice closet space along with a generously sized hall bath, round out the second floor. This home does not stop there! The newly finished walk out basement is sure to please! This space is perfect for whatever else your lifestyle requires. It features laminate floors, extra closet space and outdoor access to a private patio. There has only been one owner since this was built and it has been lovingly maintained! The furnishings that are in the home are negotiable with the sale, if desired. Schedule your showing today and move into this wonderful home! 2020-09-11

    This property is off market, which means it's not currently listed for sale or rent on Zillow. This may be different from what's available on other websites or public sources.

    Facts & features

    Interior

    Bedrooms & bathrooms
    • Bedrooms: 3
    • Bathrooms: 3
    Heating
    • Forced air, Gas
    Cooling
    • Central
    Appliances
    • Included: Dishwasher, Dryer, Microwave, Range / Oven, Refrigerator, Washer
    Features
    • Basement: Y
    Interior area
    • Total interior livable area: 1,739 sqft
    • Finished area below ground: 0

    Property

    Parking
    • Total spaces: 1
    • Parking features: Garage - Attached
    Features
    • Exterior features: Wood
    Lot
    • Size: 2,657 Square Feet
    Details
    • Parcel number: 02000052900017
    • Special conditions: Standard

    Construction

    Type & style
    • Home type: SingleFamily
    • Architectural style: Traditional
    Materials
    • Frame
    Condition
    • Year built: 2004

    Community & HOA

    HOA
    • Has HOA: Yes
    • HOA fee: $135 monthly
    Location
    • Region: Deptford
    • Municipality: DEPTFORD TWP

    Financial & listing details

    • Price per square foot: $219/sqft
    • Tax assessed value: $195,500
    • Annual tax amount: $6,590

    Price history

    DateEventPrice
    10/23/2020Sold$236,000+0.4%$136/sqft
    Source: Public Record Report a problem
    8/14/2020Pending sale$235,000$135/sqft
    Source: BHHS Fox & Roach-Cherry Hill #NJGL262760 Report a problem
    8/9/2020Listed for sale$235,000+11.7%$135/sqft
    Source: BHHS Fox & Roach-Cherry Hill #NJGL262760 Report a problem
    6/11/2004Sold$210,324$121/sqft
    Source: Public Record Report a problem

    Public tax history

    YearProperty taxesTax assessment
    2025$6,590 $195,500
    2024$6,590 -2.9%$195,500
    2023$6,784 +0.7%$195,500
    2022$6,735 +1.4%$195,500
    2021$6,639 +3.1%$195,500
    2020$6,438 +2.3%$195,500
    2019$6,293 $195,500
    2018$6,293 +4.9%$195,500
    2017$6,000 +3.2%$195,500
    2016$5,814 +2.7%$195,500
    2015$5,664 +2.4%$195,500
    2014$5,531 -7.4%$195,500
    2013$5,974 $195,500
    Find assessor info on the county website

    Neighborhood: 08096

    Nearby schools

    GreatSchools rating
    Schools provided by the listing agent
    • District: DEPTFORD TOWNSHIP PUBLIC SCHOOLS

    Source: The MLS. This data may not be complete. We recommend contacting the local school district to confirm school assignments for this home.

    Get a cash offer in 3 minutes
    Find out how much your home could sell for in as little as 3 minutes with a no-obligation cash offer.
    Estimated market value
    $381,600
    Get a cash offer in 3 minutes
    Find out how much your home could sell for in as little as 3 minutes with a no-obligation cash offer.
    Estimated market value
    $381,600