Skip main navigation
Off market
  • $449,500

    136 Pennsbury Ln, Deptford, NJ 08096

    3beds
    3baths
    2,388sqft
    Condo
    Built in 2004
    -- sqft lot
    $449,500 Zestimate®
    $188/sqft
    $3,094 Estimated rent

    Home value

    $449,500

    $427,000 - $472,000

    $3,094/mo

    Zestimate® history
    Loading
    Loading...

    Owner options

    List your home for rent

    $3,094/mo

    Rent Zestimate®

    Find your next renter with Zillow Rental Manager. Plus, with online applications, you can quickly screen prospective tenants – for free.

    Learn more

    $3,094/mo

    Rent Zestimate®

    Refinance and save

    $3,403/mo

    Est. payment

    Refinancing to a lower rate could help reduce your monthly payments and save thousands over the life of the loan.

    See today's rates

    $3,403/mo

    Est. payment

    Explore your selling options

    Work with a Zillow partner agent

    Leverage their expertise and Zillow's premium Showcase listings to get your home seen by more buyers.

    Get started

    List with your own agent

    Get your home in front of millions of buyers by listing it on Zillow.

    Learn how to do it

    Sell it yourself

    Take full control of how buyers see your home on Zillow by listing For Sale by Owner (FSBO).

    List your home

    What's special

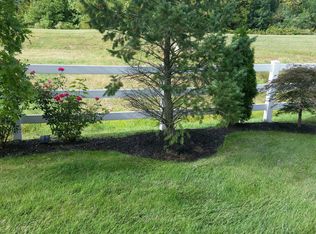
    Welcome to this stunning end unit townhouse located in Rittenhouse at Locust Grove! This highly sought after Newport 2 model is the largest model in the community and boasts just under 2400 sq ft along with a 2 car garage with automatic opener and double driveway. Manicured landscaping welcomes you as you approach the front door via the private side entry. Neutral decor, and tastefully decorated with many upgrades included, you'll feel like you're in a model home. Enter in to the 2 story foyer with stunning hardwood floors and be greeted with the living room and dining room on either side, both accented with crown molding. As you enter family room, you'll be mesmerized by the 18' ceilings enhanced with crown molding, recessed lighting, floor to ceiling windows, and gas fire place. The kitchen has beautiful 42" white cabinetry with crown molding, center island, matching white appliance package, recessed & pendant lighting, and sliding back door. There is a nicely sized half bath and laundry room located just off of the garage on the first floor. The 2nd level features all three bedrooms and two full baths. Master suite is truly that! Long hallway welcomes you in, which has a walk in closet with upgraded shelving, additional closet, and a full bath with soaking tub, tiled shower stall, and dual sink vanity. The bedroom has a vaulted ceiling with fan, sitting area, and beautiful bay window. The second and third bedrooms are both large in size with plenty of closet space with upgraded shelving systems as well, and are located next to the hall full bath. The partial finished walk out basement is ideal for entertaining. Plenty of storage in the large unfinished portion too. Enjoy nights out back on the private raised deck that is 14'x14' and is located just off of the kitchen. Backing to woods, it truly is scenic! Convenient to dining and shopping just around the corner, everything you need is just minutes away from your new home. Right off both Rt 42 and 55 allows for quick and easy commuting to Philly and Jersey Shore. Put this home on your must see list before it's gone!

    This property is off market, which means it's not currently listed for sale or rent on Zillow. This may be different from what's available on other websites or public sources.

    Facts & features

    Interior

    Bedrooms & bathrooms
    • Bedrooms: 3
    • Bathrooms: 3
    Interior area
    • Total interior livable area: 2,388 sqft

    Property

    Features
    • Exterior features: Wood
    Lot
    • Size: 5,575 Square Feet
    Details
    • Parcel number: 02000052900015

    Construction

    Type & style
    • Home type: Condo
    Materials
    • Frame
    Condition
    • Year built: 2004

    Community & HOA

    HOA
    • Has HOA: Yes
    • HOA fee: $116 monthly
    Location
    • Region: Deptford

    Financial & listing details

    • Price per square foot: $188/sqft
    • Tax assessed value: $242,000
    • Annual tax amount: $8,158

    Price history

    DateEventPrice
    5/26/2017Sold$265,000-0.3%$111/sqft
    Source: Public Record Report a problem
    4/26/2017Pending sale$265,900$111/sqft
    Source: RE/MAX Community Williamstown #6967725 Report a problem
    4/21/2017Listed for sale$265,900+1.3%$111/sqft
    Source: RE/MAX Community Williamstown #6967725 Report a problem
    6/14/2004Sold$262,591+78.4%$110/sqft
    Source: Public Record Report a problem
    2/13/2003Sold$147,230$62/sqft
    Source: Public Record Report a problem

    Public tax history

    YearProperty taxesTax assessment
    2025$8,158 $242,000
    2024$8,158 -2.9%$242,000
    2023$8,397 +0.7%$242,000
    2022$8,337 +1.4%$242,000
    2021$8,218 +3.1%$242,000
    2020$7,969 +2.3%$242,000
    2019$7,790 $242,000
    2018$7,790 +4.9%$242,000
    2017$7,427 +3.2%$242,000
    2016$7,197 +2.7%$242,000
    2015$7,011 +2.4%$242,000
    2014$6,846 -7.9%$242,000
    2013$7,432 $242,000
    Find assessor info on the county website

    Neighborhood: 08096

    Nearby schools

    GreatSchools rating
    Get a cash offer in 3 minutes
    Find out how much your home could sell for in as little as 3 minutes with a no-obligation cash offer.
    Estimated market value
    $449,500
    Get a cash offer in 3 minutes
    Find out how much your home could sell for in as little as 3 minutes with a no-obligation cash offer.
    Estimated market value
    $449,500