This home is truly an original. Lovingly lived in by its owner for over 30 years, it has been cherished just the way it is — a rare opportunity for someone ready to make it their own.
Conveniently located at 132 Pleasant Grove Drive in Brandon (39042), this well-maintained condo offers 3 bedrooms, 2 full bathrooms, and a half bath with 1,785 square feet of comfortable living space. Inside, you'll find a large living room with vaulted ceilings, an eat-in kitchen, and a formal dining room, perfect for both everyday living and entertaining.
If what you want most is time — and NO yard work — this just may be the one for you. The HOA takes care of all exterior maintenance, including all yard work, giving you more freedom to enjoy life.
Neighborhood amenities include a pool, clubhouse, tennis courts, and a public walking trail located just feet from the home, making it easy to enjoy an active lifestyle right outside your door.
The refrigerator, washer, and dryer will remain with the home for added convenience.
Ideally located just minutes from shopping, dining, hospitals, churches, and more, this home combines convenience, space, and easy living in the heart of Brandon.
Closed
Price Unknown
132 Pleasant Grove Dr, Brandon, MS 39042
3beds
1,785sqft
Residential, Townhouse
Built in 1975
3,920 Square Feet Lot
$179,400 Zestimate®
$--/sqft
$2,095 Estimated rent
Home value
$179,400
$165,000 - $194,000
$2,095/mo
Zestimate® history
Owner options
List your home for rent
$2,095/mo
Rent Zestimate®
Find your next renter with Zillow Rental Manager. Plus, with online applications, you can quickly screen prospective tenants – for free.
$2,095/mo
Rent Zestimate®
Refinance and save
Refinancing to a lower rate could help reduce your monthly payments and save thousands over the life of the loan.
Explore your selling options
Work with a Zillow partner agent
Leverage their expertise and Zillow's premium Showcase listings to get your home seen by more buyers.
Get startedList with your own agent
Get your home in front of millions of buyers by listing it on Zillow.
Learn how to do itSell it yourself
Take full control of how buyers see your home on Zillow by listing For Sale by Owner (FSBO).
List your homeWhat's special
Tennis courtsEat-in kitchen
Zillow last checked:
Listing updated:
Listed by:
Kim Edwards 601-624-1596,
Southern Homes Real Estate
Bought with:
Markisha Smiley, S58390
The Agency Haus LLC DBA Agency
Source: MLS United,MLS#: 4137986
Facts & features
Interior
Bedrooms & bathrooms
- Bedrooms: 3
- Bathrooms: 3
- Full bathrooms: 2
- 1/2 bathrooms: 1
Heating
- Central, Fireplace(s)
Cooling
- Ceiling Fan(s), Central Air
Appliances
- Included: Dishwasher, Disposal, Electric Range, Electric Water Heater, Microwave, Plumbed For Ice Maker, Water Heater
Features
- Has fireplace: Yes
- Fireplace features: Living Room
Interior area
- Total structure area: 1,785
- Total interior livable area: 1,785 sqft
Property
Parking
- Total spaces: 2
- Parking features: Concrete, Driveway
- Garage spaces: 2
- Has uncovered spaces: Yes
Features
- Levels: Two
- Stories: 2
- Exterior features: Rain Gutters, Uncovered Courtyard
- Has private pool: Yes
- Pool features: None
Lot
- Size: 3,920 Square Feet
Details
- Parcel number: H09a00001300340
Construction
Type & style
- Home type: Townhouse
- Property subtype: Residential, Townhouse
Materials
- Brick
- Foundation: Slab
- Roof: Asphalt
Condition
- New construction: No
- Year built: 1975
Utilities & green energy
- Sewer: Public Sewer
- Water: Public
- Utilities for property: Cable Available, Electricity Connected, Sewer Connected, Water Connected
Community & HOA
Community
- Subdivision: Timbers Of Crossgates
HOA
- Has HOA: Yes
- Services included: Maintenance Grounds, Management, Pool Service
Location
- Region: Brandon
Financial & listing details
- Tax assessed value: $149,270
- Annual tax amount: $396
- Date on market: 3/20/2026
- Electric utility on property: Yes
Price history
| Date | Event | Price |
|---|---|---|
| 5/4/2026 | Sold | -- |
Source: MLS United #4137986 Report a problem | ||
| 4/3/2026 | Pending sale | $185,000$104/sqft |
Source: MLS United #4137986 Report a problem | ||
| 3/31/2026 | Price change | $185,000-5.1%$104/sqft |
Source: MLS United #4137986 Report a problem | ||
| 3/20/2026 | Listed for sale | $195,000$109/sqft |
Source: MLS United #4137986 Report a problem | ||
| 3/7/2026 | Pending sale | $195,000$109/sqft |
Source: MLS United #4137986 Report a problem | ||
| 2/17/2026 | Listed for sale | $195,000$109/sqft |
Source: MLS United #4137986 Report a problem | ||
| 2/11/2026 | Pending sale | $195,000$109/sqft |
Source: MLS United #4137986 Report a problem | ||
| 2/3/2026 | Listed for sale | $195,000$109/sqft |
Source: MLS United #4137986 Report a problem | ||
| 4/30/1991 | Sold | -- |
Source: Agent Provided Report a problem | ||
Public tax history
| Year | Property taxes | Tax assessment |
|---|---|---|
| 2025 | $402 +1.4% | $14,927 |
| 2024 | $396 | $14,927 +27.1% |
| 2023 | $396 +1.2% | $11,740 |
| 2022 | $391 | $11,740 |
| 2021 | $391 | $11,740 +11.4% |
| 2020 | $391 -0.6% | $10,534 |
| 2019 | $394 -1.5% | $10,534 |
| 2018 | $400 +1.5% | $10,534 |
| 2017 | $394 | $10,534 +3.4% |
| 2016 | $394 +21.1% | $10,191 |
| 2015 | $325 | $10,191 |
| 2014 | $325 +1.8% | $10,191 |
| 2013 | $319 +5.3% | $10,191 |
| 2012 | $303 -12% | $10,191 -4.4% |
| 2011 | $344 | $10,662 |
| 2010 | $344 | $10,662 |
| 2009 | $344 +0.5% | $10,662 |
| 2008 | $343 +137.4% | $10,662 |
| 2007 | $144 +185.3% | -- |
| 2006 | $51 -0.6% | -- |
| 2005 | $51 -67.6% | -- |
| 2004 | $157 +2.1% | -- |
| 2003 | $154 +1.5% | -- |
| 2002 | $152 | -- |
| 2001 | -- | $8,597 -90% |
| 2000 | $262 | $85,970 |
Find assessor info on the county website
Neighborhood: 39042
Nearby homes
- $--3 bd3 ba1.9k sqft134 Pleasant Grove Dr, Brandon, MS 39042Sold
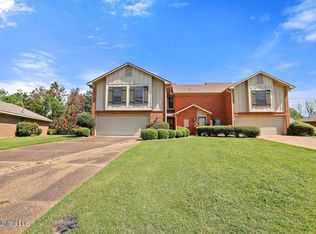
- $213,4003 bd2 ba1.6k sqft130 Pleasant Grove Dr, Brandon, MS 39042Off Market
- $221,8003 bd2 ba1.6k sqft136 Pleasant Grove Dr, Brandon, MS 39042Off Market
- $225,9002 bd2 ba1 sqft229 Old Oak Cir, Brandon, MS 39042Off Market
- $230,3003 bd4 ba1.5k sqft138 Pleasant Grove Dr, Brandon, MS 39042Off Market
- $205,0003 bd2 ba1.5k sqft18 Timber Ridge Dr, Brandon, MS 39042Off Market
- $217,9003 bd2 ba1.4k sqft24 Timber Ridge Dr, Brandon, MS 39042Off Market
- $220,5003 bd2 ba1.4k sqft190 Pleasant Grove Dr, Brandon, MS 39042Off Market
Nearby schools
GreatSchools rating
- 10/10Rouse Elementary SchoolGrades: PK-1Distance: 0.8 mi
- 8/10Brandon Middle SchoolGrades: 6-8Distance: 2.7 mi
- 9/10Brandon High SchoolGrades: 9-12Distance: 4.4 mi
Schools provided by the listing agent
- Elementary: Stonebridge
- Middle: Brandon
- High: Brandon
Source: MLS United. This data may not be complete. We recommend contacting the local school district to confirm school assignments for this home.
Sell for more on Zillow
Get a Zillow Showcase℠ listing at no additional cost and you could sell for .
$179,400
2% more
+$3,588
With Zillow Showcase(estimated)
$182,988
Sell for more on Zillow
Get a Zillow Showcase℠ listing at no additional cost and you could sell for .
$179,400
2% more
+$3,588
With Zillow Showcase(estimated)
$182,988
- Mississippi
- Rankin County
- Brandon
- 39042
- 132 Pleasant Grove Dr
