Welcome to effortless living in this charming three-bedroom, two-and-a-half-bathroom home that's sure to leave a lasting impression. With 1964 square feet of living space, this residence offers a perfect blend of comfort and convenience. Located in the sought-after Timbers of Crossgates 2 community, you'll have access to amenities including a community pool and tennis courts.
As you arrive, you'll be greeted by the convenience of a spacious two-car garage. Step inside to discover a well-appointed kitchen with ample counter space, perfect for preparing meals and entertaining. The living room features vaulted ceilings, creating a sense of spaciousness and comfort.
Downstairs, a convenient half bath awaits for guests' use. Upstairs, you'll find three generously sized bedrooms, each boasting large walk-in closets for ample storage. The master bedroom offers the added luxury of a private balcony, perfect for enjoying morning coffee or evening relaxation.
Both upstairs bathrooms feature elegant double vanities and bathtubs, providing a touch of luxury to everyday living. The entire home has been tastefully updated with new flooring throughout, adding a fresh and modern appeal.
Outside, a tranquil courtyard awaits in the backyard, providing a serene space for outdoor enjoyment and relaxation.
Don't miss out on the opportunity to call this delightful residence your own. Schedule your showing today and experience the ease and comfort of living in the Timbers of Crossgates community!
Closed
Price Unknown
134 Pleasant Grove Dr, Brandon, MS 39042
3beds
1,964sqft
Residential, Townhouse, Single Family Residence
Built in 1975
3,484 Square Feet Lot
$226,700 Zestimate®
$--/sqft
$2,185 Estimated rent
Home value
$226,700
$215,000 - $238,000
$2,185/mo
Zestimate® history
Owner options
List your home for rent
$2,185/mo
Rent Zestimate®
Find your next renter with Zillow Rental Manager. Plus, with online applications, you can quickly screen prospective tenants – for free.
$2,185/mo
Rent Zestimate®
Refinance and save
$196/mo
Est. payment
Refinancing to a lower rate could help reduce your monthly payments and save thousands over the life of the loan.
$196/mo
Est. payment
Explore your selling options
Work with a Zillow partner agent
Leverage their expertise and Zillow's premium Showcase listings to get your home seen by more buyers.
Get startedList with your own agent
Get your home in front of millions of buyers by listing it on Zillow.
Learn how to do itSell it yourself
Take full control of how buyers see your home on Zillow by listing For Sale by Owner (FSBO).
List your homeWhat's special
Zillow last checked:
Listing updated:
Listed by:
Ryan Porter 601-238-6620,
NextHome Realty Experience
Bought with:
Ryan Porter, B22802
NextHome Realty Experience
Source: MLS United,MLS#: 4076433
Facts & features
Interior
Bedrooms & bathrooms
- Bedrooms: 3
- Bathrooms: 3
- Full bathrooms: 2
- 1/2 bathrooms: 1
Heating
- Central, Fireplace(s)
Cooling
- Ceiling Fan(s), Central Air, Electric
Appliances
- Included: Dishwasher, Free-Standing Electric Oven, Free-Standing Electric Range, Free-Standing Refrigerator, Ice Maker, Microwave, Refrigerator
- Laundry: Main Level
Features
- Beamed Ceilings, Built-in Features, Ceiling Fan(s), Double Vanity, Entrance Foyer, High Ceilings, High Speed Internet, Vaulted Ceiling(s), Walk-In Closet(s), Soaking Tub, Kitchen Island
- Flooring: Vinyl, Carpet
- Doors: Dead Bolt Lock(s), Storm Door(s)
- Windows: Blinds, Insulated Windows, Screens
- Has fireplace: Yes
- Fireplace features: Wood Burning
Interior area
- Total structure area: 1,964
- Total interior livable area: 1,964 sqft
Property
Parking
- Total spaces: 2
- Parking features: Attached, Enclosed, Garage Door Opener, Concrete
- Attached garage spaces: 2
Features
- Levels: Two
- Stories: 2
- Patio & porch: Awning(s), Patio
- Exterior features: Awning(s), Balcony, Rain Gutters, Uncovered Courtyard
Lot
- Size: 3,484 Square Feet
- Features: City Lot, Front Yard, Landscaped
Details
- Parcel number: H09a00001300330
Construction
Type & style
- Home type: Townhouse
- Architectural style: Traditional
- Property subtype: Residential, Townhouse, Single Family Residence
Materials
- Brick
- Foundation: Conventional
- Roof: Architectural Shingles
Condition
- New construction: No
- Year built: 1975
Utilities & green energy
- Sewer: Public Sewer
- Water: Public
- Utilities for property: Cable Available, Electricity Connected, Sewer Connected, Water Connected
Community & HOA
Community
- Features: Biking Trails, Clubhouse, Fishing, Near Entertainment, Pool, Sidewalks, Street Lights, Tennis Court(s)
- Security: Secured Garage/Parking, Smoke Detector(s)
- Subdivision: Timbers Of Crossgates
HOA
- Has HOA: Yes
- Services included: Insurance, Maintenance Grounds, Management, Pool Service, Other
- HOA fee: $196 monthly
Location
- Region: Brandon
Financial & listing details
- Tax assessed value: $172,000
- Annual tax amount: $2,631
- Date on market: 5/31/2024
- Electric utility on property: Yes
Price history
| Date | Event | Price |
|---|---|---|
| 9/21/2026 | Listing removed | $2,200$1/sqft |
Source: Zillow Rentals Report a problem | ||
| 10/19/2024 | Listed for rent | $2,200$1/sqft |
Source: Zillow Rentals Report a problem | ||
| 10/1/2024 | Listing removed | $2,200$1/sqft |
Source: Zillow Rentals Report a problem | ||
| 8/9/2024 | Sold | -- |
Source: MLS United #4076433 Report a problem | ||
| 7/22/2024 | Listed for rent | $2,200$1/sqft |
Source: Zillow Rentals Report a problem | ||
| 7/21/2024 | Listing removed | -- |
Source: Zillow Rentals Report a problem | ||
| 7/1/2024 | Pending sale | $196,900$100/sqft |
Source: MLS United #4076433 Report a problem | ||
| 6/27/2024 | Price change | $196,900-1.5%$100/sqft |
Source: MLS United #4076433 Report a problem | ||
| 6/25/2024 | Listed for rent | $2,200$1/sqft |
Source: Zillow Rentals Report a problem | ||
| 6/17/2024 | Price change | $199,900-3.7%$102/sqft |
Source: MLS United #4076433 Report a problem | ||
| 6/11/2024 | Price change | $207,500-1.2%$106/sqft |
Source: MLS United #4076433 Report a problem | ||
| 5/6/2024 | Listing removed | -- |
Source: MLS United #4077076 Report a problem | ||
| 4/18/2024 | Listed for rent | $2,200$1/sqft |
Source: MLS United #4077076 Report a problem | ||
| 4/12/2024 | Listed for sale | $210,000+50.5%$107/sqft |
Source: MLS United #4076433 Report a problem | ||
| 10/4/2011 | Listing removed | $139,500$71/sqft |
Source: CENTURY 21 Maselle & Associates #229779 Report a problem | ||
| 9/13/2011 | Price change | $139,500-3.5%$71/sqft |
Source: CENTURY 21 Maselle & Associates #229779 Report a problem | ||
| 9/7/2011 | Price change | $144,500-3.3%$74/sqft |
Source: CENTURY 21 Maselle & Associates #229779 Report a problem | ||
| 3/31/2011 | Listed for sale | $149,500$76/sqft |
Source: Maselle & Associates, Inc. #229779 Report a problem | ||
Public tax history
| Year | Property taxes | Tax assessment |
|---|---|---|
| 2025 | $3,415 +1.4% | $25,800 |
| 2024 | $3,367 +28% | $25,800 +28% |
| 2023 | $2,631 +1.2% | $20,160 |
| 2022 | $2,601 | $20,160 |
| 2021 | $2,601 | $20,160 +11.9% |
| 2020 | $2,601 +11.2% | $18,020 |
| 2019 | $2,339 -1.5% | $18,020 |
| 2018 | $2,375 +1.5% | $18,020 |
| 2017 | $2,339 | $18,020 +3.7% |
| 2016 | $2,339 +11.4% | $17,378 |
| 2015 | $2,099 +1.8% | $17,378 |
| 2014 | $2,062 | $17,378 |
| 2013 | $2,062 +5.3% | $17,378 |
| 2012 | $1,958 -1.3% | $17,378 -4.6% |
| 2011 | $1,984 +94% | $18,213 +50% |
| 2010 | $1,022 -48.5% | $12,142 -33.3% |
| 2009 | $1,984 +0.5% | $18,213 |
| 2008 | $1,974 +15.9% | $18,213 |
| 2007 | $1,703 +6% | -- |
| 2006 | $1,607 -0.6% | -- |
| 2005 | $1,617 +93.7% | -- |
| 2004 | $835 +0.5% | -- |
| 2003 | $831 -50.3% | -- |
| 2002 | $1,671 | -- |
| 2001 | -- | $14,529 -85% |
| 2000 | $1,465 | $96,860 |
Find assessor info on the county website
Neighborhood: 39042
Nearby homes
- $--3 bd3 ba1.7k sqft132 Pleasant Grove Dr, Brandon, MS 39042Sold
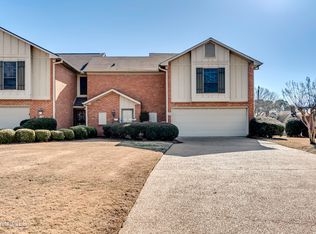
- $221,8003 bd2 ba1.6k sqft136 Pleasant Grove Dr, Brandon, MS 39042Off Market
- $213,4003 bd2 ba1.6k sqft130 Pleasant Grove Dr, Brandon, MS 39042Off Market
- $230,3003 bd4 ba1.5k sqft138 Pleasant Grove Dr, Brandon, MS 39042Off Market
- $225,9002 bd2 ba1 sqft229 Old Oak Cir, Brandon, MS 39042Off Market
- $220,5003 bd2 ba1.4k sqft190 Pleasant Grove Dr, Brandon, MS 39042Off Market
- $228,7003 bd2 ba1.6k sqft140 Pleasant Grove Dr, Brandon, MS 39042Off Market
- $295,7004 bd4 ba2k sqft16 Cedar Cv, Brandon, MS 39042Off Market
Nearby schools
GreatSchools rating
- 10/10Rouse Elementary SchoolGrades: PK-1Distance: 0.8 mi
- 8/10Brandon Middle SchoolGrades: 6-8Distance: 2.7 mi
- 9/10Brandon High SchoolGrades: 9-12Distance: 4.4 mi
Schools provided by the listing agent
- Elementary: Brandon
- Middle: Brandon
- High: Brandon
Source: MLS United. This data may not be complete. We recommend contacting the local school district to confirm school assignments for this home.
Sell for more on Zillow
Get a Zillow Showcase℠ listing at no additional cost and you could sell for .
$226,700
2% more
+$4,534
With Zillow Showcase(estimated)
$231,234
Sell for more on Zillow
Get a Zillow Showcase℠ listing at no additional cost and you could sell for .
$226,700
2% more
+$4,534
With Zillow Showcase(estimated)
$231,234
- Mississippi
- Rankin County
- Brandon
- 39042
- 134 Pleasant Grove Dr
