Skip main navigation
Off market
  • $650,900

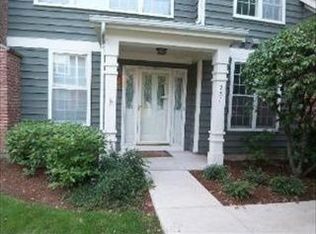
    132 Princeton Ln, Glenview, IL 60026

    3beds
    2baths
    2,396sqft
    Condo
    Built in 1990
    -- sqft lot
    $650,900 Zestimate®
    $272/sqft
    $4,031 Estimated rent

    Home value

    $650,900

    $605,000 - $703,000

    $4,031/mo

    Zestimate® history
    Loading
    Loading...

    Owner options

    List your home for rent

    $4,031/mo

    Rent Zestimate®

    Find your next renter with Zillow Rental Manager. Plus, with online applications, you can quickly screen prospective tenants – for free.

    Learn more

    $4,031/mo

    Rent Zestimate®

    Refinance and save

    $5,065/mo

    Est. payment

    Refinancing to a lower rate could help reduce your monthly payments and save thousands over the life of the loan.

    See today's rates

    $5,065/mo

    Est. payment

    Explore your selling options

    Work with a Zillow partner agent

    Leverage their expertise and Zillow's premium Showcase listings to get your home seen by more buyers.

    Get started

    List with your own agent

    Get your home in front of millions of buyers by listing it on Zillow.

    Learn how to do it

    Sell it yourself

    Take full control of how buyers see your home on Zillow by listing For Sale by Owner (FSBO).

    List your home

    What's special

    Located in the private splendor of Princeton Village, this striking home features many designer updates sure to please those looking for a home with a sense of style. Gated community. Beautifully landscaped development with pool and clubhouse. All doors, windows, kitchen, master bedroom, bath, and bedroom II recently painted. Spacious living room with cathedral ceiling with ceiling fan. Formal or casual dining will be easily served in the dining room with cathedral ceiling and recessed lights. The stunning kitchen was a 2012 complete renovation and features solid cherry and glass front 42 cabinets, granite counter tops, travertine back splash in a subway tile design, wine rack, soft close drawer feature, pantry closet, breakfast space, and stainless steel oven, Samsung side by side refrigerator with water and ice dispenser, Samsung dishwasher, GE Profile microwave oven and Kitchenaid glass cook-top with stainless steel exhaust hood that vents to the outdoors. The outstanding family room is a great space to relax and enjoy end of day recreation. There is a cathedral ceiling, and a gas log fireplace flanked by custom built-ins that serves as the main focal point of this room. The master bedroom suite is a glorious retreat with cathedral ceiling, walk-in-closet, and 2012 bath with double bowl vanity with granite counter top, whirlpool tub, and separate shower with ceramic surround with natural stone mosaic accent border. Bedroom II suite with 2012 bath with vanity with granite counter top, tub with ceramic surround with decorative accent border, and walk-in closet. Bedroom III can also be used as a den, library, or office. Balcony deck overlooking beautiful landscaped area. Intercom with music. Roof (2013). Carpet (2012). Baseboards (2012). All recessed lights (2012). 50 gallon hot water tank (2013). Award winning school district. Close to transportation, shopping, recreation, 5 minutes to 294, 15 minutes to the Edens expressway, 20 minutes to OHare airport.

    This property is off market, which means it's not currently listed for sale or rent on Zillow. This may be different from what's available on other websites or public sources.

    Facts & features

    Interior

    Bedrooms & bathrooms
    • Bedrooms: 3
    • Bathrooms: 2.5
    Heating
    • Forced air, Other, Gas
    Cooling
    • Central
    Appliances
    • Included: Dishwasher, Dryer, Garbage disposal, Microwave, Range / Oven, Refrigerator, Washer
    Features
    • Flooring: Tile, Carpet, Linoleum / Vinyl
    • Has fireplace: Yes
    Interior area
    • Total interior livable area: 2,396 sqft

    Property

    Parking
    • Total spaces: 2
    • Parking features: Garage - Attached
    Features
    • Exterior features: Wood, Brick
    Details
    • Parcel number: 04212030171089

    Construction

    Type & style
    • Home type: Condo
    Materials
    • Roof: Asphalt
    Condition
    • Year built: 1990

    Community & neighborhood

    Location
    • Region: Glenview

    HOA & financial

    HOA
    • Has HOA: Yes
    • HOA fee: $488 monthly

    Price history

    DateEventPrice
    9/3/2014Sold$440,000-2%$184/sqft
    Source: MRED as distributed by MLS GRID #08650961 Report a problem
    6/24/2014Pending sale$449,000$187/sqft
    Source: Coldwell Banker Residential Brokerage #08650961 Report a problem
    6/21/2014Listed for sale$449,000+95.2%$187/sqft
    Source: Coldwell Banker Residential Brokerage #08650961 Report a problem
    8/31/2012Sold$230,000-43.2%$96/sqft
    Source: Agent Provided Report a problem
    4/9/2008Sold$405,000+35.9%$169/sqft
    Source: Public Record Report a problem
    2/20/1997Sold$298,000$124/sqft
    Source: Public Record Report a problem

    Public tax history

    YearProperty taxesTax assessment
    2024-- $42,697 +0%
    2023$8,508 +3.1%$42,696
    2022$8,253 0%$42,696 +11.6%
    2021$8,254 +0.1%$38,252
    2020$8,246 +3.7%$38,252 -9.5%
    2019$7,948 -7.5%$42,246 +1.3%
    2018$8,596 +1.7%$41,708
    2017$8,450 +4.7%$41,708
    2016$8,071 +20.7%$41,708 +29.3%
    2015$6,686 -12.3%$32,254
    2014$7,627 +1.3%$32,254
    2013$7,527 +16.9%$32,254 0%
    2012$6,438 -13.7%$32,270 -24.6%
    2009$7,464 +12.8%$42,779 -14.7%
    2008$6,614 -15.1%$50,158
    2007$7,787 +10.5%$50,158 +22.2%
    2006$7,045 +29.4%$41,036
    2005$5,446 +43.6%$41,036
    2004$3,793 -12.5%$41,036 +20.3%
    2003$4,333 -19.7%$34,124
    2002$5,394 +7.5%$34,124
    2001$5,019 +3.9%$34,124 +13.3%
    2000$4,830 +0.6%$30,120
    1999$4,801 $30,120

    Find assessor info on the county website

    Neighborhood: 60026

    Nearby schools

    GreatSchools rating
    Schools provided by the listing agent
    • Elementary: WILLOWBROOK ELEMENTARY SCHOOL
    • Middle: MAPLE SCHOOL
    • High: GLENBROOK SOUTH HIGH SCHOOL
    • District: 225

    Source: The MLS. This data may not be complete. We recommend contacting the local school district to confirm school assignments for this home.

    Get a cash offer in 3 minutes
    Find out how much your home could sell for in as little as 3 minutes with a no-obligation cash offer.
    Estimated market value
    $650,900
    Get a cash offer in 3 minutes
    Find out how much your home could sell for in as little as 3 minutes with a no-obligation cash offer.
    Estimated market value
    $650,900