Stunning opportunity with views for miles in Aledo's peaceful Rancho Vista Estates neighborhood. Gorgeous country roads grant quick access to FM 5 and Aledo proper, and you're just 30 minutes from Fort Worth. Enjoy the constant breeze and incredible fireworks displays from your vantage point on an oversized 1.2+ acre lot. This property and community are hallmarked by peace, privacy, and easy country living.
The curb appeal here is exceptional. A lush green yard, meticulous mature landscaping, fresh exterior paint, a BRAND NEW roof, and charming architectural details immediately welcome you in and shout pride of ownership.
Nearly every space resides on the first floor: a guest suite with a full bathroom, split secondary bedrooms with huge closets, a generous and beautifully appointed family room and kitchen. Upstairs is a great bonus room for movie night, a teenage hangout, or a game room.
A true custom home, the finishes are rich with detail—crown molding, trim work, barrel ceiling details, art niches, and tall doors—while quality craftsmanship threads through every room. New carpet, fresh paint, an overhauled laundry room with solid wood cherry cabinets, hand-scraped hardwood floors, and a recently replaced HVAC system are testament to the care poured into this home.
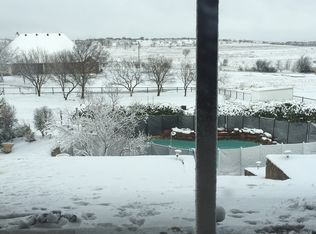
From your serene primary suite, family room, and breakfast area, you'll take in peaceful, mood-lifting views of the countryside as well as your own beautiful backyard, complete with landscaped retaining walls, garden beds, and new pipe fencing.
If you're wondering whether you've landed in Ireland, thank the THREE Rain Bird sprinkler control panels—don't worry, they come with instructions. Welcome home!
Sold
Price Unknown
132 Rancho Vista Dr, Aledo, TX 76008
4beds
3,297sqft
Single Family Residence
Built in 2005
1.26 Acres Lot
$689,800 Zestimate®
$--/sqft
$4,275 Estimated rent
Home value
$689,800
$642,000 - $745,000
$4,275/mo
Zestimate® history
Owner options
List your home for rent
$4,275/mo
Rent Zestimate®
Find your next renter with Zillow Rental Manager. Plus, with online applications, you can quickly screen prospective tenants – for free.
$4,275/mo
Rent Zestimate®
Refinance and save
$250/mo
Est. payment
Refinancing to a lower rate could help reduce your monthly payments and save thousands over the life of the loan.
$250/mo
Est. payment
Explore your selling options
Work with a Zillow partner agent
Leverage their expertise and Zillow's premium Showcase listings to get your home seen by more buyers.
Get startedList with your own agent
Get your home in front of millions of buyers by listing it on Zillow.
Learn how to do itSell it yourself
Take full control of how buyers see your home on Zillow by listing For Sale by Owner (FSBO).
List your homeWhat's special
Fresh paintLush green yardBarrel ceiling detailsHand-scraped hardwood floorsViews for milesNew carpetTall doors
Zillow last checked:
Listing updated:
Listed by:
Devon Reyes 0636566 817-523-9113,
League Real Estate 817-523-9113,
Brittany Mccann 0834963 607-793-1468,
League Real Estate
Bought with:
Blake Phillips, 0558271
Blake Phillips
Source: NTREIS,MLS#: 21311345
Facts & features
Interior
Bedrooms & bathrooms
- Bedrooms: 4
- Bathrooms: 3
- Full bathrooms: 3
Primary bedroom
- Features: Ceiling Fan(s), En Suite Bathroom, Sitting Area in Primary, Walk-In Closet(s)
- Level: First
- Dimensions: 19 x 15
Bedroom
- Features: Ceiling Fan(s), Split Bedrooms
- Level: First
- Dimensions: 12 x 12
Bedroom
- Features: Ceiling Fan(s), Split Bedrooms, Walk-In Closet(s)
- Level: First
- Dimensions: 12 x 12
Bedroom
- Features: Ceiling Fan(s), Split Bedrooms, Walk-In Closet(s)
- Level: First
- Dimensions: 11 x 11
Breakfast room nook
- Level: First
- Dimensions: 13 x 12
Dining room
- Level: First
- Dimensions: 12 x 11
Game room
- Features: Ceiling Fan(s)
- Level: Second
- Dimensions: 12 x 20
Kitchen
- Features: Built-in Features, Butler's Pantry, Eat-in Kitchen, Granite Counters, Kitchen Island, Pantry, Stone Counters
- Level: First
- Dimensions: 17 x 9
Living room
- Features: Ceiling Fan(s), Fireplace
- Level: First
- Dimensions: 20 x 18
Utility room
- Features: Built-in Features, Utility Room
- Level: First
- Dimensions: 8 x 5
Heating
- Central, Electric
Cooling
- Central Air, Ceiling Fan(s), Electric
Appliances
- Included: Dishwasher, Electric Cooktop, Electric Oven, Electric Water Heater, Disposal, Microwave, Refrigerator, Vented Exhaust Fan
- Laundry: Washer Hookup, Dryer Hookup, Laundry in Utility Room
Features
- Built-in Features, Decorative/Designer Lighting Fixtures, Double Vanity, Eat-in Kitchen, Granite Counters, Kitchen Island, Pantry, Natural Woodwork, Walk-In Closet(s)
- Flooring: Carpet, Ceramic Tile, Hardwood
- Windows: Bay Window(s), Window Coverings
- Has basement: No
- Number of fireplaces: 1
- Fireplace features: Family Room, Stone, Wood Burning
Interior area
- Total interior livable area: 3,297 sqft
Property
Parking
- Total spaces: 3
- Parking features: Concrete, Driveway, Garage, Garage Door Opener, Kitchen Level, Garage Faces Side, Storage
- Attached garage spaces: 3
Features
- Levels: One
- Stories: 1
- Patio & porch: Rear Porch, Front Porch, Covered
- Exterior features: Garden, Lighting, Rain Gutters
- Pool features: None
- Fencing: Back Yard,Fenced,Full,Gate,Pipe
Lot
- Size: 1.26 Acres
- Features: Acreage, Back Yard, Lawn, Landscaped, Subdivision, Sprinkler System, Few Trees
Details
- Parcel number: R000086670
Construction
Type & style
- Home type: SingleFamily
- Architectural style: Traditional,Detached
- Property subtype: Single Family Residence
Materials
- Brick, Rock, Stone
- Foundation: Slab
- Roof: Composition
Condition
- Year built: 2005
Utilities & green energy
- Sewer: Aerobic Septic
- Water: Well
- Utilities for property: Septic Available, Water Available
Community & HOA
Community
- Security: Smoke Detector(s)
- Subdivision: Rancho Vista Estates
HOA
- Has HOA: Yes
- Services included: Association Management, Maintenance Grounds
- HOA fee: $250 annually
- HOA name: Rancho Vista Hoa
- HOA phone: 405-496-7308
Location
- Region: Aledo
Financial & listing details
- Tax assessed value: $736,440
- Annual tax amount: $10,426
- Date on market: 6/26/2026
- Cumulative days on market: 11 days
- Listing terms: Cash,Conventional,FHA,VA Loan
- Exclusions: TV, Winchester Safe, Washer & Dryer. CONVEYS: Mount, Fridge, Spice Racks in Pantry, Blinds.
- Road surface type: Asphalt
Price history
| Date | Event | Price |
|---|---|---|
| 8/4/2026 | Sold | -- |
Source: NTREIS #21311345 Report a problem | ||
| 7/23/2026 | Pending sale | $700,000$212/sqft |
Source: NTREIS #21311345 Report a problem | ||
| 7/8/2026 | Contingent | $700,000$212/sqft |
Source: NTREIS #21311345 Report a problem | ||
| 6/26/2026 | Listed for sale | $700,000$212/sqft |
Source: NTREIS #21311345 Report a problem | ||
| 6/30/2015 | Sold | -- |
Source: Agent Provided Report a problem | ||
Public tax history
| Year | Property taxes | Tax assessment |
|---|---|---|
| 2025 | $7,229 -12.6% | $736,440 +9% |
| 2024 | $8,271 +10.1% | $675,680 |
| 2023 | $7,512 -9.9% | $675,680 +52.6% |
| 2022 | $8,340 -4.4% | $442,710 |
| 2021 | $8,723 +1.7% | $442,710 +7.4% |
| 2020 | $8,581 +5.2% | $412,390 |
| 2019 | $8,155 +4.1% | $412,390 +15.6% |
| 2018 | $7,838 -0.3% | $356,690 |
| 2017 | $7,861 -1.3% | $356,690 |
| 2016 | $7,965 +15.6% | $356,690 +6% |
| 2015 | $6,891 | $336,650 +2.8% |
| 2014 | $6,891 | $327,550 |
| 2013 | -- | $327,550 -0.9% |
| 2012 | -- | $330,470 |
| 2011 | -- | $330,470 -3.4% |
| 2010 | -- | $342,150 |
| 2009 | -- | $342,150 |
| 2008 | -- | -- |
| 2007 | -- | -- |
| 2006 | -- | -- |
Find assessor info on the county website
Neighborhood: 76008
Nearby homes
- $720,000-- bd-- ba3k sqft126 Rancho Vista Dr, Aledo, TX 76008Off Market
- $672,4004 bd2 ba2.9k sqft138 Rancho Vista Dr, Aledo, TX 76008Off Market
- $833,100-- bd-- ba4.3k sqft144 Rancho Vista Dr, Aledo, TX 76008Off Market
- $736,700-- bd-- ba3.3k sqft9554 Bear Creek Rd, Aledo, TX 76008Off Market
- $707,100-- bd-- ba3.3k sqft205 Rancho Vista Ct, Aledo, TX 76008Off Market
- $--4 bd4 ba3.5k sqft9524 Bear Creek Rd, Aledo, TX 76008Sold
- $697,900-- bd-- ba3.2k sqft209 Rancho Vista Ct, Aledo, TX 76008Off Market
- $--4 bd4 ba3.5k sqft137 Rancho Vista Dr, Aledo, TX 76008Sold
Nearby schools
GreatSchools rating
- 10/10Stuard Elementary SchoolGrades: K-5Distance: 3.3 mi
- 8/10Don R Daniel Ninth Grade CampusGrades: 9Distance: 5.7 mi
- 8/10Aledo High SchoolGrades: 10-12Distance: 5.7 mi
Schools provided by the listing agent
- Elementary: Annetta
- Middle: Aledo
- High: Aledo
- District: Aledo ISD
Source: NTREIS. This data may not be complete. We recommend contacting the local school district to confirm school assignments for this home.
Get a cash offer in 3 minutes
Find out how much your home could sell for in as little as 3 minutes with a no-obligation cash offer.
Estimated market value
$689,800
Get a cash offer in 3 minutes
Find out how much your home could sell for in as little as 3 minutes with a no-obligation cash offer.
Estimated market value
$689,800
- Texas
- Parker County
- Aledo
- 76008
- 132 Rancho Vista Dr
