This beautifully maintained one-story home has all the space you need and the easy layout you’ve been looking for. With 4 bedrooms and 3.5 bathrooms, it offers a functional, open design that feels bright, comfortable, and perfect for everyday living. The open-concept living, kitchen, and dining areas create a natural gathering space for family and friends. Whether you’re hosting a holiday get-together or just enjoying a quiet night in, the flow of this home makes it easy. There’s also a dedicated office—ideal for working from home, studying, or even a hobby room. The large game room gives you flexible extra space for a media room, playroom, or second living area. Each bedroom is generously sized, and the home has been incredibly well cared for—clean, move-in ready, and truly shows pride of ownership. Step outside to a covered patio overlooking the backyard with beautiful views. Sitting on over an acre, there’s plenty of room to spread out, entertain, garden, or just enjoy the peace and quiet. The 3-car garage offers tons of storage and parking space. Located in Aledo ISD with easy access to Fort Worth and Weatherford, you’ll love the convenience while still enjoying a little breathing room. If you’re looking for space, views, and a home that’s ready for its next owners, this one checks all the boxes.
Sold
Price Unknown
137 Rancho Vista Dr, Aledo, TX 76008
4beds
3,506sqft
Single Family Residence
Built in 2014
1.25 Acres Lot
$741,700 Zestimate®
$--/sqft
$4,763 Estimated rent
Home value
$741,700
$690,000 - $801,000
$4,763/mo
Zestimate® history
Owner options
List your home for rent
$4,763/mo
Rent Zestimate®
Find your next renter with Zillow Rental Manager. Plus, with online applications, you can quickly screen prospective tenants – for free.
$4,763/mo
Rent Zestimate®
Refinance and save
$250/mo
Est. payment
Refinancing to a lower rate could help reduce your monthly payments and save thousands over the life of the loan.
$250/mo
Est. payment
Explore your selling options
Work with a Zillow partner agent
Leverage their expertise and Zillow's premium Showcase listings to get your home seen by more buyers.
Get startedList with your own agent
Get your home in front of millions of buyers by listing it on Zillow.
Learn how to do itSell it yourself
Take full control of how buyers see your home on Zillow by listing For Sale by Owner (FSBO).
List your homeWhat's special
Bright comfortableClean move-in readyBeautifully maintained one-story homeDedicated officeLarge game roomFunctional open designPeace and quiet
Zillow last checked:
Listing updated:
Listed by:
Natalie Stephens 0735312 817-731-8466,
Briggs Freeman Sotheby's Int'l 817-731-8466
Bought with:
Stevie Pendergrass
League Real Estate
Source: NTREIS,MLS#: 21188738
Facts & features
Interior
Bedrooms & bathrooms
- Bedrooms: 4
- Bathrooms: 4
- Full bathrooms: 3
- 1/2 bathrooms: 1
Primary bedroom
- Features: Ceiling Fan(s), Dual Sinks, Double Vanity, En Suite Bathroom, Garden Tub/Roman Tub, Separate Shower, Walk-In Closet(s)
- Level: First
- Dimensions: 0 x 0
Bedroom
- Features: Ceiling Fan(s), En Suite Bathroom, Walk-In Closet(s)
- Level: First
- Dimensions: 0 x 0
Bedroom
- Features: Ceiling Fan(s), En Suite Bathroom, Walk-In Closet(s)
- Level: First
- Dimensions: 0 x 0
Bedroom
- Features: Ceiling Fan(s), Walk-In Closet(s)
- Level: First
- Dimensions: 0 x 0
Other
- Features: Built-in Features, Granite Counters, Jack and Jill Bath
- Level: First
- Dimensions: 0 x 0
Game room
- Level: First
- Dimensions: 0 x 0
Kitchen
- Features: Breakfast Bar, Built-in Features, Eat-in Kitchen, Granite Counters, Kitchen Island, Pantry, Walk-In Pantry
- Level: First
- Dimensions: 0 x 0
Living room
- Features: Fireplace
- Level: First
- Dimensions: 0 x 0
Office
- Level: First
- Dimensions: 0 x 0
Heating
- Electric
Cooling
- Central Air
Appliances
- Included: Double Oven, Dishwasher, Electric Cooktop, Electric Oven, Electric Water Heater, Disposal, Microwave, Water Softener, Water Purifier
- Laundry: Washer Hookup, Dryer Hookup, ElectricDryer Hookup, Laundry in Utility Room
Features
- Decorative/Designer Lighting Fixtures, Double Vanity, Eat-in Kitchen, Granite Counters, Kitchen Island, Open Floorplan, Pantry, Walk-In Closet(s), Wired for Sound
- Flooring: Carpet, Ceramic Tile, Luxury Vinyl Plank
- Has basement: No
- Number of fireplaces: 1
- Fireplace features: Family Room, Wood Burning
Interior area
- Total interior livable area: 3,506 sqft
Property
Parking
- Total spaces: 3
- Parking features: Garage
- Attached garage spaces: 3
Features
- Levels: One
- Stories: 1
- Patio & porch: Covered
- Pool features: None
- Fencing: Back Yard,Pipe
Lot
- Size: 1.25 Acres
- Features: Acreage, Back Yard, Backs to Greenbelt/Park, Lawn, Landscaped, Subdivision
Details
- Parcel number: R000086685
Construction
Type & style
- Home type: SingleFamily
- Architectural style: Traditional,Detached
- Property subtype: Single Family Residence
Materials
- Brick, Rock, Stone
- Foundation: Slab
- Roof: Composition
Condition
- Year built: 2014
Utilities & green energy
- Sewer: Aerobic Septic
- Water: Well
- Utilities for property: Septic Available, Water Available
Community & HOA
Community
- Security: Fire Alarm
- Subdivision: Rancho Vista Estates
HOA
- Has HOA: Yes
- Services included: Maintenance Grounds
- HOA fee: $250 annually
- HOA name: Rqancho Vista HOA
- HOA phone: 405-496-7308
Location
- Region: Aledo
Financial & listing details
- Tax assessed value: $827,100
- Annual tax amount: $11,755
- Date on market: 2/25/2026
- Cumulative days on market: 15 days
- Listing terms: Cash,Conventional,FHA,VA Loan
Price history
| Date | Event | Price |
|---|---|---|
| 4/14/2026 | Sold | -- |
Source: NTREIS #21188738 Report a problem | ||
| 3/21/2026 | Pending sale | $725,000$207/sqft |
Source: NTREIS #21188738 Report a problem | ||
| 3/13/2026 | Contingent | $725,000$207/sqft |
Source: NTREIS #21188738 Report a problem | ||
| 2/25/2026 | Listed for sale | $725,000$207/sqft |
Source: NTREIS #21188738 Report a problem | ||
Public tax history
| Year | Property taxes | Tax assessment |
|---|---|---|
| 2025 | $10,081 +4.3% | $827,100 +8.8% |
| 2024 | $9,664 +12.1% | $760,040 |
| 2023 | $8,624 -9% | $760,040 +52.3% |
| 2022 | $9,472 -4.1% | $499,120 |
| 2021 | $9,879 +1.3% | $499,120 +7% |
| 2020 | $9,755 +5.6% | $466,450 |
| 2019 | $9,234 +4% | $466,450 +16.1% |
| 2018 | $8,879 -0.3% | $401,770 |
| 2017 | $8,905 -2.2% | $401,770 -0.9% |
| 2016 | $9,104 +1807.2% | $405,250 +34.2% |
| 2015 | $477 | $301,990 +504% |
| 2014 | $477 | $50,000 |
Find assessor info on the county website
Neighborhood: 76008
Nearby homes
- $697,7004 bd3 ba3.2k sqft143 Rancho Vista Dr, Aledo, TX 76008Off Market
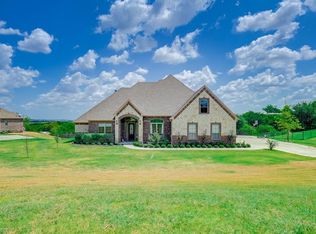
- $716,100-- bd-- ba3.3k sqft131 Rancho Vista Dr, Aledo, TX 76008Off Market
- $627,100-- bd-- ba2.5k sqft149 Rancho Vista Dr, Aledo, TX 76008Off Market
- $885,300-- bd-- ba4k sqft125 Rancho Vista Dr, Aledo, TX 76008Off Market
- $166,000-- bd-- ba-- sqft105 Crestview Ln, Aledo, TX 76008Off Market
- $--4 bd3 ba3.2k sqft132 Rancho Vista Dr, Aledo, TX 76008Sold
- $395,9003 bd2 ba1.6k sqft109 Crestview Ln, Aledo, TX 76008Off Market
- $672,4004 bd2 ba2.9k sqft138 Rancho Vista Dr, Aledo, TX 76008Off Market
Nearby schools
GreatSchools rating
- 10/10Stuard Elementary SchoolGrades: K-5Distance: 3.2 mi
- 8/10Don R Daniel Ninth Grade CampusGrades: 9Distance: 5.7 mi
- 8/10Aledo High SchoolGrades: 10-12Distance: 5.6 mi
Schools provided by the listing agent
- Elementary: Annetta
- Middle: Aledo
- High: Aledo
- District: Aledo ISD
Source: NTREIS. This data may not be complete. We recommend contacting the local school district to confirm school assignments for this home.
Get a cash offer in 3 minutes
Find out how much your home could sell for in as little as 3 minutes with a no-obligation cash offer.
Estimated market value
$741,700
Get a cash offer in 3 minutes
Find out how much your home could sell for in as little as 3 minutes with a no-obligation cash offer.
Estimated market value
$741,700
- Texas
- Parker County
- Aledo
- 76008
- 137 Rancho Vista Dr
