This charming, affordable cape cod, located in the community of West Riding, is a 3 bedroom that could easily become a 4 bedroom home. The den just needs a door, closet and to close the pass thru, and you have another nice sized bedroom. The one car garage is similar in square footage to a modern 2 car for extra storage space. Large family room with fireplace.
Pending
Price cut: $25K (6/22)
$425,000
132 Regent Dr, Bel Air, MD 21014
3beds
1,670sqft
:
Get pre-qualified$3,065/mo
Single Family Residence
Built in 1983
0.27 Acres Lot
$420,000 Zestimate®
$254/sqft
$4/mo HOA
What's special
- 48 days |
- 1,683 |
- 49 |
Likely to sell faster than
Zillow last checked:
Listing updated:
Listed by:
Wendy Broda 410-960-4026,
Homeowners Real Estate (410) 967-5995
Source: Bright MLS,MLS#: MDHR2055986
Facts & features
Interior
Bedrooms & bathrooms
- Bedrooms: 3
- Bathrooms: 2
- Full bathrooms: 2
- Main level bathrooms: 1
- Main level bedrooms: 1
Rooms
- Room types: Living Room, Kitchen, Family Room, Den
Den
- Level: Main
Family room
- Level: Main
Kitchen
- Level: Main
Living room
- Level: Main
Heating
- Forced Air, Heat Pump, Electric
Cooling
- Central Air, Ceiling Fan(s), Heat Pump, Electric
Appliances
- Included: Dishwasher, Disposal, Dryer, Microwave, Oven/Range - Electric, Refrigerator, Washer, Water Heater, Electric Water Heater
- Laundry: Main Level
Features
- Ceiling Fan(s), Chair Railings, Combination Kitchen/Dining, Bathroom - Tub Shower, Bathroom - Walk-In Shower, Entry Level Bedroom, Family Room Off Kitchen, Walk-In Closet(s), Dry Wall
- Flooring: Carpet, Laminate
- Doors: Storm Door(s), French Doors
- Windows: Double Pane Windows, Skylight(s)
- Has basement: No
- Number of fireplaces: 1
- Fireplace features: Brick, Glass Doors
Interior area
- Total structure area: 1,670
- Total interior livable area: 1,670 sqft
- Finished area above ground: 1,670
- Finished area below ground: 0
Property
Parking
- Total spaces: 3
- Parking features: Garage Faces Front, Garage Door Opener, Attached, Driveway, Off Street
- Attached garage spaces: 1
- Uncovered spaces: 2
Accessibility
- Accessibility features: Accessible Entrance
Features
- Levels: One and One Half
- Stories: 1.5
- Patio & porch: Deck
- Exterior features: Sidewalks
- Pool features: None
- Fencing: Back Yard
Lot
- Size: 0.27 Acres
Details
- Additional structures: Above Grade, Below Grade
- Parcel number: 1303073025
- Zoning: R2
- Special conditions: Standard
Construction
Type & style
- Home type: SingleFamily
- Architectural style: Cape Cod
- Property subtype: Single Family Residence
Materials
- Brick Front, Vinyl Siding
- Foundation: Slab
- Roof: Asphalt
Condition
- Average
- New construction: No
- Year built: 1983
Utilities & green energy
- Sewer: Public Sewer
- Water: Public
- Utilities for property: Cable
Community & HOA
Community
- Subdivision: West Riding
HOA
- Has HOA: Yes
- HOA fee: $50 annually
Location
- Region: Bel Air
Financial & listing details
- Price per square foot: $254/sqft
- Tax assessed value: $333,700
- Annual tax amount: $3,587
- Date on market: 6/5/2026
- Listing agreement: Exclusive Right To Sell
- Ownership: Fee Simple
Estimated market value
$420,000
$399,000 - $441,000
$2,727/mo
Price history
| Date | Event | Price |
|---|---|---|
| 7/15/2026 | Pending sale | $425,000$254/sqft |
Source:  Bright MLS #MDHR2055986 Report a problem Bright MLS #MDHR2055986 Report a problem | ||
| 6/22/2026 | Price change | $425,000-5.6%$254/sqft |
Source: Bright MLS #MDHR2055986 Report a problem | ||
| 6/5/2026 | Listed for sale | $450,000+26.8%$269/sqft |
Source: Bright MLS #MDHR2055986 Report a problem | ||
| 5/31/2006 | Sold | $355,000+129%$213/sqft |
Source: Public Record Report a problem | ||
| 12/12/1995 | Sold | $155,000$93/sqft |
Source: Public Record Report a problem | ||
Public tax history
| Year | Property taxes | Tax assessment |
|---|---|---|
| 2025 | $3,564 +4.3% | $329,100 +5% |
| 2024 | $3,417 +5.2% | $313,500 +5.2% |
| 2023 | $3,247 +5.5% | $297,900 +5.5% |
| 2022 | $3,077 -4.1% | $282,300 +0.2% |
| 2021 | $3,208 -1.1% | $281,633 +0.2% |
| 2020 | $3,242 +0.2% | $280,967 +0.2% |
| 2019 | $3,235 | $280,300 |
| 2018 | $3,235 | $280,300 |
| 2017 | $3,235 | $280,300 -1.2% |
| 2016 | -- | $283,600 |
| 2015 | -- | $283,600 |
| 2014 | $3,263 | $283,600 -0.6% |
| 2013 | -- | $285,300 |
| 2012 | -- | $285,300 |
| 2011 | -- | $285,300 -15.9% |
| 2010 | -- | $339,430 +10.6% |
| 2009 | -- | $306,830 +11.9% |
| 2008 | -- | $274,230 +13.5% |
| 2007 | -- | $241,630 +11.7% |
| 2006 | -- | $216,410 +13.2% |
| 2005 | -- | $191,190 +15.2% |
| 2004 | -- | $165,970 +4.1% |
| 2003 | -- | $159,372 +4.3% |
| 2002 | -- | $152,776 +4.5% |
| 2001 | -- | $146,180 |
Find assessor info on the county website
Monthly payment
Est. payment
Payment breakdown
Explore the cost of this home by adjusting the details. Changes won't be saved.Climate risks
Neighborhood: 21014
Nearby schools
GreatSchools rating
- 8/10Ring Factory Elementary SchoolGrades: K-5Distance: 0.3 mi
- 7/10Patterson Mill Middle SchoolGrades: 6-8Distance: 0.8 mi
- 7/10Patterson Mill High SchoolGrades: 9-12Distance: 0.8 mi
Schools provided by the listing agent
- District: Harford County Public Schools
Source: Bright MLS. This data may not be complete. We recommend contacting the local school district to confirm school assignments for this home.
- $494,200-- bd2 ba1.7k sqft130 Regent Dr, Bel Air, MD 21014Off Market
- $545,4004 bd3 ba2.2k sqft200 Regent Dr, Bel Air, MD 21014Off Market
- $617,5004 bd4 ba2.6k sqft1400 Midhurst Ct, Bel Air, MD 21014Sold
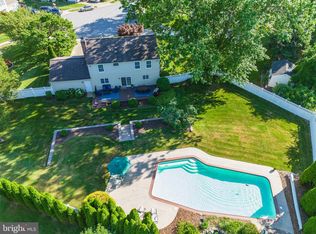
- $515,100-- bd2 ba2.4k sqft1402 Midhurst Ct, Bel Air, MD 21014Off Market
- $486,400-- bd2 ba1.9k sqft137 Regent Dr, Bel Air, MD 21014Off Market
- $528,8004 bd3 ba1.9k sqft1400 Salisbury Ct, Bel Air, MD 21014Off Market
- $665,0005 bd3 ba3.4k sqft202 Regent Dr, Bel Air, MD 21014Sold
- $550,300-- bd2 ba2.2k sqft128 Regent Dr, Bel Air, MD 21014Off Market
A local agent can set up tours, give advice and negotiate with sellers.
Similar homes
- $449,0003 bd4 ba2k sqft1356 Sweetbriar Ln, Bel Air, MD 21014For Sale
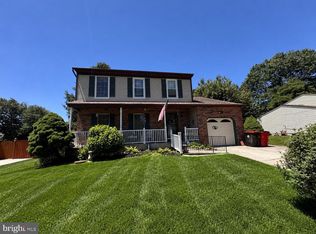
 MLS ID #MDHR2056376, Jesse Blumberg, Pickwick Realty. Bright MLS
 - $435,0003 bd3 ba2k sqft617 Southwarke Rd, Bel Air, MD 21014For Sale
 MLS ID #MDHR2057400, Luke Skovira, Cummings & Co. Realtors. Bright MLS
 - $460,0004 bd3 ba2k sqft1310 Sweetbriar Ln, Bel Air, MD 21014For Sale
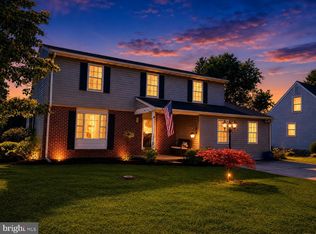 MLS ID #MDHR2056550, Terry Berkeridge, Advance Realty USA INC. Bright MLS
 - $429,9004 bd2 ba2.1k sqft1004 Bernadette Dr, Forest Hill, MD 21050For Sale
 MLS ID #MDHR2057334, R.J. Breeden, Berkshire Hathaway HomeServices Homesale Realty. Bright MLS
 - $475,0004 bd3 ba1.9k sqft306 Cherokee Pl, Bel Air, MD 21015For SaleMLS ID #MDHR2055466, Julie Munchel, Cummings & Co. Realtors. Bright MLS
- $399,9003 bd2 ba1.8k sqft1901 Old Van Bibber Rd, Edgewood, MD 21040For SaleMLS ID #MDHR2056474, Cecil Hill, Coldwell Banker Realty. Bright MLS
- $360,0003 bd2 ba1.6k sqft512 Greenridge Rd, Bel Air, MD 21015For SaleMLS ID #MDHR2053560, Megan Manzari, Cummings & Co. Realtors. Bright MLS
- $439,0003 bd2 ba2k sqft1923 Munsey Dr, Forest Hill, MD 21050For SaleMLS ID #MDHR2053688, John Walker, LPT Realty, LLC. Bright MLS
- $399,0004 bd4 ba2.4k sqft1410 Valbrook Ct S, Bel Air, MD 21015For SaleMLS ID #MDHR2056030, Daniel McGhee, Homeowners Real Estate. Bright MLS
- $525,0002 bd4 ba2.4k sqft1819 Barrington Village Ct, Bel Air, MD 21014For SaleMLS ID #MDHR2056558, Tim Markland, Cummings & Co. Realtors. Bright MLS
- $425,0003 bd2 ba2.2k sqft3927 Federal Hill Rd, Jarrettsville, MD 21084For SaleMLS ID #MDHR2054576, Bill Schilling, Long & Foster Real Estate, Inc.. Bright MLS
- $499,0004 bd3 ba1.8k sqft2809 Beechwood Ln, Fallston, MD 21047For SaleMLS ID #MDHR2056080, Michael Jednorski, Cummings & Co. Realtors. Bright MLS
- $340,0003 bd3 ba1.7k sqft940 Chesney Ln, Bel Air, MD 21014For SaleMLS ID #MDHR2056510, Jessica Fulton, Hyatt & Company Real Estate, LLC. Bright MLS
- $349,9003 bd2 ba2.1k sqft1069 Jeanett Way, Bel Air, MD 21014For SaleMLS ID #MDHR2054998, Nathan Young, Cummings & Co. Realtors. Bright MLS
- $575,0004 bd4 ba2.1k sqft817 Peppard Dr, Bel Air, MD 21014For SaleMLS ID #MDHR2054570, Andrew Undem, Berkshire Hathaway HomeServices Homesale Realty. Bright MLS
- $403,9005 bd2 ba2.1k sqft806 Long Bar Harbor Rd, Abingdon, MD 21009For SaleMLS ID #MDHR2056614, Theresa Jackson, Compass Realty, Inc.. Bright MLS
- $290,0003 bd2 ba1.8k sqft732 Orley Pl, Bel Air, MD 21014For SaleMLS ID #MDHR2057286, Denise Garono Lancelotta, Coldwell Banker Realty. Bright MLS
- $489,9004 bd3 ba2.3k sqftWoodland Run, Abingdon, MD 21009For SaleMLS ID #MDHR2055906, Marge McCreesh, EXP Realty, LLC. Bright MLS
- $294,9003 bd2 ba1.4k sqft953 Gainsborough Ct #953, Bel Air, MD 21014For SaleMLS ID #MDHR2056246, Sandy Smith, Berkshire Hathaway HomeServices Homesale Realty. Bright MLS
- $535,0003 bd3 ba1.8k sqft2507 Claret Dr, Fallston, MD 21047For SaleMLS ID #MDHR2057306, Daniel McGhee, Homeowners Real Estate. Bright MLS
