Welcome to this beautifully updated and meticulously maintained home in the West Riding Community in a quiet cul de sac, offering comfort, style, and an abundance of space both indoors and out! Enjoy peace of mind with a transferable window warranty and a long list of upgrades throughout the years. The renovated eat-in kitchen features granite counters, hardwood flooring, recessed lighting, stainless steel appliances, and opens seamlessly to the family room with a cozy wood-burning fireplace. The upper level boasts brand new carpet (2025) and includes a spacious primary suite with crown molding, ceiling fan, two closets, and a fully renovated primary bathroom (2022) with double sinks. Three additional bedrooms offer molding, fresh paint, and overhead lighting, and share an updated hall bathroom. The lower level is also finished (2019) with luxury vinyl plank flooring, built-ins, a large rec room, half bath, and laundry/storage area. Step outside to your private backyard oasis, complete with a 26,000-gallon inground pool, a retaining wall (2017), landscaping, expansive deck (2021), shed, and patio - perfect for outdoor entertaining. A two-car garage adds convenience and additional storage. Major system updates include a new roof (2015), furnace and heat pump (2016), and numerous interior finishes throughout. This home is a rare find with quality improvements over time—move-in ready and designed for both relaxation and entertaining. Don't miss your chance to make it yours!
Sold for $617,500
$617,500
1400 Midhurst Ct, Bel Air, MD 21014
4beds
2,616sqft
Single Family Residence
Built in 1977
0.38 Acres Lot
$620,800 Zestimate®
$236/sqft
$3,685 Estimated rent
Home value
$620,800
$571,000 - $677,000
$3,685/mo
Zestimate® history
Owner options
List your home for rent
$3,685/mo
Rent Zestimate®
Find your next renter with Zillow Rental Manager. Plus, with online applications, you can quickly screen prospective tenants – for free.
$3,685/mo
Rent Zestimate®
Refinance and save
$3,996/mo
Est. payment
Refinancing to a lower rate could help reduce your monthly payments and save thousands over the life of the loan.
$3,996/mo
Est. payment
Explore your selling options
Work with a Zillow partner agent
Leverage their expertise and Zillow's premium Showcase listings to get your home seen by more buyers.
Get startedList with your own agent
Get your home in front of millions of buyers by listing it on Zillow.
Learn how to do itSell it yourself
Take full control of how buyers see your home on Zillow by listing For Sale by Owner (FSBO).
List your homeWhat's special
Cozy wood-burning fireplaceQuiet cul de sacRenovated eat-in kitchenPrivate backyard oasisFully renovated primary bathroomExpansive deckUpdated hall bathroom
Zillow last checked:
Listing updated:
Listed by:
Laura Snyder 410-375-5779,
American Premier Realty, LLC,
Listing Team: Laura Snyder Home Group
Bought with:
Timothy Langhauser, 645107
Compass Home Group, LLC
Source: Bright MLS,MLS#: MDHR2042138
Facts & features
Interior
Bedrooms & bathrooms
- Bedrooms: 4
- Bathrooms: 4
- Full bathrooms: 2
- 1/2 bathrooms: 2
- Main level bathrooms: 1
Rooms
- Room types: Living Room, Primary Bedroom, Bedroom 2, Bedroom 3, Bedroom 4, Kitchen, Family Room, Basement, Foyer, Recreation Room, Storage Room, Bathroom 2, Primary Bathroom
Primary bedroom
- Features: Ceiling Fan(s), Crown Molding, Flooring - Carpet, Primary Bedroom - Dressing Area
- Level: Upper
- Area: 234 Square Feet
- Dimensions: 13 x 18
Bedroom 2
- Features: Crown Molding, Flooring - Carpet, Ceiling Fan(s)
- Level: Upper
- Area: 180 Square Feet
- Dimensions: 15 x 12
Bedroom 3
- Features: Crown Molding, Ceiling Fan(s), Flooring - Carpet
- Level: Upper
- Area: 135 Square Feet
- Dimensions: 15 x 9
Bedroom 4
- Level: Upper
- Area: 96 Square Feet
- Dimensions: 8 x 12
Primary bathroom
- Features: Double Sink, Countertop(s) - Solid Surface, Flooring - Ceramic Tile, Bathroom - Walk-In Shower
- Level: Upper
Bathroom 2
- Features: Bathroom - Tub Shower, Countertop(s) - Solid Surface, Flooring - Tile/Brick
- Level: Upper
Basement
- Features: Basement - Finished, Recessed Lighting, Flooring - Luxury Vinyl Plank
- Level: Lower
Family room
- Features: Flooring - Wood
- Level: Main
- Area: 260 Square Feet
- Dimensions: 13 x 20
Foyer
- Features: Flooring - Wood, Crown Molding
- Level: Main
Kitchen
- Features: Flooring - Wood, Countertop(s) - Solid Surface, Lighting - Pendants, Recessed Lighting, Crown Molding, Dining Area
- Level: Main
- Area: 325 Square Feet
- Dimensions: 25 x 13
Living room
- Features: Crown Molding, Flooring - Carpet
- Level: Main
- Area: 247 Square Feet
- Dimensions: 19 x 13
Recreation room
- Level: Lower
Storage room
- Level: Lower
Heating
- Heat Pump, Programmable Thermostat, Electric
Cooling
- Heat Pump, Ceiling Fan(s), Central Air, Programmable Thermostat, Electric
Appliances
- Included: Stainless Steel Appliance(s), Microwave, Dishwasher, Disposal, Dryer, Exhaust Fan, Ice Maker, Oven/Range - Electric, Refrigerator, Washer, Water Heater, Electric Water Heater
- Laundry: Lower Level, Dryer In Unit, Washer In Unit
Features
- Attic, Bathroom - Stall Shower, Bathroom - Tub Shower, Breakfast Area, Ceiling Fan(s), Crown Molding, Dining Area, Family Room Off Kitchen, Eat-in Kitchen, Kitchen Island, Primary Bath(s), Recessed Lighting, Upgraded Countertops, Walk-In Closet(s), Dry Wall
- Flooring: Carpet, Wood, Ceramic Tile
- Doors: Six Panel, Storm Door(s), Sliding Glass
- Windows: Replacement, Screens, Window Treatments
- Basement: Full,Partially Finished,Connecting Stairway,Heated,Improved,Sump Pump
- Number of fireplaces: 1
- Fireplace features: Brick, Wood Burning, Mantel(s)
Interior area
- Total structure area: 2,916
- Total interior livable area: 2,616 sqft
- Finished area above ground: 1,944
- Finished area below ground: 672
Property
Parking
- Total spaces: 6
- Parking features: Garage Faces Front, Garage Door Opener, Concrete, Driveway, Attached
- Attached garage spaces: 2
- Uncovered spaces: 4
Accessibility
- Accessibility features: None
Features
- Levels: Two
- Stories: 2
- Patio & porch: Deck, Patio
- Exterior features: Extensive Hardscape, Lighting, Sidewalks
- Has private pool: Yes
- Pool features: In Ground, Private
- Fencing: Back Yard,Vinyl
Lot
- Size: 0.38 Acres
- Dimensions: 90.00 x
- Features: Cul-De-Sac, Backs to Trees
Details
- Additional structures: Above Grade, Below Grade
- Parcel number: 1303120627
- Zoning: R2
- Special conditions: Standard
Construction
Type & style
- Home type: SingleFamily
- Architectural style: Colonial
- Property subtype: Single Family Residence
Materials
- Brick Front, Vinyl Siding
- Foundation: Concrete Perimeter
- Roof: Architectural Shingle
Condition
- Very Good
- New construction: No
- Year built: 1977
Utilities & green energy
- Sewer: Public Sewer
- Water: Public
- Utilities for property: Fiber Optic, DSL
Community & HOA
Community
- Security: Smoke Detector(s)
- Subdivision: West Riding
HOA
- Has HOA: Yes
- HOA fee: $35 annually
- HOA name: WEST RIDING COMMUNITY ASSOCIATION
Location
- Region: Bel Air
Financial & listing details
- Price per square foot: $236/sqft
- Tax assessed value: $386,900
- Annual tax amount: $3,983
- Date on market: 6/6/2025
- Listing agreement: Exclusive Right To Sell
- Listing terms: Cash,Conventional,FHA,VA Loan
- Ownership: Fee Simple
Price history
| Date | Event | Price |
|---|---|---|
| 8/12/2025 | Sold | $617,500+7.4%$236/sqft |
Source:  Bright MLS #MDHR2042138 Report a problem Bright MLS #MDHR2042138 Report a problem | ||
| 6/10/2025 | Pending sale | $575,000$220/sqft |
Source: Bright MLS #MDHR2042138 Report a problem | ||
| 6/6/2025 | Listed for sale | $575,000$220/sqft |
Source: Bright MLS #MDHR2042138 Report a problem | ||
Public tax history
| Year | Property taxes | Tax assessment |
|---|---|---|
| 2026 | $4,750 +16.3% | $435,800 +12.6% |
| 2025 | $4,085 +2.6% | $386,900 +5.9% |
| 2024 | $3,983 +6.2% | $365,467 +6.2% |
| 2023 | $3,750 +6.6% | $344,033 +6.6% |
| 2022 | $3,516 -4.3% | $322,600 |
| 2021 | $3,674 -1.3% | $322,600 |
| 2020 | $3,723 -0.2% | $322,600 -0.2% |
| 2019 | $3,732 | $323,400 |
| 2018 | $3,732 | $323,400 |
| 2017 | $3,732 | $323,400 -1.2% |
| 2016 | -- | $327,400 +2.3% |
| 2015 | -- | $320,000 +2.4% |
| 2014 | $3,421 | $312,600 +2.4% |
| 2013 | -- | $305,200 |
| 2012 | -- | $305,200 |
| 2011 | -- | $305,200 -15.2% |
| 2010 | -- | $360,060 +9.9% |
| 2009 | -- | $327,500 +11% |
| 2008 | -- | $294,940 +12.4% |
| 2007 | -- | $262,380 +13.1% |
| 2006 | -- | $231,986 +15.1% |
| 2005 | -- | $201,593 +17.8% |
| 2004 | -- | $171,200 +4.1% |
| 2003 | -- | $164,440 +4.3% |
| 2002 | -- | $157,680 +4.5% |
| 2001 | -- | $150,920 |
Find assessor info on the county website
Neighborhood: 21014
Nearby homes
- $516,4004 bd3 ba1.9k sqft1400 Salisbury Ct, Bel Air, MD 21014Off Market
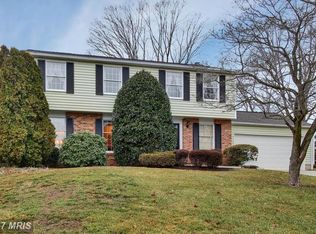
- $425,0003 bd2 ba1.6k sqft132 Regent Dr, Bel Air, MD 21014Sold

- $483,400-- bd2 ba2.4k sqft1402 Midhurst Ct, Bel Air, MD 21014Off Market
- $466,200-- bd2 ba1.7k sqft130 Regent Dr, Bel Air, MD 21014Off Market
- $417,900-- bd2 ba1.7k sqft1402 Salisbury Ct, Bel Air, MD 21014Off Market
- $421,400-- bd2 ba1.1k sqft1403 Midhurst Ct, Bel Air, MD 21014Off Market
- $524,3004 bd3 ba2.2k sqft200 Regent Dr, Bel Air, MD 21014Off Market
- $513,300-- bd2 ba2.2k sqft128 Regent Dr, Bel Air, MD 21014Off Market
Nearby schools
GreatSchools rating
- 7/10Ring Factory Elementary SchoolGrades: K-5Distance: 0.3 mi
- 8/10Patterson Mill Middle SchoolGrades: 6-8Distance: 0.8 mi
- 8/10Patterson Mill High SchoolGrades: 9-12Distance: 0.8 mi
Schools provided by the listing agent
- Elementary: Ring Factory
- Middle: Patterson Mill
- High: Patterson Mill
- District: Harford County Public Schools
Source: Bright MLS. This data may not be complete. We recommend contacting the local school district to confirm school assignments for this home.
Get a cash offer in 3 minutes
Find out how much your home could sell for in as little as 3 minutes with a no-obligation cash offer.
Estimated market value
$620,800
Get a cash offer in 3 minutes
Find out how much your home could sell for in as little as 3 minutes with a no-obligation cash offer.
Estimated market value
$620,800
- Maryland
- Harford County
- Bel Air
- 21014
- 1400 Midhurst Ct
