Welcome to Palm Ridge, a new community in charming Guyton, GA, offering a peaceful small-town setting just minutes from Pooler and Savannah.
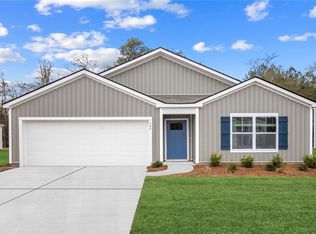
The highly sought after Cali floorplan is a four-bedroom ranch with an open concept. The Cali offers single-story living at its finest. Enjoy a large kitchen with granite countertops, stainless-steel appliances, a center island, and a walk-in pantry that opens to the spacious dining area and family room. This makes it perfect for entertaining! The privately located primary suite includes a walk-in closet, double granite vanity spa bath with a walk-in shower, and three secondary bedrooms at the front of the home. Conveniently located near the laundry room and hall bath with granite countertops. There's also a covered back porch for outdoor entertaining! Smart Home Technology, 2" faux wood blinds, fully sodded yard and irrigation system are also included.
Pending
$366,990
132 Sabel Court, Guyton, GA 31312
4beds
1,774sqft
Single Family Residence
Built in 2026
0.37 Acres Lot
$367,300 Zestimate®
$207/sqft
$63/mo HOA
What's special
Center islandFamily roomSpacious dining areaWalk-in pantryFully sodded yardStainless-steel appliancesWalk-in closet
- 9 days |
- 1 |
- 0 |
Zillow last checked:
Listing updated:
Listed by:
Kathy Ballowe 912-402-5749,
DR Horton Realty of Georgia,
Kristy Theiling 912-402-5749,
DR Horton Realty of Georgia
Source: Hive MLS,MLS#: SA357263 Originating MLS: Savannah Multi-List Corporation
Originating MLS: Savannah Multi-List CorporationFacts & features
Interior
Bedrooms & bathrooms
- Bedrooms: 4
- Bathrooms: 2
- Full bathrooms: 2
- Main level bathrooms: 2
- Main level bedrooms: 4
Heating
- Central, Electric
Cooling
- Central Air, Electric
Appliances
- Included: Dishwasher, Electric Water Heater, Disposal, Microwave, Oven, Range, Refrigerator
- Laundry: Other, Washer Hookup, Dryer Hookup
Features
- Breakfast Bar, Double Vanity, Kitchen Island, Main Level Primary, Pantry, Pull Down Attic Stairs, Vanity
- Basement: None
- Attic: Pull Down Stairs
Interior area
- Total interior livable area: 1,774 sqft
Property
Parking
- Total spaces: 2
- Parking features: Attached
- Garage spaces: 2
Features
- Stories: 1
- Patio & porch: Covered, Patio, Front Porch
- Has view: Yes
- View description: Panoramic
Lot
- Size: 0.37 Acres
Details
- Parcel number: 0352J017
- Special conditions: Standard
Construction
Type & style
- Home type: SingleFamily
- Architectural style: Ranch
- Property subtype: Single Family Residence
Materials
- Vinyl Siding
- Foundation: Slab
- Roof: Other
Condition
- Under Construction
- New construction: Yes
- Year built: 2026
Details
- Builder model: Cali
- Builder name: DR Horton
- Warranty included: Yes
Utilities & green energy
- Sewer: Public Sewer
- Water: Public
- Utilities for property: Underground Utilities
Community & HOA
Community
- Features: Playground, Park
- Subdivision: Palm Ridge
HOA
- Has HOA: Yes
- HOA fee: $750 annually
Location
- Region: Guyton
Financial & listing details
- Price per square foot: $207/sqft
- Date on market: 6/1/2026
- Listing agreement: Exclusive Right To Sell
- Listing terms: Cash,Conventional,1031 Exchange,FHA,VA Loan
- Ownership type: Builder
Estimated market value
$367,300
$349,000 - $386,000
$2,416/mo
Price history
| Date | Event | Price |
|---|---|---|
| 6/1/2026 | Pending sale | $366,990$207/sqft |
Source:  Hive MLS #SA357263 Report a problem Hive MLS #SA357263 Report a problem | ||
| 6/1/2026 | Listed for sale | $366,990$207/sqft |
Source: Hive MLS #SA357263 Report a problem | ||
Public tax history
Tax history is unavailable.
Monthly payment
Est. payment
Payment breakdown
Explore the cost of this home by adjusting the details. Changes won't be saved.Climate risks
Neighborhood: 31312
Nearby schools
GreatSchools rating
- 9/10Marlow Elementary SchoolGrades: PK-5Distance: 1.1 mi
- 9/10South Effingham Middle SchoolGrades: 6-8Distance: 1.2 mi
- 7/10South Effingham High SchoolGrades: 9-12Distance: 1.4 mi
- $360,9904 bd2 ba1.7k sqft109 Serenoa Dr, Guyton, GA 31312Sold
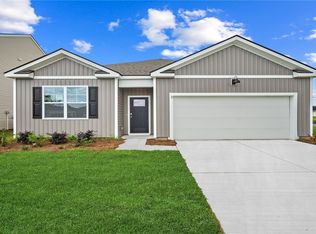
- $318,9903 bd2 ba1.7k sqft110 Serenoa Dr, Guyton, GA 31312Sold
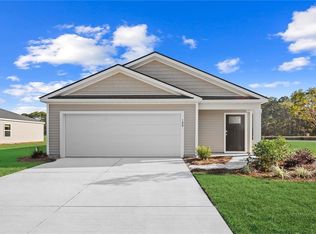
- $368,9904 bd3 ba2.3k sqft113 Serenoa Dr, Guyton, GA 31312Sold
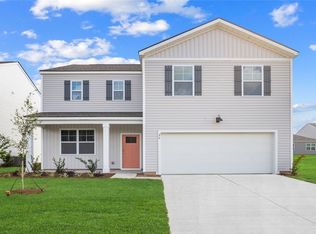
- $381,9904 bd3 ba2.3k sqft121 Sabel Ct, Guyton, GA 31312Pending
- $324,9904 bd2 ba1.4k sqft105 Serenoa Dr, Guyton, GA 31312Sold
- $357,9904 bd3 ba1.9k sqft111 Serenoa Dr, Guyton, GA 31312Sold
- $357,0004 bd3 ba1.9k sqft123 Serenoa Dr, Guyton, GA 31312Pending
- $359,2504 bd3 ba1.9k sqft123 Sabel Ct, Guyton, GA 31312New Construction
A local agent can set up tours, give advice and negotiate with sellers.
Similar homes
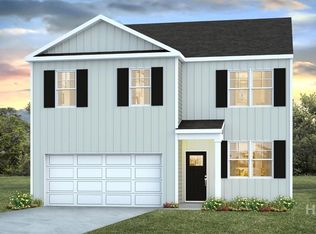
- $368,9904 bd3 ba1.9k sqft131 Serenoa Drive, Guyton, GA 31312New Construction
 Hive MLS
 - $349,9904 bd2 ba1.4k sqft128 Sabel Court, Guyton, GA 31312New Construction
 Hive MLS
 - $359,2504 bd3 ba1.9k sqft123 Sabel Court, Guyton, GA 31312New ConstructionHive MLS
- $378,9904 bd3 ba2.3k sqft133 Serenoa Drive, Guyton, GA 31312New ConstructionHive MLS
- $319,2504 bd2 ba1.4k sqft118 Serenoa Drive, Guyton, GA 31312New ConstructionHive MLS
- $314,9903 bd2 ba1.1k sqft103 Serenoa Drive, Guyton, GA 31312New ConstructionHive MLS
- $359,2503 bd2 ba1.6k sqft109 Sumter Street, Guyton, GA 31312New ConstructionHive MLS
- $399,2505 bd3 ba2.1k sqft177 Buckeye Road, Guyton, GA 31312New ConstructionHive MLS
- $304,2503 bd2 ba1.1k sqft112 Serenoa Drive, Guyton, GA 31312New ConstructionHive MLS
- $360,0003 bd3 ba1.8k sqft111 Mustang Drive, Guyton, GA 31312For SaleMLS ID #SA355378, Monica Beadleston, Realty One Group Inclusion. Hive MLS
- $374,9904 bd3 ba2.2k sqft111 Miller Chapel Boulevard, Guyton, GA 31312New ConstructionHive MLS
- $379,9004 bd3 ba2.2k sqft203 Haisley Run, Guyton, GA 31312For SaleMLS ID #SA352125, Trisha M. Cook, Compass Georgia, LLC. Hive MLS
- $369,9903 bd2 ba1.7k sqft104 Miller Chapel Boulevard, Guyton, GA 31312New ConstructionMLS ID #SA354455, Casey G. Williams, SM Georgia Brokerage LLC. Hive MLS
- $413,3155 bd3 ba2k sqft117 Juniper Loop, Guyton, GA 31312New ConstructionMLS ID #SA354391, Kathy Ballowe, DR Horton Realty of Georgia. Hive MLS
- $389,9904 bd3 ba2.4k sqft110 Miller Chapel Boulevard, Guyton, GA 31312New ConstructionMLS ID #SA354591, Casey G. Williams, SM Georgia Brokerage LLC. Hive MLS
- $399,9904 bd4 ba2.4k sqftIndigo, Guyton, GA 31312New ConstructionMLS ID #SA351911, Casey G. Williams, SM Georgia Brokerage LLC. Hive MLS
- $415,0004 bd3 ba2.6k sqft5 Brookhaven Drive, Savannah, GA 31407For SaleMLS ID #SA359603, Nicole Midgett, Keller Williams Coastal Area P. Hive MLS
- $343,5504 bd2 ba1.7k sqft153 Orkney Road, Savannah, GA 31407New ConstructionMLS ID #SA359630, Michelle L. Adams, Konter Realty Company. Hive MLS
- $290,0003 bd2 ba1.3k sqft275 Caribbean Village Drive, Guyton, GA 31312For SaleMLS ID #SA339587, Sara Howland, eXp Realty LLC. Hive MLS
- $426,1004 bd2 ba1.8k sqft313 Merganser Drive, Pooler, GA 31322For SaleMLS ID #SA360228, Shellie S. Weir, RE/MAX Accent. Hive MLS
