Welcome to Palm Ridge, a new community in charming Guyton, GA, offering a peaceful small-town setting just minutes from Pooler and Savannah. This home offers everything you need with none of the extra fuss. The Helena is a beautifully designed single-story home that combines style, efficiency, and comfort in just the right proportions. With 1,482 square feet, 4 bedrooms, 2 bathrooms, and a spacious 1-car garage The Helena's open-concept layout makes everyday living and entertaining easy. The well-appointed kitchen features a large island overlooking the living and dining areas, keeping you connected to family and guests. The private primary suite, located at the back of the home, includes a roomy walk-in closet and a serene retreat-like atmosphere. Two secondary bedrooms are nestled toward the front, offering flexibility for guests, kids, or your favorite hobbies. With a covered front entry, modern exterior design, and smart use of every square foot, the Helena is the perfect place to start your next chapter-whether you're buying your first home or simplifying your lifestyle. Home is under construction. Pictures, photographs, colors, features, & sizes are for illustration purposes only and will vary from the homes as built. The photos are not of the subject property. More information on programs and options are available for this home.
Sold for $324,990
$324,990
105 Serenoa Drive, Guyton, GA 31312
4beds
1,482sqft
Single Family Residence
Built in 2026
9,148 Square Feet Lot
$322,400 Zestimate®
$219/sqft
$2,275 Estimated rent
Home value
$322,400
$280,000 - $371,000
$2,275/mo
Zestimate® history
Owner options
List your home for rent
$2,275/mo
Rent Zestimate®
Find your next renter with Zillow Rental Manager. Plus, with online applications, you can quickly screen prospective tenants – for free.
$2,275/mo
Rent Zestimate®
Refinance and save
$2,732/mo
Est. payment
Refinancing to a lower rate could help reduce your monthly payments and save thousands over the life of the loan.
$2,732/mo
Est. payment
Explore your selling options
Work with a Zillow partner agent
Leverage their expertise and Zillow's premium Showcase listings to get your home seen by more buyers.
Get startedList with your own agent
Get your home in front of millions of buyers by listing it on Zillow.
Learn how to do itSell it yourself
Take full control of how buyers see your home on Zillow by listing For Sale by Owner (FSBO).
List your homeWhat's special
Single-story homeModern exterior designOpen-concept layoutWell-appointed kitchenCovered front entryRoomy walk-in closetSerene retreat-like atmosphere
Zillow last checked:
Listing updated:
Listed by:
Thomas C. Sandford 912-675-5407,
DR Horton Realty of Georgia
Bought with:
David A. Rotundo, 368128
Re/Max 1st Choice Realty
Source: Hive MLS,MLS#: SA345227 Originating MLS: Savannah Multi-List Corporation
Originating MLS: Savannah Multi-List CorporationFacts & features
Interior
Bedrooms & bathrooms
- Bedrooms: 4
- Bathrooms: 2
- Full bathrooms: 2
- Main level bathrooms: 2
- Main level bedrooms: 4
Heating
- Central, Electric
Cooling
- Central Air, Electric
Appliances
- Included: Dishwasher, Electric Water Heater, Disposal, Microwave, Oven, Range, Refrigerator
- Laundry: Other, Washer Hookup, Dryer Hookup
Features
- Breakfast Bar, Double Vanity, Kitchen Island, Main Level Primary, Pantry, Pull Down Attic Stairs, Vanity
- Basement: None
- Attic: Pull Down Stairs
Interior area
- Total interior livable area: 1,482 sqft
Property
Parking
- Total spaces: 1
- Parking features: Attached
- Garage spaces: 1
Features
- Stories: 1
- Patio & porch: Covered, Patio, Front Porch
- Has view: Yes
- View description: Panoramic
Lot
- Size: 9,148 Square Feet
Details
- Parcel number: 0352J098
- Special conditions: Standard
Construction
Type & style
- Home type: SingleFamily
- Architectural style: Ranch
- Property subtype: Single Family Residence
Materials
- Vinyl Siding
- Foundation: Slab
- Roof: Other
Condition
- Under Construction
- New construction: Yes
- Year built: 2026
Details
- Builder model: Helena
- Builder name: DR Horton
- Warranty included: Yes
Utilities & green energy
- Sewer: Public Sewer
- Water: Public
- Utilities for property: Underground Utilities
Community & HOA
Community
- Features: Playground, Park
- Subdivision: Palm Ridge
HOA
- Has HOA: Yes
- HOA fee: $750 annually
Location
- Region: Guyton
Financial & listing details
- Price per square foot: $219/sqft
- Date on market: 12/13/2025
- Cumulative days on market: 77 days
- Listing agreement: Exclusive Right To Sell
- Listing terms: Cash,Conventional,1031 Exchange,FHA,VA Loan
- Ownership type: Builder
Price history
| Date | Event | Price |
|---|---|---|
| 4/30/2026 | Sold | $324,990$219/sqft |
Source:  Hive MLS #SA345227 Report a problem Hive MLS #SA345227 Report a problem | ||
| 3/1/2026 | Pending sale | $324,990$219/sqft |
Source: Hive MLS #SA345227 Report a problem | ||
| 1/28/2026 | Price change | $324,990-3.3%$219/sqft |
Source: Hive MLS #SA345227 Report a problem | ||
| 1/28/2026 | Price change | $335,990+0.3%$227/sqft |
Source:  DR Horton Report a problem DR Horton Report a problem | ||
| 1/26/2026 | Price change | $334,990+0.3%$226/sqft |
Source: Hive MLS #SA345227 Report a problem | ||
| 12/13/2025 | Listed for sale | $333,990$225/sqft |
Source: Hive MLS #SA345227 Report a problem | ||
Public tax history
Tax history is unavailable.
Neighborhood: 31312
Nearby homes
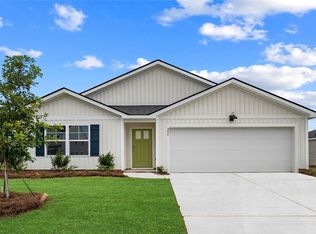
- $335,9904 bd2 ba1.4k sqft107 Serenoa Dr, Guyton, GA 31312Pending
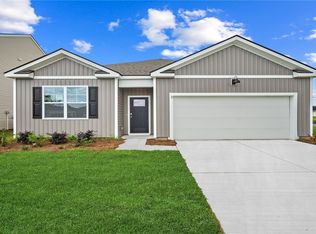
- $360,9904 bd2 ba1.7k sqft109 Serenoa Dr, Guyton, GA 31312Sold
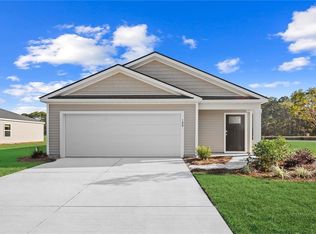
- $318,9903 bd2 ba1.7k sqft110 Serenoa Dr, Guyton, GA 31312Sold
- $366,9904 bd2 ba1.7k sqft132 Sabel Ct, Guyton, GA 31312Pending

- $303,2503 bd2 ba1.1k sqft102 Serenoa Dr, Guyton, GA 31312New Construction
- $314,9903 bd2 ba1.1k sqft103 Serenoa Dr, Guyton, GA 31312New Construction
- $304,2503 bd2 ba1.1k sqft112 Serenoa Dr, Guyton, GA 31312New Construction
- $316,9903 bd2 ba1.1k sqft121 Serenoa Dr, Guyton, GA 31312New Construction
Nearby schools
GreatSchools rating
- 9/10Marlow Elementary SchoolGrades: PK-5Distance: 1.1 mi
- 9/10South Effingham Middle SchoolGrades: 6-8Distance: 1.2 mi
- 7/10South Effingham High SchoolGrades: 9-12Distance: 1.4 mi
Schools provided by the listing agent
- Elementary: Marlow
- Middle: South Effingham
- High: South Effingham
Source: Hive MLS. This data may not be complete. We recommend contacting the local school district to confirm school assignments for this home.


Get pre-qualified for a loan
At Zillow Home Loans, we can pre-qualify you in as little as 5 minutes with no impact to your credit score.An equal housing lender. NMLS #10287.
Sell for more on Zillow
Get a Zillow Showcase℠ listing at no additional cost and you could sell for .
$322,400
2% more
+$6,448
With Zillow Showcase(estimated)
$328,848
- Georgia
- Effingham County
- Guyton
- 31312
- 105 Serenoa Drive
Nearby cities
Nearby zip codes
Other Guyton Topics
