Welcome to Palm Ridge, a new community in charming Guyton, GA, offering a peaceful small-town setting just minutes from Pooler and Savannah! The Freeport, a beautifully designed single-story. With four bedrooms and two bathrooms, this home perfectly balances functional living with modern style. The heart of the home is the open-concept kitchen, featuring a kitchen island, and stainless-steel appliances. It flows seamlessly into the dining area and family room, creating a warm, inviting space for entertaining friends, enjoying family meals, or simply relaxing at the end of the day. Tucked privately at the back of the home, the primary suite offers a serene retreat with a generous walk-in closet and a full bathroom complete with a walk-in shower. Three additional bedrooms share a full hall bathroom, offering comfortable space for family, guests, or a home office. Practical details like the laundry room conveniently located near the foyer and two-car garage make everyday living easy, while the thoughtful layout ensures a smooth flow throughout the home. Palm Ridge provides a welcoming setting for families, blending quiet neighborhood charm with easy access to local amenities, schools, and community spaces. Home is under construction. Pictures, photographs, colors, features, and sizes are for illustration purposes only and may vary from the homes as built. More information on programs and options are available for this home.
Pending
Price cut: $6K (6/4)
$335,990
107 Serenoa Drive, Guyton, GA 31312
4beds
1,497sqft
:
Get pre-qualified$2,194/mo
Single Family Residence
Built in 2026
9,148 Square Feet Lot
$-- Zestimate®
$224/sqft
$63/mo HOA
What's special
Two-car garageSerene retreatStainless-steel appliancesGenerous walk-in closetOpen-concept kitchenKitchen islandFull hall bathroom
- 152 days |
- 14 |
- 0 |
Zillow last checked:
Listing updated:
Listed by:
Kathy Ballowe 912-402-5749,
DR Horton Realty of Georgia,
Kristy Theiling 912-402-5749,
DR Horton Realty of Georgia
Source: Hive MLS,MLS#: SA347168 Originating MLS: Savannah Multi-List Corporation
Originating MLS: Savannah Multi-List CorporationFacts & features
Interior
Bedrooms & bathrooms
- Bedrooms: 4
- Bathrooms: 2
- Full bathrooms: 2
- Main level bathrooms: 2
- Main level bedrooms: 4
Heating
- Central, Electric
Cooling
- Central Air, Electric
Appliances
- Included: Dishwasher, Electric Water Heater, Disposal, Microwave, Oven, Range, Refrigerator
- Laundry: Other, Washer Hookup, Dryer Hookup
Features
- Breakfast Bar, Double Vanity, Kitchen Island, Main Level Primary, Pantry, Pull Down Attic Stairs, Vanity
- Basement: None
- Attic: Pull Down Stairs
Interior area
- Total interior livable area: 1,497 sqft
Video & virtual tour
Property
Parking
- Total spaces: 2
- Parking features: Attached
- Garage spaces: 2
Features
- Stories: 1
- Patio & porch: Covered, Patio, Front Porch
- Has view: Yes
- View description: Panoramic
Lot
- Size: 9,148 Square Feet
Details
- Parcel number: 0352J097
- Special conditions: Standard
Construction
Type & style
- Home type: SingleFamily
- Architectural style: Ranch
- Property subtype: Single Family Residence
Materials
- Vinyl Siding
- Foundation: Slab
- Roof: Other
Condition
- Under Construction
- New construction: Yes
- Year built: 2026
Details
- Builder model: Freeport
- Builder name: DR Horton
- Warranty included: Yes
Utilities & green energy
- Sewer: Public Sewer
- Water: Public
- Utilities for property: Underground Utilities
Community & HOA
Community
- Features: Playground, Park
- Subdivision: Palm Ridge
HOA
- Has HOA: Yes
- HOA fee: $750 annually
Location
- Region: Guyton
Financial & listing details
- Price per square foot: $224/sqft
- Date on market: 1/19/2026
- Cumulative days on market: 153 days
- Listing agreement: Exclusive Right To Sell
- Listing terms: Cash,Conventional,1031 Exchange,FHA,VA Loan
- Ownership type: Builder
Estimated market value
Not available
Estimated sales range
Not available
Not available
Price history
| Date | Event | Price |
|---|---|---|
| 6/8/2026 | Pending sale | $335,990$224/sqft |
Source:  Hive MLS #SA347168 Report a problem Hive MLS #SA347168 Report a problem | ||
| 6/4/2026 | Price change | $335,990-1.8%$224/sqft |
Source:  DR Horton Report a problem DR Horton Report a problem | ||
| 6/2/2026 | Price change | $341,990+1.8%$228/sqft |
Source: DR Horton Report a problem | ||
| 6/1/2026 | Price change | $335,990+2.1%$224/sqft |
Source: Hive MLS #SA347168 Report a problem | ||
| 5/11/2026 | Listed for sale | $328,990$220/sqft |
Source: Hive MLS #SA347168 Report a problem | ||
| 1/19/2026 | Pending sale | $328,990$220/sqft |
Source: Hive MLS #SA347168 Report a problem | ||
Public tax history
Tax history is unavailable.
Monthly payment
Est. payment
Payment breakdown
Explore the cost of this home by adjusting the details. Changes won't be saved.Climate risks
Neighborhood: 31312
Nearby schools
GreatSchools rating
- 9/10Marlow Elementary SchoolGrades: PK-5Distance: 1 mi
- 9/10South Effingham Middle SchoolGrades: 6-8Distance: 1.2 mi
- 7/10South Effingham High SchoolGrades: 9-12Distance: 1.4 mi
Schools provided by the listing agent
- Elementary: Marlow
- Middle: South Effingham
- High: South Effingham
Source: Hive MLS. This data may not be complete. We recommend contacting the local school district to confirm school assignments for this home.
- $324,9904 bd2 ba1.4k sqft105 Serenoa Dr, Guyton, GA 31312Sold
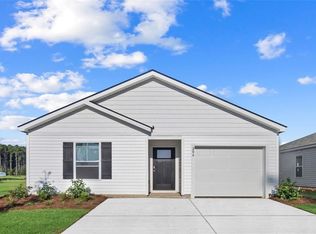
- $303,2503 bd2 ba1.1k sqft102 Serenoa Dr, Guyton, GA 31312New Construction
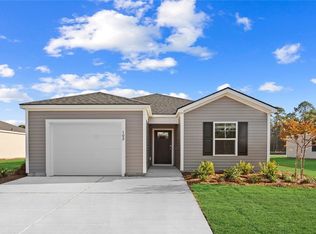
- $314,9903 bd2 ba1.1k sqft103 Serenoa Dr, Guyton, GA 31312New Construction
- $304,2503 bd2 ba1.1k sqft112 Serenoa Dr, Guyton, GA 31312New Construction
- $316,9903 bd2 ba1.1k sqft121 Serenoa Dr, Guyton, GA 31312New Construction
- $360,9904 bd2 ba1.7k sqft109 Serenoa Dr, Guyton, GA 31312Sold
- $318,9903 bd2 ba1.7k sqft110 Serenoa Dr, Guyton, GA 31312Sold
- $366,9904 bd2 ba1.7k sqft132 Sabel Ct, Guyton, GA 31312Pending
A local agent can set up tours, give advice and negotiate with sellers.
Similar homes
- $319,2504 bd2 ba1.4k sqft118 Serenoa Drive, Guyton, GA 31312New Construction

 Hive MLS
 - $314,9903 bd2 ba1.1k sqft103 Serenoa Drive, Guyton, GA 31312New ConstructionHive MLS
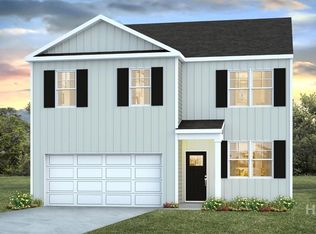
- $359,2504 bd3 ba1.9k sqft123 Sabel Court, Guyton, GA 31312New Construction
 Hive MLS
 - $358,9904 bd3 ba1.9k sqft131 Serenoa Drive, Guyton, GA 31312New ConstructionHive MLS
- $314,2503 bd2 ba1.2k sqft119 Serenoa Drive, Guyton, GA 31312New ConstructionHive MLS
- $304,2503 bd2 ba1.1k sqft112 Serenoa Drive, Guyton, GA 31312New ConstructionHive MLS
- $303,2503 bd2 ba1.1k sqft102 Serenoa Drive, Guyton, GA 31312New ConstructionHive MLS
- $379,2504 bd2 ba1.7k sqft108 Sumter Street, Guyton, GA 31312New ConstructionHive MLS
- $315,0003 bd2 ba1.5k sqft104 Cotton Bluff Ct, Guyton, GA 31312Active
 MLS ID #10801960, Ruben Ramos, Daniel Ravenel Sotheby's Intl.. GAMLS
 - $359,2503 bd2 ba1.6k sqft109 Sumter Street, Guyton, GA 31312New ConstructionHive MLS
- $360,0003 bd3 ba1.8k sqft111 Mustang Drive, Guyton, GA 31312For SaleMLS ID #SA355378, Monica Beadleston, Realty One Group Inclusion. Hive MLS
- $399,2505 bd3 ba2.1k sqft177 Buckeye Road, Guyton, GA 31312New ConstructionHive MLS
- $390,2504 bd3 ba2.2k sqft100 Juniper Drive, Guyton, GA 31312New ConstructionMLS ID #SA343972, Kathy Ballowe, DR Horton Realty of Georgia. Hive MLS
- $369,9903 bd2 ba1.7k sqft104 Miller Chapel Boulevard, Guyton, GA 31312New ConstructionMLS ID #SA354455, Casey G. Williams, SM Georgia Brokerage LLC. Hive MLS
- $374,9904 bd3 ba2.2k sqft111 Miller Chapel Boulevard, Guyton, GA 31312New ConstructionMLS ID #SA353831, Casey G. Williams, SM Georgia Brokerage LLC. Hive MLS
- $430,9405 bd3 ba2k sqft195 Buckeye Road, Guyton, GA 31312New ConstructionHive MLS
- $413,3155 bd3 ba2k sqft117 Juniper Loop, Guyton, GA 31312New ConstructionMLS ID #SA354391, Kathy Ballowe, DR Horton Realty of Georgia. Hive MLS
- $349,0004 bd2 ba2k sqft119 Waverly Way, Savannah, GA 31407For SaleMLS ID #SA356688, Abram Taylor, Realty One Group Inclusion. Hive MLS
- $325,0004 bd2 ba1.7k sqft128 Skylark Rd, Bloomingdale, GA 31302ActiveMLS ID #10811428, Mandy Socie, eXp Realty. GAMLS
- $325,0003 bd3 ba1.8k sqft12 Greatwood Way, Savannah, GA 31407For SaleMLS ID #SA357992, Christina L. McIntosh, McIntosh Realty Team LLC. Hive MLS
