Welcome to 132 Savannah Lane, where comfort, style, and community come together near Lake Lewisville in Oak Point, TX. Perfectly situated just a few homes down from the amenity center, this single-story stunner offers 3 bedrooms, 2 full baths, dedicated office or flex room, is packed with thoughtful upgrades, and feels fresh, stylish, and move-in ready. Built in 2021, this 2,138-square-foot home showcases a bright, open-concept layout with a quartz kitchen island, stainless steel appliances with refrigerator to convey, and designer hardware. You'll love cooking in the chef-style kitchen with its 5-burner gas cooktop, walk-in pantry, and under-cabinet lighting, while the open layout makes entertaining a breeze. The spacious primary suite is a true retreat, featuring a tray ceiling, energy-efficient solar screens, spa-like bath with dual vanities, soaking tub, separate shower, and a walk-in closet that conveniently connects to the laundry room —complete with washer, dryer, and room for a second refrigerator. A private home office or flex room, mudroom, tankless water heater, and smart app-controlled HVAC make everyday living easy. Step outside to your covered patio with roll-down shades, perfect for enjoying peaceful evenings or vibrant sunsets in your private backyard. But the appeal doesn't stop at your doorstep—South Oak offers resort-style amenities just a stones throw away, like a clubhouse, fitness center, firepit, scenic greenbelt, serene ponds, and access to a nearby lake. Whether you're looking for quiet relaxation or an active lifestyle, this community has it all. With a recent roof, gutters, doorbell, and beautifully maintained exterior, 132 Savannah Lane is more than just a home—it’s your next chapter.
Sold
Price Unknown
132 Savannah Ln, Oak Pt, TX 75068
3beds
2,138sqft
Single Family Residence
Built in 2021
6,272 Square Feet Lot
$424,400 Zestimate®
$--/sqft
$2,644 Estimated rent
Home value
$424,400
$403,000 - $450,000
$2,644/mo
Zestimate® history
Owner options
List your home for rent
$2,644/mo
Rent Zestimate®
Find your next renter with Zillow Rental Manager. Plus, with online applications, you can quickly screen prospective tenants – for free.
$2,644/mo
Rent Zestimate®
Refinance and save
$100/mo
Est. payment
Refinancing to a lower rate could help reduce your monthly payments and save thousands over the life of the loan.
$100/mo
Est. payment
Explore your selling options
Work with a Zillow partner agent
Leverage their expertise and Zillow's premium Showcase listings to get your home seen by more buyers.
Get startedList with your own agent
Get your home in front of millions of buyers by listing it on Zillow.
Learn how to do itSell it yourself
Take full control of how buyers see your home on Zillow by listing For Sale by Owner (FSBO).
List your homeWhat's special
Private backyardStainless steel appliancesCovered patioDesigner hardwareTray ceilingSoaking tubWalk-in closet
Zillow last checked:
Listing updated:
Listed by:
Laurie Deckert 0576033 972-322-0870,
eXp Realty LLC 888-519-7431
Bought with:
Teresa Lively Riney
PPMG of Texas, LLC
Source: NTREIS,MLS#: 20972138
Facts & features
Interior
Bedrooms & bathrooms
- Bedrooms: 3
- Bathrooms: 2
- Full bathrooms: 2
Primary bedroom
- Features: Ceiling Fan(s), Dual Sinks, En Suite Bathroom, Garden Tub/Roman Tub, Separate Shower, Walk-In Closet(s)
- Level: First
- Dimensions: 17 x 16
Bedroom
- Features: Ceiling Fan(s), Split Bedrooms, Walk-In Closet(s)
- Level: First
- Dimensions: 13 x 12
Bedroom
- Features: Ceiling Fan(s), Split Bedrooms, Walk-In Closet(s)
- Level: First
- Dimensions: 13 x 10
Dining room
- Features: Built-in Features
- Level: First
- Dimensions: 18 x 10
Kitchen
- Features: Breakfast Bar, Built-in Features, Eat-in Kitchen, Kitchen Island, Pantry, Stone Counters, Walk-In Pantry
- Level: First
- Dimensions: 18 x 10
Laundry
- Level: First
- Dimensions: 8 x 6
Living room
- Features: Ceiling Fan(s)
- Level: First
- Dimensions: 18 x 17
Office
- Level: First
- Dimensions: 14 x 12
Heating
- Central, ENERGY STAR Qualified Equipment, Natural Gas, Zoned
Cooling
- Central Air, Ceiling Fan(s), Electric, ENERGY STAR Qualified Equipment, Zoned
Appliances
- Included: Some Gas Appliances, Built-In Gas Range, Dishwasher, Gas Cooktop, Disposal, Microwave, Plumbed For Gas, Refrigerator, Tankless Water Heater, Vented Exhaust Fan, Water Purifier
- Laundry: Electric Dryer Hookup, Laundry in Utility Room
Features
- Built-in Features, Decorative/Designer Lighting Fixtures, Eat-in Kitchen, Granite Counters, High Speed Internet, Kitchen Island, Open Floorplan, Pantry, Smart Home, Cable TV, Wired for Data, Walk-In Closet(s), Wired for Sound
- Flooring: Carpet, Combination, Luxury Vinyl Plank, Tile
- Windows: Window Coverings
- Has basement: No
- Has fireplace: No
Interior area
- Total interior livable area: 2,138 sqft
Property
Parking
- Total spaces: 2
- Parking features: Door-Multi, Enclosed, Garage Faces Front, Garage, Garage Door Opener, Inside Entrance, Kitchen Level, Oversized
- Attached garage spaces: 2
Accessibility
- Accessibility features: Smart Technology
Features
- Levels: One
- Stories: 1
- Patio & porch: Covered
- Exterior features: Lighting, Rain Gutters
- Pool features: None
- Fencing: Fenced,Full,Gate,Wood
- Body of water: Lewisville
Lot
- Size: 6,272 Square Feet
- Features: Interior Lot, Landscaped, Subdivision, Sprinkler System, Few Trees
Details
- Parcel number: R767549
- Other equipment: Irrigation Equipment
Construction
Type & style
- Home type: SingleFamily
- Architectural style: Traditional,Detached
- Property subtype: Single Family Residence
Materials
- Brick
- Foundation: Slab
- Roof: Composition,Tile
Condition
- Year built: 2021
Utilities & green energy
- Sewer: Public Sewer
- Water: Public
- Utilities for property: Electricity Connected, Natural Gas Available, Sewer Available, Separate Meters, Underground Utilities, Water Available, Cable Available
Green energy
- Energy efficient items: Appliances, HVAC, Insulation, Rain/Freeze Sensors
- Indoor air quality: Ventilation
- Water conservation: Efficient Hot Water Distribution, Water-Smart Landscaping, Low Volume/Drip Irrigation
Community & HOA
Community
- Features: Curbs, Sidewalks
- Security: Smoke Detector(s)
- Subdivision: South Oak Ph 1
HOA
- Has HOA: Yes
- Services included: All Facilities, Association Management, Maintenance Grounds, Maintenance Structure
- HOA fee: $100 monthly
- HOA name: Neighborhood Management
- HOA phone: 972-359-1548
Location
- Region: Oak Pt
Financial & listing details
- Tax assessed value: $456,000
- Annual tax amount: $8,535
- Date on market: 6/17/2025
- Cumulative days on market: 50 days
- Listing terms: Cash,Conventional,FHA,USDA Loan,VA Loan
- Exclusions: Curtains in Primary Bedroom
- Electric utility on property: Yes
- Road surface type: Asphalt
Price history
| Date | Event | Price |
|---|---|---|
| 8/26/2025 | Sold | -- |
Source: NTREIS #20972138 Report a problem | ||
| 8/14/2025 | Pending sale | $445,000$208/sqft |
Source: NTREIS #20972138 Report a problem | ||
| 8/8/2025 | Contingent | $445,000$208/sqft |
Source: NTREIS #20972138 Report a problem | ||
| 7/30/2025 | Price change | $445,000-1.1%$208/sqft |
Source: NTREIS #20972138 Report a problem | ||
| 6/17/2025 | Listed for sale | $450,000+4.7%$210/sqft |
Source: NTREIS #20972138 Report a problem | ||
| 5/16/2025 | Listing removed | $430,000$201/sqft |
Source: NTREIS #20789602 Report a problem | ||
| 4/25/2025 | Price change | $430,000-3.2%$201/sqft |
Source: NTREIS #20789602 Report a problem | ||
| 3/31/2025 | Price change | $444,000-0.2%$208/sqft |
Source: NTREIS #20789602 Report a problem | ||
| 2/14/2025 | Price change | $445,000-0.4%$208/sqft |
Source: NTREIS #20789602 Report a problem | ||
| 1/4/2025 | Price change | $447,000-0.7%$209/sqft |
Source: NTREIS #20789602 Report a problem | ||
| 12/3/2024 | Listed for sale | $450,000$210/sqft |
Source: NTREIS #20789602 Report a problem | ||
| 10/18/2024 | Listing removed | $450,000$210/sqft |
Source: NTREIS #20692313 Report a problem | ||
| 9/30/2024 | Listed for sale | $450,000$210/sqft |
Source: NTREIS #20692313 Report a problem | ||
| 9/18/2024 | Listing removed | $450,000$210/sqft |
Source: NTREIS #20692313 Report a problem | ||
| 8/13/2024 | Price change | $450,000-1.5%$210/sqft |
Source: NTREIS #20692313 Report a problem | ||
| 8/2/2024 | Listed for sale | $457,000$214/sqft |
Source: NTREIS #20692313 Report a problem | ||
| 8/2/2024 | Listing removed | -- |
Source: NTREIS #20599928 Report a problem | ||
| 7/30/2024 | Price change | $457,000-1.3%$214/sqft |
Source: NTREIS #20599928 Report a problem | ||
| 7/17/2024 | Price change | $463,000-0.9%$217/sqft |
Source: NTREIS #20599928 Report a problem | ||
| 6/25/2024 | Price change | $467,000-0.6%$218/sqft |
Source: NTREIS #20599928 Report a problem | ||
| 5/28/2024 | Listed for sale | $470,000-0.4%$220/sqft |
Source: NTREIS #20599928 Report a problem | ||
| 5/9/2024 | Listing removed | -- |
Source: NTREIS #20599928 Report a problem | ||
| 4/26/2024 | Listed for sale | $472,000-0.6%$221/sqft |
Source: NTREIS #20599928 Report a problem | ||
| 11/5/2023 | Listing removed | -- |
Source: NTREIS #20399712 Report a problem | ||
| 9/29/2023 | Price change | $475,000-1%$222/sqft |
Source: NTREIS #20399712 Report a problem | ||
| 9/20/2023 | Listed for sale | $480,000$225/sqft |
Source: NTREIS #20399712 Report a problem | ||
Public tax history
| Year | Property taxes | Tax assessment |
|---|---|---|
| 2025 | $7,739 -17% | $456,000 -1.5% |
| 2024 | $9,326 -1.4% | $463,089 -0.9% |
| 2023 | $9,455 -7.8% | $467,301 +10% |
| 2022 | $10,258 +147% | $424,819 +324.8% |
| 2021 | $4,154 +5.7% | $100,003 +66.7% |
| 2020 | $3,931 | $60,002 |
Find assessor info on the county website
Neighborhood: 75068
Nearby homes
- $454,6004 bd3 ba2.3k sqft128 Savannah Ln, Oak Point, TX 75068Off Market
- $478,8004 bd3 ba2.5k sqft200 Savannah Ln, Oak Point, TX 75068Off Market
- $439,0003 bd2 ba2.1k sqft124 Savannah Ln, Little Elm, TX 75068For Sale
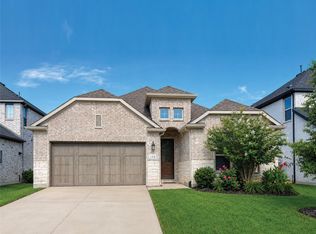
- $402,6003 bd2 ba2k sqft201 Baker St, Oak Point, TX 75068Off Market

- $437,2004 bd3 ba2.5k sqft133 Baker St, Little Elm, TX 75068Off Market
- $405,8003 bd2 ba2k sqft205 Baker St, Oak Point, TX 75068Off Market
- $440,9004 bd3 ba2.5k sqft120 Savannah Ln, Oak Point, TX 75068Off Market
- $434,8004 bd3 ba2.3k sqft208 Savannah Ln, Oak Point, TX 75068Off Market
Nearby schools
GreatSchools rating
- 5/10Oak Point Elementary SchoolGrades: PK-5Distance: 2.1 mi
- 5/10Jerry R Walker MiddleGrades: 6-8Distance: 0.5 mi
- 5/10Little Elm High SchoolGrades: 9-12Distance: 4.5 mi
Schools provided by the listing agent
- Elementary: Oak Point
- Middle: Jerry Walker
- High: Little Elm
- District: Little Elm ISD
Source: NTREIS. This data may not be complete. We recommend contacting the local school district to confirm school assignments for this home.
Get a cash offer in 3 minutes
Find out how much your home could sell for in as little as 3 minutes with a no-obligation cash offer.
Estimated market value
$424,400
Get a cash offer in 3 minutes
Find out how much your home could sell for in as little as 3 minutes with a no-obligation cash offer.
Estimated market value
$424,400
- Texas
- Denton County
- Little Elm
- 75068
- 132 Savannah Ln
Nearby cities
Nearby neighborhoods
Nearby zip codes
Other Little Elm Topics
