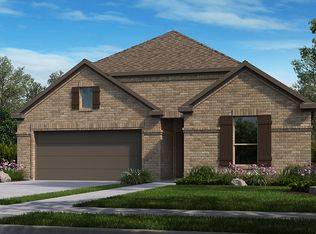

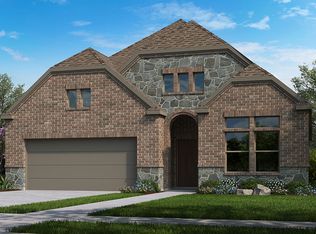
Step inside this beautifully designed home featuring three bedrooms and two-and-a-half baths, all centered around an inviting open-concept layout. The charming gathering room offers the perfect place to entertain, with seamless access to the covered patio and backyard for effortless indoor-outdoor living. The upgraded kitchen is a true highlight complete with a large working island, breakfast bar, quartz countertops, and modern finishes. Whether you're cooking weeknight meals or hosting friends, this space delivers both style and function. The luxurious owner's suite provides a peaceful retreat, showcasing an extended layout, spa-like bath with dual vanities, a slide-in tub, large shower, and a generous walk-in closet. Additional design upgrades include engineered wood floors and a tankless water heater. Structural enhancements at 201 Baker Street include an extended owner's suite with covered outdoor living, a third bedroom with half bath, gourmet kitchen, 8' front door, and a cozy fireplace adding comfort, convenience, and elevated appeal throughout the home.
Owners are flexible and just looking for the right tenant. There is no smoking allowed in the house. All utilities and the yard upkeep is the responsibility of the tenant. Available for occupation immediately.
House for rent
$2,750/moFees may apply
201 Baker St, Oak Point, TX 75068
3beds
2,124sqft
Price may not include required fees and charges. Price shown reflects the lease term provided. Learn more|
Single family residence
Available now
Cats, dogs OK
Air conditioner, central air
In unit laundry
Central, heat pump
What's special
Cozy fireplaceModern finishesEngineered wood floorsCovered outdoor livingTwo-and-a-half bathsThree bedroomsQuartz countertops
- 1 day |
- -- |
- -- |
Zillow last checked:
Listing updated:
Travel times

Let’s turn your rent into credit progress
Build credit history with every on-time payment and get credit for the payment you’re already making.
Facts & features
Interior
Bedrooms & bathrooms
- Bedrooms: 3
- Bathrooms: 3
- Full bathrooms: 2
- 1/2 bathrooms: 1
Heating
- Central, Heat Pump
Cooling
- Air Conditioner, Central Air
Appliances
- Included: Dishwasher, Dryer, Microwave Oven, Oven, Washer
- Laundry: In Unit
Features
- Walk In Closet
- Flooring: Carpet, Hardwood, Tile
Interior area
- Total interior livable area: 2,124 sqft
Property
Parking
- Details: Contact manager
Features
- Exterior features: Walk In Closet
Details
- Parcel number: R981453
Construction
Type & style
- Home type: SingleFamily
- Property subtype: Single Family Residence
Community & HOA
Location
- Region: Oak Point
Financial & listing details
- Lease term: 1 Year
Price history
| Date | Event | Price |
|---|---|---|
| 8/21/2026 | Listed for rent | $2,750-5.2%$1/sqft |
Source: Zillow Rentals Report a problem | ||
| 4/30/2024 | Listing removed | -- |
Source: Zillow Rentals Report a problem | ||
| 4/24/2024 | Listed for rent | $2,900$1/sqft |
Source: Zillow Rentals Report a problem | ||
| 5/1/2023 | Sold | -- |
Source: NTREIS #20242586 Report a problem | ||
| 3/5/2023 | Pending sale | $464,316$219/sqft |
Source: NTREIS #20242586 Report a problem | ||
| 1/25/2023 | Price change | $464,316-3.1%$219/sqft |
Source: NTREIS #20242586 Report a problem | ||
| 12/8/2022 | Price change | $479,316-11.8%$226/sqft |
Source: | ||
| 11/4/2022 | Listed for sale | $543,241$256/sqft |
Source: | ||
Neighborhood: 75068
Nearby schools
GreatSchools rating
- 5/10Oak Point Elementary SchoolGrades: PK-5Distance: 2.1 mi
- 5/10Jerry R Walker MiddleGrades: 6-8Distance: 0.5 mi
- 5/10Little Elm High SchoolGrades: 9-12Distance: 4.5 mi