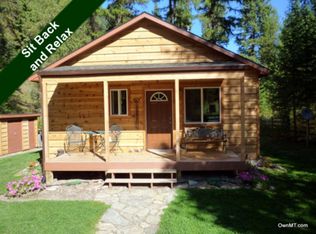
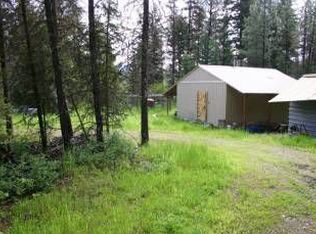
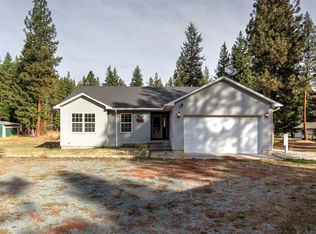
Enjoy views of the Clark Fork River! Single level living amidst the pines, conveniently located off Southside Rd, just west of Superior, MT. This inviting three-bedroom, two-bathroom home boasts solid surface flooring and rustic finishes. The landscape surrounding the home has been professionally cleared for fire mitigation, and the driveway has been freshly re-graveled. Additionally, the beautiful property has Italian plum fruit trees and wild service berry bushes and includes two detached garages: a single-car garage and a spacious three-car garage. With ample room for all your vehicles, tools, and outdoor gear, these garages provide the perfect setup for the avid adventurer or hobbyist. The property's proximity to the Clark Fork River invites endless opportunities for fishing, kayaking, or simply unwinding by the water's edge. Meanwhile, the nearby USFS land opens the door to miles of trails for hiking, mountain biking, and wildlife watching, ensuring that every day is filled with new discoveries and experiences.
Inside the home, you'll find a cozy yet functional layout that seamlessly blends comfort with practicality. The primary bedroom features an ADA accessible bathroom. Center to the home, a well-appointed kitchen features modern appliances and plenty of counter space, making meal preparation a joy. The living area, accented with rustic finishes, offers a delightful space to relax and enjoy the warmth of a crackling woodstove during chilly Montana evenings.
This property not only offers a serene escape from the hustle and bustle but also provides the conveniences of nearby amenities in Superior and St. Regis Montana and just over an hour to Missoula, Montana. Also, with 30 minutes to Quinn's Hot Springs. Whether you're seeking a peaceful retreat, an active outdoor lifestyle, or both, this home delivers on all fronts, inviting you to embrace the beauty and adventure of life in Montana's great outdoors.
Active
Price cut: $5K (8/27)
$619,000
132 Spirit Walk Ln, Superior, MT 59872
3beds
1,222sqft
Single Family Residence
Built in 2008
20.17 Acres Lot
$569,000 Zestimate®
$507/sqft
$-- HOA
What's special
Single-car garageTwo detached garagesSingle level livingInviting three-bedroom two-bathroom homeRustic finishesCozy yet functional layoutWild service berry bushes
- 170 days
- 460
- 35
Zillow last checked:
Listing updated:
Listed by:
Kristen Clark 406-396-8110,
Clearwater Montana Properties - Frenchtown,
Jeannette Carr Smith 406-270-3921,
Clearwater Montana Properties - Noxon
Source: MRMLS,MLS#: 30069000
Facts & features
Interior
Bedrooms & bathrooms
- Bedrooms: 3
- Bathrooms: 2
- Full bathrooms: 2
Heating
- Wood Stove, Wall Furnace
Appliances
- Included: Dryer, Dishwasher, Microwave, Range, Refrigerator, Washer
- Laundry: Washer Hookup
Features
- Main Level Primary, Open Floorplan
- Basement: Crawl Space
- Has fireplace: No
Interior area
- Total structure area: 1,222
- Total interior livable area: 1,222 sqft
- Finished area below ground: 0
Video & virtual tour
Property
Parking
- Total spaces: 4
- Parking features: Garage
- Garage spaces: 4
Accessibility
- Accessibility features: Accessible Full Bath
Features
- Levels: One
- Patio & porch: Covered, Porch
- Exterior features: Garden, Storage
- Has view: Yes
- View description: Mountain(s), Creek/Stream, Trees/Woods
- Has water view: Yes
- Water view: true
Lot
- Size: 20.17 Acres
- Features: Back Yard, Front Yard, Garden, Views, Wooded
- Topography: Sloping,Varied
Details
- Additional structures: Other, Shed(s)
- Parcel number: 54263017101040000
- Special conditions: Standard
- Horses can be raised: Yes
Construction
Type & style
- Home type: SingleFamily
- Architectural style: Cabin
- Property subtype: Single Family Residence
Materials
- Foundation: Poured
- Roof: Asphalt
Condition
- New construction: No
- Year built: 2008
Utilities & green energy
- Sewer: Private Sewer, Septic Tank
- Water: Well
- Utilities for property: Electricity Connected, High Speed Internet Available, Phone Connected
Community & HOA
HOA
- Has HOA: No
Location
- Region: Superior
Financial & listing details
- Price per square foot: $507/sqft
- Tax assessed value: $237,604
- Annual tax amount: $1,088
- Date on market: 4/30/2026
- Listing agreement: Exclusive Right To Sell
- Listing terms: Cash,Conventional,FHA,VA Loan
- Road surface type: Gravel
Estimated market value
$569,000
$541,000 - $597,000
$1,850/mo
Price history
| Date | Event | Price |
|---|---|---|
| 8/27/2026 | Price change | $619,000-0.8%$507/sqft |
Source:  MRMLS #30069000 Report a problem MRMLS #30069000 Report a problem | ||
| 7/24/2026 | Price change | $624,000-0.8%$511/sqft |
Source: MRMLS #30069000 Report a problem | ||
| 4/30/2026 | Listed for sale | $629,000$515/sqft |
Source: MRMLS #30069000 Report a problem | ||
Public tax history
| Year | Property taxes | Tax assessment |
|---|---|---|
| 2025 | $1,035 -27.7% | $237,604 +10.3% |
| 2024 | $1,432 -0.5% | $215,466 |
| 2023 | $1,439 +13.1% | $215,466 +16.2% |
| 2022 | $1,272 +2.7% | $185,373 |
| 2021 | $1,238 +3.6% | $185,373 +16.2% |
| 2020 | $1,195 -2.4% | $159,574 |
| 2019 | $1,224 +80.9% | $159,574 +12.4% |
| 2018 | $677 -37% | $141,954 |
| 2017 | $1,074 -5.7% | $141,954 +1% |
| 2016 | $1,138 +11.7% | $140,484 |
| 2015 | $1,019 -2.4% | $140,484 +54.2% |
| 2014 | $1,044 +3.9% | $91,089 +2.5% |
| 2013 | $1,005 -13% | $88,830 +2.8% |
| 2012 | $1,155 | $86,370 |
| 2011 | -- | -- |
| 2010 | -- | -- |
| 2009 | -- | -- |
Find assessor info on the county website
Monthly payment
Est. payment
Payment breakdown
Explore the cost of this home by adjusting the details. Changes won't be saved.Climate risks
Neighborhood: 59872
Similar homes
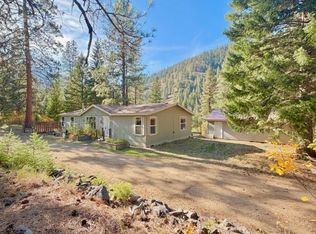
- $529,0003 bd2 ba1.6k sqft37 Bighorn Rd, Superior, MT 59872Active
 MLS ID #30077137, Bessie Spangler, Spangler Real Estate. MRMLS
 - $495,0002 bd3 ba1.8k sqft48 Sloway Frontage Rd E, Superior, MT 59872Active Under Contract
 MLS ID #30061870, Kerry Duff, Twite Realty Corp. MRMLS
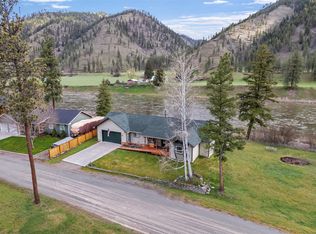
 - $660,0002 bd2 ba1.5k sqft282 Clark Fork Dr, Superior, MT 59872Active
 MLS ID #30068807, Kristen Clark, Clearwater Montana Properties - Frenchtown. MRMLS
 - $415,0003 bd2 ba1.1k sqft244 Terrace Ct, Superior, MT 59872Active
 MLS ID #30079483, Clinton Roberts, Windermere R E Missoula. MRMLS
 - $499,0003 bd2 ba1.5k sqft1997 Mullan Rd W, Superior, MT 59872ActiveMLS ID #30077649, Bessie Spangler, Spangler Real Estate. MRMLS
- $665,0003 bd2 ba1.2k sqft625 Bear Paw Trl, Superior, MT 59872ActiveMLS ID #30074996, Season M Hollaway Long, CENTURY 21 Peak Properties. MRMLS
- $650,0003 bd2 ba1.5k sqft1003 4th Ave, Plains, MT 59859ActiveMLS ID #30070336, Lance Koch, Berkshire Hathaway HomeServices - Missoula. MRMLS
- $527,0002 bd2 ba1.1k sqft264 Trestle Creek Dr, Saint Regis, MT 59866ActiveMLS ID #30078682, Vivien Rae Felker, RE/MAX All Stars. MRMLS
- $359,0003 bd2 ba1.6k sqft290 Terrace Ct, Superior, MT 59872Active Under ContractMLS ID #30076059, Tyler Powell, Catalyst Commercial. MRMLS
- $489,9504 bd2 ba1.7k sqft298 Terrace Ct, Superior, MT 59872Active Under ContractMLS ID #30078175, Sally Yarnall, Montana Preferred Properties. MRMLS
- $439,9002 bd2 ba1.1k sqft1311 River Bend Rd, Superior, MT 59872ActiveMLS ID #30070831, Carla Hardy, ERA Lambros Real Estate Missoula. MRMLS
- $450,0002 bd2 ba1.1k sqft949 Verde Creek Rd, Superior, MT 59872ActiveMLS ID #30070729, Sarah Jensen, Wetherbee Group Real Estate. MRMLS
- $899,9992 bd2 ba1.6k sqft2300 Keystone Gulch Rd, Superior, MT 59872ActiveMLS ID #30067745, Tammy M Marquart, Coldwell Banker Regent Realty. MRMLS
- $475,0003 bd2 ba1.7k sqft46 Deemer Ridge Rd, Plains, MT 59859Active Under ContractMLS ID #30079323, Neil Christensen, Coldwell Banker Mountain Properties. MRMLS
- $599,9006 bd4 ba1.8k sqft219 & 223 Moats Ln, Superior, MT 59872ActiveMLS ID #30076099, Mark Twite, Twite Realty Corp. MRMLS
- $499,5001 bd1 ba1k sqft30 Mountain Rd, Plains, MT 59859Active Under ContractMLS ID #30074943, Tonda Richards, RE/MAX All Stars. MRMLS
- $309,9002 bd1 ba900 sqft305 Alces Ct, Superior, MT 59872ActiveMLS ID #30072928, Jason Smith Baker, Rise Realty Group, eXp Realty. MRMLS
- $795,0002 bd2 ba1.7k sqft360 Valley Dr, De Borgia, MT 59830ActiveMLS ID #30049450, Tammy M Marquart, Coldwell Banker Regent Realty. MRMLS
- $895,0001 bd2 ba1.5k sqft31 Wilcutt Draw Ln, Paradise, MT 59856ActiveMLS ID #30069372, Deborah Warren, Century 21 Big Sky Real Estate (2844) - Plains. MRMLS
- $335,0003 bd2 ba1.7k sqft103 W Meany St, Plains, MT 59859Active Under ContractMLS ID #30070198, Joanna Williams, Montana Realty Partners. MRMLS
