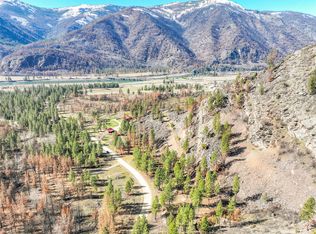
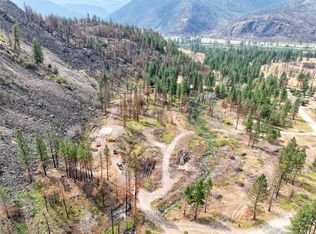
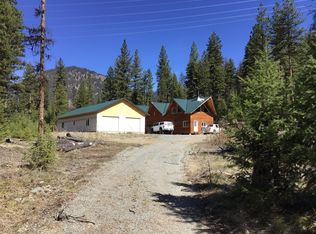
Set above the valley floor in the heart of Paradise, this extraordinary 50.78-acre estate captures the very essence of Montana living. With sweeping, unobstructed views of the confluence of the Clark Fork River and Flathead River, and panoramic vistas across the Plains Valley, this is a property where privacy, beauty, and craftsmanship come together in perfect balance. The 1,530 sq. ft. main residence offers a thoughtfully designed 1 bedroom, 1 bathroom layout, complemented by a spacious office ideal for remote work or creative pursuits. Built in 1994, the home showcases a high level of craftsmanship with quality finishes that create a warm, refined, and inviting atmosphere. A beautifully constructed 720 sq. ft. guest home, completed in 2024, mirrors the same attention to detail and provides a comfortable and private 1 bedroom, 1 bathroom retreat for guests or extended living. Additional improvements include a 720 sq. ft. shop with a 720 sq. ft. bunk room above perfect for hobbies, storage, or accommodating additional visitors. The expansive acreage offers complete privacy and the freedom to fully embrace the Montana lifestyle, surrounded by natural beauty in every direction. Whether you’re looking for a private retreat, legacy property, or a place to truly experience the majesty of Big Sky Country, this offering is as rare as it is breathtaking.
Active
$895,000
31 Wilcutt Draw Ln, Paradise, MT 59856
1beds
1,530sqft
Single Family Residence
Built in 1994
50.78 Acres Lot
$-- Zestimate®
$585/sqft
$-- HOA
What's special
Quality finishes
- 178 days
- 302
- 18
Zillow last checked:
Listing updated:
Listed by:
Deborah Warren 406-544-5971,
Century 21 Big Sky Real Estate (2844) - Plains
Source: MRMLS,MLS#: 30069372
Facts & features
Interior
Bedrooms & bathrooms
- Bedrooms: 1
- Bathrooms: 2
- Full bathrooms: 1
- 1/2 bathrooms: 1
Heating
- Forced Air, Propane, Wood Stove
Appliances
- Included: Dryer, Dishwasher, Range, Refrigerator, Washer
- Laundry: Washer Hookup
Features
- Open Floorplan
- Basement: None
- Has fireplace: No
Interior area
- Total structure area: 2,250
- Total interior livable area: 1,530 sqft
- Finished area below ground: 0
Video & virtual tour
Property
Parking
- Total spaces: 2
- Parking features: Circular Driveway
- Garage spaces: 2
Features
- Levels: One
- Stories: 1
- Patio & porch: Rear Porch, Covered, Front Porch, Patio
- Exterior features: Propane Tank - Leased
- Has view: Yes
- View description: Mountain(s), Creek/Stream, Trees/Woods
- Has water view: Yes
- Water view: true
Lot
- Size: 50.78 Acres
- Features: Bluff, Landscaped, Rock Outcropping, Views
- Topography: Sloping
Details
- Additional structures: Workshop
- Parcel number: 35286121101400000
- Zoning: None
- Special conditions: Standard
Construction
Type & style
- Home type: SingleFamily
- Architectural style: Ranch
- Property subtype: Single Family Residence
Materials
- Wood Siding, Wood Frame
- Foundation: Poured
- Roof: Metal
Condition
- New construction: No
- Year built: 1994
Utilities & green energy
- Sewer: Private Sewer, Septic Tank
- Water: Well
- Utilities for property: Electricity Connected, High Speed Internet Available, Propane
Community & HOA
HOA
- Has HOA: No
Location
- Region: Paradise
Financial & listing details
- Price per square foot: $585/sqft
- Tax assessed value: $366,605
- Annual tax amount: $1,760
- Date on market: 4/22/2026
- Listing agreement: Exclusive Right To Sell
- Listing terms: Cash,Conventional,FHA,VA Loan
- Road surface type: Gravel
Estimated market value
Not available
Estimated sales range
Not available
Not available
Price history
| Date | Event | Price |
|---|---|---|
| 4/22/2026 | Listed for sale | $895,000$585/sqft |
Source:  MRMLS #30069372 Report a problem MRMLS #30069372 Report a problem | ||
Public tax history
| Year | Property taxes | Tax assessment |
|---|---|---|
| 2025 | $1,514 -10.2% | $366,605 +34.4% |
| 2024 | $1,686 +3.2% | $272,692 |
| 2023 | $1,634 +6.8% | $272,692 +26.1% |
| 2022 | $1,530 | $216,245 |
| 2021 | $1,530 +7.5% | $216,245 +5.4% |
| 2020 | $1,422 +3% | $205,074 |
| 2019 | $1,380 -9.7% | $205,074 +7.3% |
| 2018 | $1,529 -7.5% | $191,186 |
| 2017 | $1,653 +20% | $191,186 +13% |
| 2016 | $1,378 +74.7% | $169,139 |
| 2015 | $789 -18.5% | $169,139 +82.6% |
| 2014 | $968 +0.8% | $92,637 +2.2% |
| 2013 | $960 +0.9% | $90,611 +2.6% |
| 2012 | $952 | $88,343 |
| 2011 | -- | -- |
| 2010 | -- | -- |
| 2009 | -- | -- |
Find assessor info on the county website
Monthly payment
Est. payment
Payment breakdown
Explore the cost of this home by adjusting the details. Changes won't be saved.Climate risks
Neighborhood: 59856
Nearby schools
Schools provided by the listing agent
- District: District No. 1
Source: MRMLS. This data may not be complete. We recommend contacting the local school district to confirm school assignments for this home.
Similar homes
- $819,0003 bd2 ba1.4k sqft407 McLaughlin Creek Rd, Paradise, MT 59856Active

 MLS ID #30071891, Joel Vessie, Silvercreek Realty Group LLC - MT. MRMLS
 - $475,0003 bd2 ba1.7k sqft46 Deemer Ridge Rd, Plains, MT 59859Active Under Contract
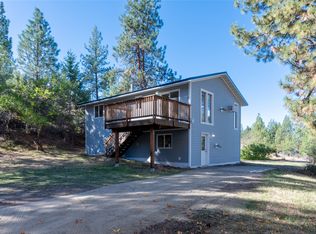 MLS ID #30079323, Neil Christensen, Coldwell Banker Mountain Properties. MRMLS
 - $650,0003 bd2 ba1.5k sqft1003 4th Ave, Plains, MT 59859Active
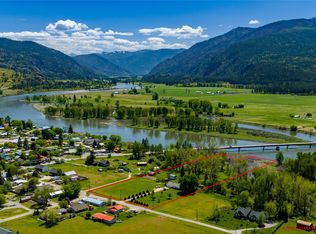 MLS ID #30070336, Lance Koch, Berkshire Hathaway HomeServices - Missoula. MRMLS
 - $899,9992 bd2 ba1.6k sqft2300 Keystone Gulch Rd, Superior, MT 59872Active
 MLS ID #30067745, Tammy M Marquart, Coldwell Banker Regent Realty. MRMLS
 - $499,5003 bd3 ba1.2k sqft2 McNeil Ln, Plains, MT 59859ActiveMLS ID #30074765, David Kirkwood, Coldwell Banker Mountain Properties. MRMLS
- $729,9002 bd3 ba1k sqft1500 River Rd W, Plains, MT 59859Active Under ContractMLS ID #30047935, Kelly Laabs, Revel Real Estate, Inc. MRMLS
- $499,5001 bd1 ba1k sqft30 Mountain Rd, Plains, MT 59859Active Under ContractMLS ID #30074943, Tonda Richards, RE/MAX All Stars. MRMLS
- $562,5003 bd2 ba1.5k sqft9 Fairway Ct, Plains, MT 59859Active Under ContractMLS ID #30077030, Jeannette Carr Smith, Clearwater Montana Properties - Noxon. MRMLS
- $575,0003 bd2 ba2k sqft171 Clark Creek Loop, Plains, MT 59859ActiveMLS ID #30072894, Dacy Holland, Century 21 Big Sky Real Estate (2844) - Plains. MRMLS
- $715,0004 bd3 ba2.2k sqft12 Woods Dr, Hot Springs, MT 59845ActiveMLS ID #30077060, Kevin Noland, Keller Williams Western MT. MRMLS
- $595,0003 bd3 ba2.1k sqft704 3rd Ave, Plains, MT 59859ActiveMLS ID #30075914, Dacy Holland, Century 21 Big Sky Real Estate (2844) - Plains. MRMLS
- $499,0002 bd2 ba2k sqft178 Buffalo Bill Rd, Plains, MT 59859ActiveMLS ID #30066540, Rachel Doble, Clearwater Montana Properties - Plains. MRMLS
- $619,0003 bd2 ba1.2k sqft132 Spirit Walk Ln, Superior, MT 59872ActiveMLS ID #30069000, Kristen Clark, Clearwater Montana Properties - Frenchtown. MRMLS
- $660,0002 bd2 ba1.5k sqft282 Clark Fork Dr, Superior, MT 59872ActiveMLS ID #30068807, Kristen Clark, Clearwater Montana Properties - Frenchtown. MRMLS
- $849,0002 bd2 ba2k sqft304 Quarter Circle Cross Dr, Saint Regis, MT 59866ActiveMLS ID #30076453, Judy Stang, RE/MAX All Stars. MRMLS
- $485,0003 bd2 ba1.5k sqft12 Panorama Ln, Plains, MT 59859ActiveMLS ID #30075236, Rachel Doble, Clearwater Montana Properties - Plains. MRMLS
- $460,0003 bd2 ba1.1k sqft37 Lynch Creek Loop, Plains, MT 59859ActiveMLS ID #30076297, Jared Andrew English, Congress Realty. MRMLS
- $450,0003 bd2 ba1.8k sqft6599 State Highway 200, Plains, MT 59859ActiveMLS ID #30064392, Rachel Doble, Clearwater Montana Properties - Plains. MRMLS
- $475,0003 bd2 ba2k sqft130 Fourmile Creek Rd, Saint Regis, MT 59866ActiveMLS ID #30069267, Judy Stang, RE/MAX All Stars. MRMLS
- $495,0002 bd3 ba1.8k sqft48 Sloway Frontage Rd E, Superior, MT 59872Active Under ContractMLS ID #30061870, Kerry Duff, Twite Realty Corp. MRMLS
