Opportunity awaits in this two bedroom, one and a half bath ranch style home. Take a drive by and
see if this may be your next investment.
For sale
$142,195
132 Sunrise Dr, Industry, PA 15052
2beds
1,215sqft
:
Get pre-qualified$992/mo
Single Family Residence
Built in 1956
0.5 Acres Lot
$-- Zestimate®
$117/sqft
$-- HOA
What's special
Two bedroom
- 17 days |
- 382 |
- 15 |
Zillow last checked:
Listing updated:
Listed by:
Dana Rowell 888-876-3372,
REALHOME SERVICES AND SOLUTIONS, INC. 770-933-6678
Source: WPMLS,MLS#: 1766020 Originating MLS: West Penn Multi-List
Originating MLS: West Penn Multi-ListFacts & features
Interior
Bedrooms & bathrooms
- Bedrooms: 2
- Bathrooms: 2
- Full bathrooms: 1
- 1/2 bathrooms: 1
Primary bedroom
- Level: Main
- Dimensions: 12X11
Bedroom 2
- Level: Main
- Dimensions: 11X10
Kitchen
- Level: Main
- Dimensions: 10X10
Living room
- Level: Main
- Dimensions: 13X12
Heating
- Other
Cooling
- Central Air
Features
- Basement: Full,Finished
- Has fireplace: No
Interior area
- Total structure area: 1,215
- Total interior livable area: 1,215 sqft
Property
Parking
- Total spaces: 1
- Parking features: Attached, Garage
- Has attached garage: Yes
Features
- Levels: One
- Stories: 1
- Pool features: Pool
Lot
- Size: 0.5 Acres
- Dimensions: 0.5
Details
- Parcel number: 670010203000
- Special conditions: In Foreclosure
Construction
Type & style
- Home type: SingleFamily
- Architectural style: Ranch
- Property subtype: Single Family Residence
Materials
- Brick
- Roof: Asphalt
Condition
- Resale
- Year built: 1956
Utilities & green energy
- Sewer: Public Sewer
- Water: Public
Community & HOA
Location
- Region: Industry
Financial & listing details
- Price per square foot: $117/sqft
- Tax assessed value: $201,500
- Annual tax amount: $2,606
- Date on market: 7/21/2026
Estimated market value
Not available
Estimated sales range
Not available
Not available
Price history
| Date | Event | Price |
|---|---|---|
| 12/8/2025 | Sold | $1,216$1/sqft |
Source: Public Record Report a problem | ||
Public tax history
| Year | Property taxes | Tax assessment |
|---|---|---|
| 2025 | $2,606 +3.6% | $155,000 |
| 2024 | $2,514 -11.9% | $155,000 +483.8% |
| 2023 | $2,854 +6.4% | $26,550 |
| 2022 | $2,682 +2% | $26,550 |
| 2021 | $2,628 +1.5% | $26,550 |
| 2020 | $2,589 | $26,550 |
| 2019 | $2,589 +275% | $26,550 |
| 2018 | $690 +17.1% | $26,550 |
| 2017 | $589 | $26,550 |
| 2016 | $589 | $26,550 |
| 2015 | $589 | $26,550 |
| 2014 | $589 | $26,550 |
| 2013 | -- | $26,550 |
| 2012 | -- | $26,550 |
| 2011 | -- | $26,550 |
| 2010 | -- | $26,550 |
| 2008 | -- | $26,550 |
| 2007 | -- | $26,550 |
| 2006 | -- | $26,550 |
Find assessor info on the county website
Monthly payment
Est. payment
Payment breakdown
Explore the cost of this home by adjusting the details. Changes won't be saved.Climate risks
Neighborhood: 15052
Nearby schools
GreatSchools rating
- 5/10Fairview El SchoolGrades: PK-5Distance: 3.7 mi
- 7/10Western Beaver County Junior-Senior High SchoolGrades: 6-12Distance: 2.1 mi
Schools provided by the listing agent
- District: Western Beaver Cnty
Source: WPMLS. This data may not be complete. We recommend contacting the local school district to confirm school assignments for this home.
- $4,400-- bd-- ba-- sqftSunrise Dr, Industry, PA 15052Off Market
- $208,0003 bd2 ba1k sqft108 Beechwood Dr, Industry, PA 15052Off Market
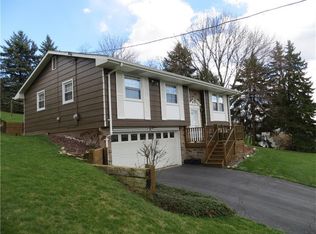
- $239,7003 bd1 ba1.7k sqft130 Sunrise Dr, Industry, PA 15052Off Market
- $221,6003 bd2 ba1.4k sqft135 Sunrise Dr, Industry, PA 15052Off Market
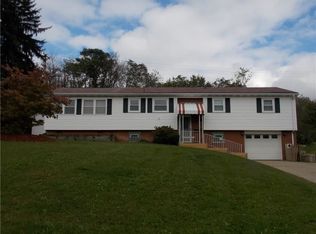
- $190,0003 bd2 ba1.2k sqft104 Beechwood Dr, Industry, PA 15052Sold
- $182,9003 bd2 ba1.4k sqft106 Beechwood Dr, Industry, PA 15052Off Market
- $189,2002 bd1 ba1.4k sqft137 Sunrise Dr, Industry, PA 15052Off Market
- $231,4003 bd2 ba1.6k sqft133 Sunrise Dr, Industry, PA 15052Off Market
A local agent can set up tours, give advice and negotiate with sellers.
A local lender can help you make sure your offer is ready when you are.
Similar homes
- $--2 bd1 ba1.3k sqft6323 Tuscarawas Rd, Industry, PA 15052Auction
 Auction.com 2
 - $147,0003 bd1 ba1.2k sqft6365 Tuscarawas Rd, Industry, PA 15052For Sale
 MLS ID #1764506, Joeline Emrick. WPMLS
 - $148,0003 bd2 ba1.5k sqft1512 Wyoming Ave, East Liverpool, OH 43920For Sale
 MLS ID #5233797, Zach Underwood, Underwood & Associates. MLS Now
 - $--2 bd1 ba1.2k sqft275 Hillside Ave, Freedom, PA 15042Auction
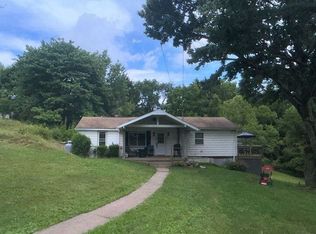 Auction.com 2
 - $143,0005 bd2 ba1.6k sqft196 Charles St, East Liverpool, OH 43920For SaleMLS ID #5234211, Jaime Clutter, Howard Hanna. MLS Now
- $149,9002 bd2 ba1.2k sqft2247 County Road 47, Toronto, OH 43964For SaleMLS ID #5233955, Russ Kuntz, Howard Hanna Premier R E. MLS Now
- $--2 bd1 ba825 sqft788 Ridge Rd, Rochester, PA 15074AuctionAuction.com 2
- $139,9002 bd2 ba1.4k sqft400 Wayne Ave, Weirton, WV 26062For SaleMLS ID #5234372, Randa Barry, Howard Hanna Mortimer Realty. MLS Now
- $--2 bd1 ba1k sqft2914 19th Ave, Beaver Falls, PA 15010AuctionAuction.com 2
- $--2 bd2 ba1k sqft815 4th St, Rochester, PA 15074AuctionAuction.com 2
- $--2 bd2 ba960 sqft506 Lexington Dr, Aliquippa, PA 15001AuctionAuction.com 2
- $135,0002 bd1 ba1k sqft1329 Indiana Ave, Monaca, PA 15061For SaleMLS ID #1768251, Sarah Wyzkoski. WPMLS
- $--3 bd2 ba826 sqft1601 5th Ave, Freedom, PA 15042AuctionAuction.com 2
- $--3 bd2 ba1.1k sqft1012 Charles St, Baden, PA 15005AuctionServiceLink Auction
- $--3 bd1 ba1.2k sqft1014 Penn Ave, New Brighton, PA 15066AuctionAuction.com 2
- $110,0004 bd2 ba1.4k sqft1122 Ohio Ave, Midland, PA 15059For SaleMLS ID #1755102, Michael Pohlot. WPMLS
- $139,9003 bd2 ba1.3k sqft4926 Adams Rd, East Palestine, OH 44413For SaleMLS ID #5224442, Virginia Troyer, Pathway Real Estate. MLS Now
- $--3 bd1 ba1k sqft6420 6th Ave, Koppel, PA 16136AuctionAuction.com 2
- $--3 bd1 ba1.2k sqft2422 2nd Ave, Koppel, PA 16136AuctionAuction.com 2
- $145,0003 bd2 ba1.2k sqft137 Clay St, Weirton, WV 26062For SaleMLS ID #5218744, Dante Jeter, RE/MAX Broadwater. MLS Now
