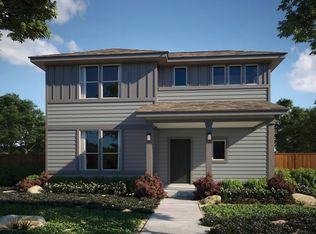
Limited-time financing incentives available! Qualified buyers may receive 4.99% 30-year fixed-rate financing on select inventory homes or rates as low as 4.5% on qualifying quick-close homes through Mission Mortgage. Restrictions apply; contact Sales Counselor for details. Welcome to Sage Hollow, a boutique community offering a community pool, playground, walking trails, and a relaxed lifestyle in one of Kyle's fastest growing areas. Thoughtfully designed for both everyday living and entertaining, this 2 story home features 3 bedrooms, 2.5 baths, a private downstairs primary suite, and an upstairs game room. The open concept layout is filled with natural light and centers around a gourmet kitchen appointed with an oversized island, upgraded cabinetry, premium finishes, abundant counter space, and a seamless connection to the spacious living and dining areas. The first floor primary retreat offers privacy and comfort with a spa inspired bath, generous walk in closet, and well planned layout. Upstairs, the game room provides flexible space for a media area, home office, playroom, or second living area, while 2 secondary bedrooms and a full bath complete the upper level. Built with energy conscious features designed to enhance comfort and efficiency, the home includes RevWood flooring, a high efficiency HVAC system, increased insulation, a smart thermostat, tankless water heater, and radiant barrier roof decking. Conveniently located with easy access to IH 35, Sage Hollow places residents near shopping, dining, entertainment, and everyday conveniences throughout Kyle, Buda, and South Austin. Enjoy nearby destinations including Kyle Crossing, EVO Entertainment, Plum Creek Golf Course, local parks, and a growing collection of restaurants and retail options, all while maintaining an easy commute to Austin, San Marcos, major employers, and Texas State University.
Pending
Price cut: $5K (10/9)
$319,999
132 Tenny Ln, Kyle, TX 78640
3beds
2,078sqft
Single Family Residence
Built in 2026
4,356 Square Feet Lot
$375,200 Zestimate®
$154/sqft
$115/mo HOA
What's special
Premium finishesRevwood flooringRadiant barrier roof deckingGenerous walk in closetWalking trailsUpstairs game roomOversized island
- 136 days
- 195
- 15
Zillow last checked:
Listing updated:
Listed by:
Grant Whittenberger (512) 600-6677,
Outlaw Realty (512) 600-6677
Source: Unlock MLS,MLS#: 8450939
Facts & features
Interior
Bedrooms & bathrooms
- Bedrooms: 3
- Bathrooms: 3
- Full bathrooms: 2
- 1/2 bathrooms: 1
- Main level bedrooms: 1
Primary bedroom
- Features: Full Bath, High Ceilings, Walk-In Closet(s)
- Level: Main
Primary bathroom
- Features: Granite Counters, Double Vanity, Full Bath, Walk-In Closet(s), Walk-in Shower
- Level: Main
Kitchen
- Features: Breakfast Bar, Kitchen Island, Granite Counters, High Ceilings, Open to Family Room, Pantry, Recessed Lighting
- Level: Main
Heating
- Central, ENERGY STAR Qualified Equipment, Natural Gas
Cooling
- Ceiling Fan(s), Central Air, ENERGY STAR Qualified Equipment, Exhaust Fan
Appliances
- Included: Dishwasher, Disposal, ENERGY STAR Qualified Appliances, Microwave, Free-Standing Gas Range, Stainless Steel Appliance(s), Vented Exhaust Fan, Gas Water Heater, Tankless Water Heater
Features
- Breakfast Bar, Ceiling Fan(s), High Ceilings, Granite Counters, Double Vanity, In-Law Floorplan, Kitchen Island, Multiple Living Areas, Open Floorplan, Pantry, Primary Bedroom on Main, Recessed Lighting, Smart Thermostat, Walk-In Closet(s)
- Flooring: Carpet, Tile, Wood
- Windows: Double Pane Windows, ENERGY STAR Qualified Windows, Insulated Windows, Screens, Vinyl Windows
Interior area
- Total interior livable area: 2,078 sqft
Property
Parking
- Total spaces: 2
- Parking features: Alley Access, Attached, Door-Single, Driveway, Garage, Garage Door Opener, Garage Faces Rear
- Attached garage spaces: 2
Accessibility
- Accessibility features: None
Features
- Levels: Two
- Stories: 2
- Patio & porch: Covered, Patio
- Exterior features: Lighting
- Pool features: None
- Fencing: Back Yard, Gate, Wood
- Has view: Yes
- View description: Neighborhood
- Waterfront features: None
Lot
- Size: 4,356 Square Feet
- Features: Alley Access, Back Yard, Curbs, Few Trees, Front Yard, Interior Lot, Landscaped, Sprinkler - Automatic
Details
- Additional structures: None
- Parcel number: 117431000G012002
- Special conditions: Standard
Construction
Type & style
- Home type: SingleFamily
- Property subtype: Single Family Residence
Materials
- Foundation: Slab
- Roof: Composition, Shingle
Condition
- Under Construction
- New construction: No
- Year built: 2026
Details
- Builder name: Milestone Community Builders
Utilities & green energy
- Sewer: Public Sewer
- Water: Public
- Utilities for property: Cable Available, Electricity Connected, Natural Gas Connected, Phone Available, Sewer Connected, Underground Utilities, Water Connected
Community & HOA
Community
- Features: Common Grounds, Curbs, Dog Park, Park, Picnic Area, Playground, Pool, Sidewalks, Street Lights, Underground Utilities
- Subdivision: Sage Hollow
HOA
- Has HOA: Yes
- Services included: Common Area Maintenance
- HOA fee: $115 monthly
- HOA name: Sage Hollow HOA
Location
- Region: Kyle
Financial & listing details
- Price per square foot: $154/sqft
- Tax assessed value: $66,375
- Annual tax amount: $1,623
- Date on market: 6/6/2026
- Listing terms: Cash,Conventional,FHA,VA Loan
- Electric utility on property: Yes
Estimated market value
$375,200
$353,000 - $401,000
$2,208/mo
Price history
| Date | Event | Price |
|---|---|---|
| 10/9/2026 | Pending sale | $319,999$154/sqft |
Source:  Unlock MLS #8450939 Report a problem | ||
| 10/9/2026 | Price change | $319,999-1.5%$154/sqft |
Source: Unlock MLS #8450939 Report a problem | ||
| 9/30/2026 | Price change | $324,999-3%$156/sqft |
Source: Unlock MLS #8450939 Report a problem | ||
| 8/20/2026 | Price change | $334,999-1.5%$161/sqft |
Source: Unlock MLS #8450939 Report a problem | ||
| 6/4/2026 | Price change | $339,999-2.9%$164/sqft |
Source: MileStone Community Builders Report a problem | ||
| 5/21/2026 | Price change | $349,999-4.1%$168/sqft |
Source: MileStone Community Builders Report a problem | ||
| 5/9/2026 | Price change | $364,999-5.2%$176/sqft |
Source: MileStone Community Builders Report a problem | ||
| 4/16/2026 | Price change | $384,999-5.6%$185/sqft |
Source: MileStone Community Builders Report a problem | ||
| 3/26/2026 | Price change | $407,675-0.7%$196/sqft |
Source: MileStone Community Builders Report a problem | ||
| 2/26/2026 | Listed for sale | $410,675$198/sqft |
Source: MileStone Community Builders Report a problem | ||
Public tax history
| Year | Property taxes | Tax assessment |
|---|---|---|
| 2025 | $4,358 -2% | $66,375 -16.7% |
| 2024 | $4,447 +2.6% | $79,650 |
| 2023 | $4,332 +3.8% | $79,650 +18% |
| 2022 | $4,172 | $67,500 |
Find assessor info on the county website
Monthly payment
Est. payment
Payment breakdown
Explore the cost of this home by adjusting the details. Changes won't be saved.Climate risks
Neighborhood: 78640
Nearby schools
Schools provided by the listing agent
- Elementary: Jim Cullen
- Middle: R C Barton
- High: Jack C Hays
- District: HaysCONSISD
Source: Unlock MLS. This data may not be complete. We recommend contacting the local school district to confirm school assignments for this home.

Similar homes
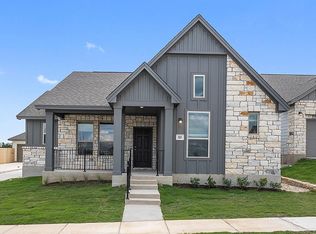
- $304,9993 bd2 ba1.5k sqft232 Tenny Ln, Kyle, TX 78640Active
 Unlock MLS
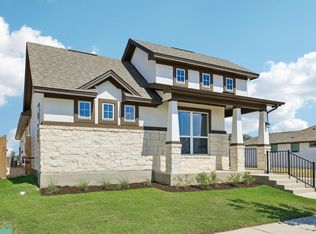
- $324,9993 bd2 ba1.4k sqft773 Treadwell Ln, Kyle, TX 78640Active
 Unlock MLS
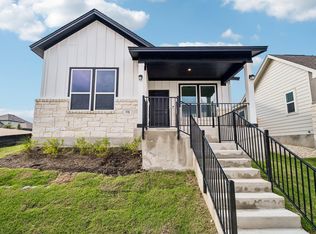
- $299,9993 bd2 ba1.4k sqft124 Tenny Ln, Kyle, TX 78640Active
 Unlock MLS
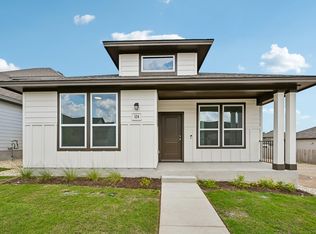
- from $346,9993 bd2 ba1.8k sqftBedstraw Plan, Sage Hollow, Kyle, TX 78640New Construction
 MileStone Community Builders
- $288,0003 bd3 ba2.1k sqft133 Everglades Dr, Kyle, TX 78640ActiveMLS ID #1043626, Moe Paknia, Paknia Real Estate Team LLC. Unlock MLS
- $299,9003 bd2 ba1.6k sqft199 Tailwind Dr, Kyle, TX 78640ActiveMLS ID #2125518, Toni Bondonzi, Sienna Properties. Unlock MLS
- $349,0004 bd2 ba2k sqft164 Alamo Vine Ct, Kyle, TX 78640ActiveMLS ID #1820268, Marilyn Boyd, Providential Properties. Unlock MLS
- $285,8883 bd2 ba1.3k sqft550 Nautical Loop, Kyle, TX 78640ActiveMLS ID #6389670, Cassie Clemons, Christies Intl Real Estate Lone Star. Unlock MLS
- $309,9993 bd3 ba1.7k sqft156 White Horses Dr, Kyle, TX 78640ActiveUnlock MLS
- $357,9994 bd2 ba2.4k sqft165 Parsons, Kyle, TX 78640ActiveMLS ID #8186789, Christopher Marti, Keller Williams City-View. Unlock MLS
- $386,9904 bd3 ba2.2k sqft116 Pendleton Dr, Kyle, TX 78640ActiveUnlock MLS
- $294,9904 bd4 ba2k sqft125 Maverick Ave, Kyle, TX 78640ActiveUnlock MLS
- $296,4994 bd3 ba2.2k sqft199 Seabreeze St, Kyle, TX 78640ActiveUnlock MLS
- $294,9904 bd2 ba1.5k sqft191 Oriole St, Kyle, TX 78640ActiveUnlock MLS
- $394,9995 bd3 ba2.8k sqft240 Possum Kingdom Dr, Kyle, TX 78640ActiveMLS ID #7303866, Patricia Williams, Texas Urban PM. Unlock MLS
- $429,9995 bd4 ba2.9k sqft1269 Nevarez, Kyle, TX 78640ActiveMLS ID #6583134, Linda Wells, Centex Realty Partners. Unlock MLS
