Skip main navigation
Sold for $440,000
  • $440,000

    132 Tributary Circle, Wilmington, NC 28401

    4beds
    2,395sqft
    Single Family Residence
    Built in 2020
    10,454 Square Feet Lot
    $434,800 Zestimate®
    $184/sqft
    $2,897 Estimated rent

    Home value

    $434,800

    $404,000 - $465,000

    $2,897/mo

    Zestimate® history
    Loading
    Loading...

    Owner options

    List your home for rent

    $2,897/mo

    Rent Zestimate®

    Find your next renter with Zillow Rental Manager. Plus, with online applications, you can quickly screen prospective tenants – for free.

    Learn more

    $2,897/mo

    Rent Zestimate®

    Refinance and save

    $3,761/mo

    Est. payment

    Refinancing to a lower rate could help reduce your monthly payments and save thousands over the life of the loan.

    See today's rates

    $3,761/mo

    Est. payment

    Explore your selling options

    Work with a Zillow partner agent

    Leverage their expertise and Zillow's premium Showcase listings to get your home seen by more buyers.

    Get started

    List with your own agent

    Get your home in front of millions of buyers by listing it on Zillow.

    Learn how to do it

    Sell it yourself

    Take full control of how buyers see your home on Zillow by listing For Sale by Owner (FSBO).

    List your home

    What's special

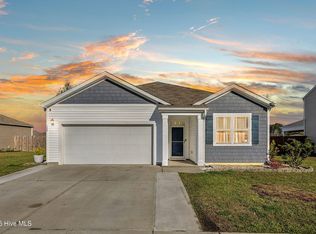
    This four-bedroom, two-and-a-half-bath home has been meticulously cared for and is truly move-in ready. Attractive curb appeal welcomes you with azalea bushes, a palm tree, and a well-kept exterior. The two-car garage adds convenience and storage. Ceiling fans in every room enhance comfort and energy efficiency, and the neutral finishes allow for easy personalization. The kitchen serves as the heart of the home, featuring a spacious island, upgraded pantry cabinets and shelving, and pull-out drawers for easy access to cookware and storage. A gas cooktop appeals to those who enjoy cooking, while recent upgrades include a new single-basin sink with touch faucet and a powerful new garbage disposal. The adjacent screened porch with a gable roof provides a comfortable outdoor retreat, perfect for morning coffee or evening relaxation. Beyond the porch, the paved patio and outdoor cooking station with grill make entertaining easy. The fully fenced backyard with privacy fencing offers ample space for pets, play, gardening, or simply enjoying your own private outdoor setting. Practical features continue throughout the home. The laundry room includes cabinetry, and the washer and dryer convey, simplifying your move. Energy efficiency and peace of mind are enhanced by a whole-house Generac generator, along with natural gas service powering both the generator and the tankless water heater, providing reliable performance and endless hot water. Riverside is a newer planned community in Wrightsboro, which means it benefits from modern infrastructure: underground utilities, proper drainage, and the presence of sidewalks and street lighting throughout the neighborhood. An HOA manages the community, with an annual fee of $1,210 Please see property disclosure for details.

    Zillow last checked:

    Listing updated:

    Listed by:

    Don E Harris 910-617-8844,

    Intracoastal Realty Corporation

    Bought with:

    Jeanette Nieves, 357448

    Coldwell Banker Sea Coast Advantage-Midtown

    Source: Hive MLS,MLS#: 100549338MLS LogoOriginating MLS: Cape Fear Realtors MLS, Inc.

    Facts & features

    Interior

    Bedrooms & bathrooms
    • Bedrooms: 4
    • Bathrooms: 3
    • Full bathrooms: 2
    • 1/2 bathrooms: 1
    Rooms
    • Room types: Dining Room, Living Room, Master Bedroom, Bedroom 2, Bedroom 3, Bedroom 4, Laundry
    Primary bedroom
    • Level: Second
    • Dimensions: 20 x 16
    Bedroom 2
    • Level: Second
    • Dimensions: 13 x 11
    Bedroom 3
    • Level: Second
    • Dimensions: 11 x 11
    Bedroom 4
    • Level: Second
    • Dimensions: 11 x 11
    Dining room
    • Level: First
    • Dimensions: 12 x 11.5
    Kitchen
    • Level: First
    • Dimensions: 14 x 12
    Laundry
    • Level: Second
    • Dimensions: 7.5 x 5.7
    Living room
    • Level: First
    • Dimensions: 18 x 15
    Heating
    • Heat Pump, Electric, Forced Air
    Cooling
    • Zoned, Heat Pump
    Appliances
    • Included: Electric Oven, Built-In Microwave, Washer, Refrigerator, Dryer, Disposal, Dishwasher, Electric Range
    • Laundry: Laundry Room
    Features
    • Walk-in Closet(s), Solid Surface, Ceiling Fan(s), Pantry, Walk-in Shower, Blinds/Shades, Walk-In Closet(s)
    • Flooring: LVT/LVP, Carpet
    • Basement: None
    • Attic: Partially Floored,Walk-In
    Interior area
    • Total structure area: 2,395
    • Total interior livable area: 2,395 sqft

    Property

    Parking
    • Parking features: Garage Faces Front, Garage Door Opener, Garage6
    Accessibility
    • Accessibility features: None
    Features
    • Levels: Two
    • Patio & porch: Porch, Screened
    • Exterior features: Cluster Mailboxes, Outdoor Grill
    • Pool features: None
    • Fencing: Privacy,Back Yard,Wood
    • Has view: Yes
    • View description: See Remarks
    • Waterfront features: None
    • Frontage type: See Remarks
    Lot
    • Size: 10,454 Square Feet
    • Dimensions: 90 x 159 x 51 x 150
    Details
    • Parcel number: R03300001103000
    • Zoning: R-15
    • Special conditions: Standard
    • Other equipment: Generator

    Construction

    Type & style
    • Home type: SingleFamily
    • Property subtype: Single Family Residence
    Materials
    • Vinyl Siding
    • Foundation: Slab
    • Roof: Architectural Shingle
    Condition
    • New construction: No
    • Year built: 2020
    Details
    • Warranty included: Yes

    Utilities & green energy

    • Sewer: Public Sewer
    • Water: Public
    • Utilities for property: Natural Gas Connected, Sewer Connected, Water Connected
    Green energy
    • Green verification: None

    Community & HOA

    Community
    • Security: Security System Owned
    • Subdivision: Riverside
    HOA
    • Has HOA: Yes
    • Amenities included: Maintenance Common Areas, Maintenance Grounds, Management, Sidewalks, Street Lights
    • HOA fee: $1,210 annually
    • HOA name: Riverside HOA
    • HOA phone: 910-679-3012
    Location
    • Region: Wilmington

    Financial & listing details

    • Price per square foot: $184/sqft
    • Tax assessed value: $392,000
    • Annual tax amount: $1,483
    • Date on market: 1/15/2026
    • Cumulative days on market: 117 days
    • Listing agreement: Exclusive Right To Sell
    • Listing terms: Cash,Conventional,FHA,VA Loan
    • Road surface type: Paved

    Price history

    DateEventPrice
    2/18/2026Sold$440,000-2.1%$184/sqft
    Source: Hive MLS #100549338 Report a problem
    2/3/2026Pending sale$449,500$188/sqft
    Source: Hive MLS #100549338 Report a problem
    1/15/2026Listed for sale$449,500-2.2%$188/sqft
    Source: Hive MLS #100549338 Report a problem
    1/2/2026Listing removed$459,500$192/sqft
    Source: Hive MLS #100532297 Report a problem
    12/22/2025Price change$459,500-2.1%$192/sqft
    Source: Hive MLS #100532297 Report a problem
    12/15/2025Price change$469,500-1.1%$196/sqft
    Source: Hive MLS #100532297 Report a problem
    12/1/2025Price change$474,500-1.1%$198/sqft
    Source: Hive MLS #100532297 Report a problem
    10/28/2025Price change$480,000-2%$200/sqft
    Source: Hive MLS #100532297 Report a problem
    9/24/2025Listed for sale$490,000+28.1%$205/sqft
    Source: Hive MLS #100532297 Report a problem
    4/4/2022Sold$382,500+0.7%$160/sqft
    Source: Hive MLS #100312793 Report a problem
    3/5/2022Listed for sale$380,000$159/sqft
    Source: Hive MLS #100312793 Report a problem
    3/4/2022Pending sale$380,000$159/sqft
    Source: Hive MLS #100312793 Report a problem
    2/18/2022Listed for sale$380,000+31.9%$159/sqft
    Source: Hive MLS #100312793 Report a problem
    1/26/2021Sold$288,000$120/sqft
    Source: Public Record Report a problem

    Public tax history

    YearProperty taxesTax assessment
    2024$1,745 +0.2%$324,200
    2023$1,741 +1.5%$324,200 +2.5%
    2022$1,715 -1%$316,300
    2021$1,732 +584.5%$316,300 +690.8%
    2020$253 $40,000
    Find assessor info on the county website

    Neighborhood: Wrightsboro

    Nearby schools

    GreatSchools rating
    Schools provided by the listing agent
    • Elementary: Wrightsboro
    • Middle: Holly Shelter
    • High: New Hanover

    Source: Hive MLS. This data may not be complete. We recommend contacting the local school district to confirm school assignments for this home.

    Get a cash offer in 3 minutes
    Find out how much your home could sell for in as little as 3 minutes with a no-obligation cash offer.
    Estimated market value
    $434,800
    Get a cash offer in 3 minutes
    Find out how much your home could sell for in as little as 3 minutes with a no-obligation cash offer.
    Estimated market value
    $434,800