Welcome to 132 Virginia Ave, Milmont Park, PA. This exceptional home, set on a generous lot, offers a wealth of features designed to impress. With 4 bedrooms, 2 full baths, a walk-out finished basement, an enclosed sunroom, an in-ground pool, and a spacious shed, this property provides ample space for comfortable living and entertaining. Main Floor The first floor features 3 bedrooms, a full bathroom, a kitchen, a family room, and a dining room. Hardwood floors extend throughout the main living areas, complemented by tile flooring in the kitchen and bathroom for a refined and easy-to-maintain finish. Finished Basement The finished walk-out basement is a versatile space that includes an additional living room, a bedroom, a full bath, a kitchenette, and an entertainment area. Luxury vinyl flooring throughout this level adds a modern touch. From the basement, step out into the expansive enclosed porch with sliding glass doors that offer a full view of the pool and yard. This area is perfect for entertaining up to 20 guests and is equipped with a gas fireplace for year-round comfort. Outdoor Features The large, flat, fenced-in yard is ideal for outdoor activities and relaxation. Enjoy the in-ground pool for summer fun and games, while the large shed/garage provides plenty of storage and workspace. Additional outdoor features include a covered pergola and off-street parking for up to 6 cars. Recent Updates This home has been updated with a new roof, new flooring in the basement, and replaced windows, among other improvements, ensuring it is move-in ready. Don't miss out on the opportunity to make this your new home and enjoy all its wonderful features, especially during the summer months. Schedule a viewing today and see all that this exceptional property has to offer.
Sold for $414,000
$414,000
132 Virginia Ave, Milmont Park, PA 19033
4beds
2,795sqft
Single Family Residence
Built in 1952
10,454 Square Feet Lot
$457,200 Zestimate®
$148/sqft
$2,817 Estimated rent
Home value
$457,200
$434,000 - $485,000
$2,817/mo
Zestimate® history
Owner options
List your home for rent
$2,817/mo
Rent Zestimate®
Find your next renter with Zillow Rental Manager. Plus, with online applications, you can quickly screen prospective tenants – for free.
$2,817/mo
Rent Zestimate®
Refinance and save
$2,863/mo
Est. payment
Refinancing to a lower rate could help reduce your monthly payments and save thousands over the life of the loan.
$2,863/mo
Est. payment
Explore your selling options
Work with a Zillow partner agent
Leverage their expertise and Zillow's premium Showcase listings to get your home seen by more buyers.
Get startedList with your own agent
Get your home in front of millions of buyers by listing it on Zillow.
Learn how to do itSell it yourself
Take full control of how buyers see your home on Zillow by listing For Sale by Owner (FSBO).
List your homeWhat's special
Zillow last checked:
Listing updated:
Listed by:
Steven Everett 610-416-1723,
Compass RE,
Co-Listing Agent: Meghan E Chorin 610-299-9504,
Compass RE
Bought with:
LeeAnn Sullivan, rs-0037147
Real of Pennsylvania
Source: Bright MLS,MLS#: PADE2074862
Facts & features
Interior
Bedrooms & bathrooms
- Bedrooms: 4
- Bathrooms: 2
- Full bathrooms: 2
- Main level bathrooms: 1
- Main level bedrooms: 3
Rooms
- Room types: Living Room, Dining Room, Kitchen, Family Room, Recreation Room, Attic
Basement
- Area: 1200
Heating
- Hot Water, Natural Gas
Cooling
- Central Air, Electric
Appliances
- Included: Gas Water Heater
- Laundry: In Basement
Features
- 2nd Kitchen, Attic, Bar, Built-in Features, Ceiling Fan(s), Crown Molding, Combination Kitchen/Dining, Combination Dining/Living, Floor Plan - Traditional, Kitchen - Galley, Dry Wall
- Flooring: Ceramic Tile, Luxury Vinyl, Hardwood
- Basement: Finished,Partial,Drainage System,Exterior Entry,Interior Entry,Rear Entrance,Sump Pump,Walk-Out Access,Windows
- Has fireplace: No
Interior area
- Total structure area: 2,795
- Total interior livable area: 2,795 sqft
- Finished area above ground: 1,595
- Finished area below ground: 1,200
Property
Parking
- Total spaces: 6
- Parking features: Asphalt, Driveway, Off Street, On Street
- Uncovered spaces: 6
Accessibility
- Accessibility features: Accessible Doors
Features
- Levels: One and One Half
- Stories: 1.5
- Patio & porch: Screened Porch
- Has private pool: Yes
- Pool features: Concrete, Fenced, In Ground, Private
- Fencing: Privacy,Wood
Lot
- Size: 10,454 Square Feet
- Dimensions: 75.00 x 125.00
- Features: Front Yard, Level, Poolside, Rear Yard
Details
- Additional structures: Above Grade, Below Grade
- Parcel number: 38050104600
- Zoning: R
- Special conditions: Standard
Construction
Type & style
- Home type: SingleFamily
- Architectural style: Cape Cod,Colonial,Cottage,Craftsman,Raised Ranch/Rambler,Ranch/Rambler,Traditional
- Property subtype: Single Family Residence
Materials
- Stucco, Block
- Foundation: Block
- Roof: Architectural Shingle,Asphalt
Condition
- New construction: No
- Year built: 1952
Utilities & green energy
- Sewer: Public Sewer
- Water: Public
Community & HOA
Community
- Subdivision: Milmont Park
HOA
- Has HOA: No
Location
- Region: Milmont Park
- Municipality: RIDLEY TWP
Financial & listing details
- Price per square foot: $148/sqft
- Tax assessed value: $227,490
- Annual tax amount: $7,898
- Date on market: 9/6/2024
- Listing agreement: Exclusive Agency
- Ownership: Fee Simple
Price history
| Date | Event | Price |
|---|---|---|
| 11/1/2024 | Sold | $414,000-0.2%$148/sqft |
Source:  Bright MLS #PADE2074862 Report a problem Bright MLS #PADE2074862 Report a problem | ||
| 9/16/2024 | Contingent | $414,900$148/sqft |
Source: Bright MLS #PADE2074862 Report a problem | ||
| 9/6/2024 | Listed for sale | $414,900+164.4%$148/sqft |
Source: Bright MLS #PADE2074862 Report a problem | ||
| 1/1/2015 | Sold | $156,900+178.3%$56/sqft |
Source:  Long & Foster Broker Feed #PADE197220_100 Report a problem Long & Foster Broker Feed #PADE197220_100 Report a problem | ||
| 7/6/2010 | Sold | $56,375-64.1%$20/sqft |
Source: Public Record Report a problem | ||
| 6/23/2003 | Sold | $156,900+35.4%$56/sqft |
Source: Public Record Report a problem | ||
| 9/10/1998 | Sold | $115,900$41/sqft |
Source: Public Record Report a problem | ||
Public tax history
| Year | Property taxes | Tax assessment |
|---|---|---|
| 2026 | $9,113 +13% | $227,490 |
| 2025 | $8,064 +2.1% | $227,490 |
| 2024 | $7,899 +4.5% | $227,490 |
| 2023 | $7,555 +3.3% | $227,490 |
| 2022 | $7,313 | $227,490 |
| 2021 | $7,313 +1035.8% | $227,490 +93% |
| 2020 | $644 -1.5% | $117,900 |
| 2019 | $654 -89.9% | $117,900 |
| 2018 | $6,457 +898% | $117,900 |
| 2017 | $647 | $117,900 |
| 2016 | $647 | $117,900 |
| 2015 | $647 | $117,900 |
| 2014 | $647 +2.8% | $117,900 |
| 2013 | $630 +2.8% | $117,900 |
| 2012 | $612 +0.3% | $117,900 |
| 2011 | $611 +2% | $117,900 |
| 2010 | $599 +7.5% | $117,900 |
| 2009 | $557 | $117,900 |
| 2008 | $557 +8.3% | $117,900 |
| 2007 | $514 | $117,900 |
| 2006 | $514 -2% | $117,900 |
| 2005 | $525 | $117,900 |
| 2004 | $525 +8.5% | $117,900 |
| 2003 | $483 +7.9% | $117,900 |
| 2002 | $448 | $117,900 |
| 2000 | $448 | $117,900 |
Find assessor info on the county website
Neighborhood: 19033
Nearby homes
- $259,2003 bd1 ba1.6k sqft108 Virginia Ave, Milmont Park, PA 19033Off Market
- $284,6003 bd1 ba1.3k sqft307 Haverford Rd, Milmont Park, PA 19033Off Market
- $300,0003 bd2 ba1.4k sqft314 Belmont Ave, Milmont Park, PA 19033Sold
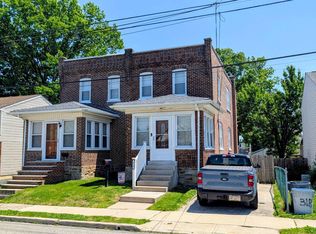
- $331,8003 bd1 ba1.3k sqft305 Haverford Rd, Milmont Park, PA 19033Off Market
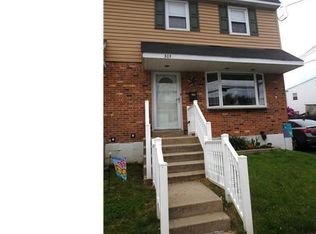
- $279,3003 bd1 ba1.4k sqft312 Belmont Ave, Milmont Park, PA 19033Off Market
- $355,5003 bd2 ba1.3k sqft318 Belmont Ave, Milmont Park, PA 19033Off Market
- $357,8003 bd2 ba1.4k sqft310 Belmont Ave, Milmont Park, PA 19033Off Market
- $323,9003 bd1 ba1.7k sqft106 Virginia Ave, Milmont Park, PA 19033Off Market
Nearby schools
GreatSchools rating
- 6/10Woodlyn El SchoolGrades: K-5Distance: 0.6 mi
- 5/10Ridley Middle SchoolGrades: 6-8Distance: 0.3 mi
- 7/10Ridley High SchoolGrades: 9-12Distance: 0.6 mi
Schools provided by the listing agent
- District: Ridley
Source: Bright MLS. This data may not be complete. We recommend contacting the local school district to confirm school assignments for this home.
Get a cash offer in 3 minutes
Find out how much your home could sell for in as little as 3 minutes with a no-obligation cash offer.
Estimated market value
$457,200
Get a cash offer in 3 minutes
Find out how much your home could sell for in as little as 3 minutes with a no-obligation cash offer.
Estimated market value
$457,200
- Pennsylvania
- Delaware County
- Folsom
- 19033
- 132 Virginia Ave
Nearby cities
Nearby zip codes
Other Folsom Topics
