Nestled in the charming Milmont Park neighborhood, this delightful Colonial twin home offers a perfect blend of classic character and modern comfort. Built in 1935, this residence has been lovingly maintained and features a warm, inviting atmosphere that makes it feel like home from the moment you step inside. As you enter, you'll be greeted by an open floor plan that seamlessly connects the living and dining areas, creating an ideal space for gatherings and everyday living. The interior boasts a mix of flooring, including plush carpet, elegant hardwood, and durable luxury vinyl plank, ensuring both style and practicality. Enjoy the convenience of a well-appointed kitchen equipped with essential appliances, including a gas oven/range, built-in microwave, refrigerator, dishwasher, and a washer and dryer tucked away in the basement laundry area. The home features three cozy bedrooms, providing ample space for relaxation or a home office. The full bathroom includes a walk-in shower, while an additional half bath adds convenience for guests. Ceiling fans throughout enhance comfort during warmer months, and replacement windows ensure energy efficiency. Step outside to discover a lovely deck, perfect for morning coffee or evening barbecues, overlooking a manageable yard that invites outdoor enjoyment. The property also includes a shed for additional storage, and the private driveway accommodates two vehicles, with ample on-street parking available. Milmont Park is a vibrant community that offers a wealth of amenities. Enjoy leisurely strolls along tree-lined sidewalks, and take advantage of nearby parks that provide green spaces for recreation and relaxation. The neighborhood is well-connected, with a bus stop less than a mile away and a commuter rail station within a short drive, making commuting a breeze. With its friendly atmosphere and convenient location, this home is not just a place to live, but a place to thrive. Experience the warmth and charm of Milmont Park-your new home awaits!
Sold for $300,000
Zestimate®
$300,000
314 Belmont Ave, Milmont Park, PA 19033
3beds
1,400sqft
Single Family Residence
Built in 1935
3,049 Square Feet Lot
$300,000 Zestimate®
$214/sqft
$2,123 Estimated rent
Home value
$300,000
$276,000 - $327,000
$2,123/mo
Zestimate® history
Owner options
List your home for rent
$2,123/mo
Rent Zestimate®
Find your next renter with Zillow Rental Manager. Plus, with online applications, you can quickly screen prospective tenants – for free.
$2,123/mo
Rent Zestimate®
Refinance and save
$2,055/mo
Est. payment
Refinancing to a lower rate could help reduce your monthly payments and save thousands over the life of the loan.
$2,055/mo
Est. payment
Explore your selling options
Work with a Zillow partner agent
Leverage their expertise and Zillow's premium Showcase listings to get your home seen by more buyers.
Get startedList with your own agent
Get your home in front of millions of buyers by listing it on Zillow.
Learn how to do itSell it yourself
Take full control of how buyers see your home on Zillow by listing For Sale by Owner (FSBO).
List your homeWhat's special
Manageable yardLovely deckOpen floor planTree-lined sidewalksShed for additional storageWarm inviting atmosphereAdditional half bath
Zillow last checked:
Listing updated:
Listed by:
Ken Adelsberg 610-613-7700,
Long & Foster Real Estate, Inc.
Bought with:
Veronica Roney, 2440411
Real of Pennsylvania
Source: Bright MLS,MLS#: PADE2115732
Facts & features
Interior
Bedrooms & bathrooms
- Bedrooms: 3
- Bathrooms: 2
- Full bathrooms: 1
- 1/2 bathrooms: 1
Rooms
- Room types: Living Room, Dining Room, Kitchen, Sun/Florida Room, Laundry, Recreation Room
Dining room
- Level: Main
Kitchen
- Level: Main
Laundry
- Level: Lower
Living room
- Level: Main
Recreation room
- Level: Lower
Other
- Level: Main
Heating
- Hot Water, Forced Air, Natural Gas
Cooling
- Central Air, Electric
Appliances
- Included: Refrigerator, Microwave, Dishwasher, Washer, Dryer, Oven/Range - Gas, Gas Water Heater
- Laundry: In Basement, Laundry Room
Features
- Open Floorplan, Ceiling Fan(s), Bathroom - Walk-In Shower, 9'+ Ceilings, Plaster Walls, Dry Wall
- Flooring: Carpet, Ceramic Tile, Hardwood, Luxury Vinyl
- Windows: Double Hung, Replacement
- Basement: Full,Partially Finished,Partial
- Has fireplace: No
Interior area
- Total structure area: 1,400
- Total interior livable area: 1,400 sqft
- Finished area above ground: 1,400
- Finished area below ground: 0
Property
Parking
- Total spaces: 2
- Parking features: Private, Driveway, On Street
- Uncovered spaces: 2
Accessibility
- Accessibility features: None
Features
- Levels: Two
- Stories: 2
- Patio & porch: Deck
- Exterior features: Sidewalks, Street Lights
- Pool features: None
Lot
- Size: 3,049 Square Feet
- Dimensions: 25' x 125'
Details
- Additional structures: Above Grade, Below Grade
- Parcel number: 38050017100
- Zoning: RESIDENTIAL
- Zoning description: Residential
- Special conditions: Standard
Construction
Type & style
- Home type: SingleFamily
- Architectural style: Colonial
- Property subtype: Single Family Residence
- Attached to another structure: Yes
Materials
- Brick, Frame
- Foundation: Block, Brick/Mortar
- Roof: Flat,Fiberglass,Asphalt,Shingle
Condition
- New construction: No
- Year built: 1935
Utilities & green energy
- Electric: 100 Amp Service, Circuit Breakers
- Sewer: Public Sewer
- Water: Public
- Utilities for property: Cable Available, Electricity Available, Natural Gas Available, Phone Available, Sewer Available, Water Available, Cable, Satellite Internet Service, Broadband
Community & HOA
Community
- Subdivision: Milmont Park
HOA
- Has HOA: No
Location
- Region: Milmont Park
- Municipality: RIDLEY TWP
Financial & listing details
- Price per square foot: $214/sqft
- Tax assessed value: $154,060
- Annual tax amount: $6,171
- Date on market: 5/20/2026
- Listing agreement: Exclusive Right To Sell
- Listing terms: Cash,Conventional,FHA,VA Loan
- Inclusions: (1) Refrigerator, (1) Washer, (1) Dryer (all In Their Present "as Is" Condition.)
- Exclusions: Samsung Kitchen Refrigerator Will Be Replaced!
- Ownership: Fee Simple
- Road surface type: Black Top
Price history
| Date | Event | Price |
|---|---|---|
| 7/15/2026 | Sold | $300,000+5.3%$214/sqft |
Source:  Bright MLS #PADE2115732 Report a problem Bright MLS #PADE2115732 Report a problem | ||
| 5/24/2026 | Pending sale | $285,000$204/sqft |
Source: Bright MLS #PADE2115732 Report a problem | ||
| 5/21/2026 | Listed for sale | $285,000+183.6%$204/sqft |
Source: Bright MLS #PADE2115732 Report a problem | ||
| 11/30/2001 | Sold | $100,500+25.5%$72/sqft |
Source: Public Record Report a problem | ||
| 5/18/2001 | Sold | $80,100$57/sqft |
Source: Public Record Report a problem | ||
| 12/14/2000 | Sold | $80,100$57/sqft |
Source: Public Record Report a problem | ||
Public tax history
| Year | Property taxes | Tax assessment |
|---|---|---|
| 2026 | $6,171 +13% | $154,060 |
| 2025 | $5,461 +2.1% | $154,060 |
| 2024 | $5,349 +4.5% | $154,060 |
| 2023 | $5,116 +3.3% | $154,060 |
| 2022 | $4,952 | $154,060 |
| 2021 | $4,952 +800.7% | $154,060 +53% |
| 2020 | $550 -1.5% | $100,690 |
| 2019 | $558 -89.9% | $100,690 |
| 2018 | $5,515 +898% | $100,690 |
| 2017 | $553 | $100,690 |
| 2016 | $553 | $100,690 |
| 2015 | $553 | $100,690 |
| 2014 | $553 +2.8% | $100,690 |
| 2013 | $538 +2.8% | $100,690 |
| 2012 | $523 +0.3% | $100,690 |
| 2011 | $522 +2% | $100,690 |
| 2010 | $511 +7.5% | $100,690 |
| 2009 | $476 | $100,690 |
| 2008 | $476 +8.3% | $100,690 |
| 2007 | $439 | $100,690 |
| 2006 | $439 -2% | $100,690 |
| 2005 | $448 | $100,690 |
| 2004 | $448 +8.5% | $100,690 |
| 2003 | $413 +7.9% | $100,690 |
| 2002 | $383 | $100,690 |
| 2000 | $383 | $100,690 |
Find assessor info on the county website
Neighborhood: 19033
Nearby homes
- $278,1003 bd1 ba1.4k sqft312 Belmont Ave, Milmont Park, PA 19033Off Market
- $349,3003 bd2 ba1.3k sqft318 Belmont Ave, Milmont Park, PA 19033Off Market
- $351,6003 bd2 ba1.4k sqft310 Belmont Ave, Milmont Park, PA 19033Off Market
- $257,2002 bd1 ba1.3k sqft402 Belmont Ave, Milmont Park, PA 19033Off Market
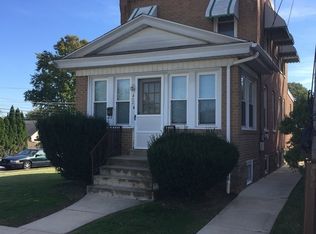
- $414,0004 bd2 ba2.7k sqft132 Virginia Ave, Milmont Park, PA 19033Sold
- $478,900-- bd-- ba-- sqft300 Belmont Ave, Milmont Park, PA 19033Off Market
- $287,0003 bd1 ba1.2k sqft117 Arlington Ave, Milmont Park, PA 19033Off Market
- $255,0003 bd1 ba1.6k sqft108 Virginia Ave, Milmont Park, PA 19033Off Market
Nearby schools
GreatSchools rating
- 6/10Woodlyn El SchoolGrades: K-5Distance: 0.6 mi
- 5/10Ridley Middle SchoolGrades: 6-8Distance: 0.3 mi
- 7/10Ridley High SchoolGrades: 9-12Distance: 0.6 mi
Schools provided by the listing agent
- Middle: Ridley
- High: Ridley
- District: Ridley
Source: Bright MLS. This data may not be complete. We recommend contacting the local school district to confirm school assignments for this home.
Get a cash offer in 3 minutes
Find out how much your home could sell for in as little as 3 minutes with a no-obligation cash offer.
Estimated market value
$300,000
Get a cash offer in 3 minutes
Find out how much your home could sell for in as little as 3 minutes with a no-obligation cash offer.
Estimated market value
$300,000
- Pennsylvania
- Delaware County
- Folsom
- 19033
- 314 Belmont Ave
Nearby cities
Nearby zip codes
Other Folsom Topics
