Skip main navigation
Closed
  • $389,000

    132 Westwood Cir, Tallmadge, OH 44278

    4beds
    2,708sqft
    Single Family Residence
    Built in 2016
    10,693 Square Feet Lot
    $389,600 Zestimate®
    $144/sqft
    $2,729 Estimated rent

    Home value

    $389,600

    $370,000 - $409,000

    $2,729/mo

    Zestimate® history
    Loading
    Loading...

    Owner options

    List your home for rent

    $2,729/mo

    Rent Zestimate®

    Find your next renter with Zillow Rental Manager. Plus, with online applications, you can quickly screen prospective tenants – for free.

    Learn more

    $2,729/mo

    Rent Zestimate®

    Refinance and save

    $3,242/mo

    Est. payment

    Refinancing to a lower rate could help reduce your monthly payments and save thousands over the life of the loan.

    See today's rates

    $3,242/mo

    Est. payment

    Explore your selling options

    Work with a Zillow partner agent

    Leverage their expertise and Zillow's premium Showcase listings to get your home seen by more buyers.

    Get started

    List with your own agent

    Get your home in front of millions of buyers by listing it on Zillow.

    Learn how to do it

    Sell it yourself

    Take full control of how buyers see your home on Zillow by listing For Sale by Owner (FSBO).

    List your home

    What's special

    Modern finishesOversized primary suiteOpen-concept main levelRecessed lightingGorgeous hardwood floorsDual vanitiesJetted soaking tub
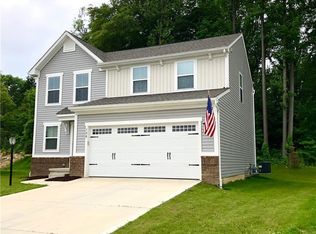
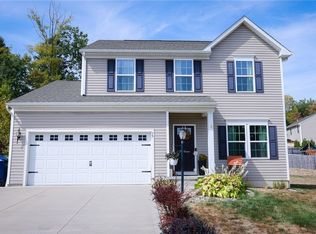
    Tucked Away on a Quiet Cul-de-Sac | 2,708 Sq. Ft. of Luxury Living with Your Own Private Backyard Oasis Welcome to this beautifully maintained 2016-built home in the highly sought-after Tallmadge City School District. Designed for both everyday living and entertaining, this 4-bedroom, 2½-bath home offers modern finishes and exceptional indoor-outdoor living. The open-concept main level features 42-inch cabinetry, abundant counter space, a large center island with seating, gorgeous hardwood floors, and a spacious great room with built-in surround sound. A sun-filled morning room surrounded by oversized windows, along with the expansive deck added in 2019, provides the perfect place to enjoy your morning coffee while overlooking the home's breathtaking professionally landscaped multi-tiered waterfall. TV in the morning room conveys. The spacious backyard is fenced and creates the perfect setting for entertaining, recreation, or simply relaxing in your own private retreat. Upstairs, you'll find four generously sized bedrooms, including an oversized primary suite with a jetted soaking tub, separate shower, dual vanities, and dual walk-in closets. Laundry hookups on both the second floor and in the basement provide added convenience and flexibility. The partially finished full basement offers additional living space and includes a rough-in for a full bath, making it easy to finish into a recreation room, home gym, or guest suite. Additional highlights include recessed lighting, a spacious 2.5-car attached garage, and an HOA that provides snow removal and maintenance of the common areas. Thoughtfully designed and meticulously maintained, this exceptional home offers quality craftsmanship, spacious living, and a backyard setting you'll enjoy year-round. Guardian security system is installed and may be transferred to the new owner.

    Zillow last checked:

    Listing updated:

    Listed by:

    Janyse Heidy 330-671-3886 HomesbyJanyse@Gmail.com,

    Century 21 Homestar

    Bought with:

    Tyson T Hartzler, 2010001867

    Real of Ohio

    Source: MLS Now,MLS#: 5223463MLS LogoOriginating MLS: Akron Cleveland Association of REALTORS

    Facts & features

    Interior

    Bedrooms & bathrooms
    • Bedrooms: 4
    • Bathrooms: 3
    • Full bathrooms: 2
    • 1/2 bathrooms: 1
    • Main level bathrooms: 1
    Primary bedroom
    • Description: Flooring: Carpet
    • Level: Second
    • Dimensions: ND x ND
    Bedroom
    • Description: Flooring: Carpet
    • Level: Second
    • Dimensions: ND x ND
    Bedroom
    • Description: Flooring: Carpet
    • Level: Second
    • Dimensions: ND x ND
    Bedroom
    • Description: Flooring: Carpet
    • Level: Second
    • Dimensions: ND x ND
    Primary bathroom
    • Description: Flooring: Tile
    • Dimensions: ND x ND
    Dining room
    • Description: Flooring: Carpet
    • Level: First
    • Dimensions: ND x ND
    Entry foyer
    • Description: Luxury Laminate,Flooring: Tile
    • Level: First
    • Dimensions: ND x ND
    Great room
    • Level: First
    • Dimensions: ND x ND
    Kitchen
    • Description: Flooring: Hardwood
    • Level: First
    • Dimensions: ND x ND
    Living room
    • Level: First
    • Dimensions: ND x ND
    Pantry
    • Description: Flooring: Hardwood
    • Level: First
    • Dimensions: ND x ND
    Sitting room
    • Description: Flooring: Hardwood
    • Level: First
    • Dimensions: ND x ND
    Heating
    • Gas
    Cooling
    • Central Air
    Appliances
    • Included: Dishwasher, Microwave, Range, Refrigerator
    • Laundry: Multiple Locations
    Features
    • Entrance Foyer, High Ceilings, Kitchen Island, Laminate Counters, Open Floorplan, Sound System, Soaking Tub, Wired for Sound
    • Windows: Insulated Windows
    • Basement: Full,Concrete,Partially Finished
    • Has fireplace: No
    Interior area
    • Total structure area: 2,708
    • Total interior livable area: 2,708 sqft
    • Finished area above ground: 2,708

    Property

    Parking
    • Total spaces: 2.5
    • Parking features: Direct Access, Driveway, Garage
    • Garage spaces: 2.5
    Features
    • Levels: Two
    • Stories: 2
    • Patio & porch: Covered, Deck
    • Fencing: Back Yard,Full
    • Has view: Yes
    • View description: Neighborhood
    Lot
    • Size: 10,693 Square Feet
    • Dimensions: 10694
    • Features: Landscaped, Waterfall
    Details
    • Parcel number: 6010263
    • Special conditions: Standard

    Construction

    Type & style
    • Home type: SingleFamily
    • Architectural style: Colonial
    • Property subtype: Single Family Residence
    • Attached to another structure: Yes
    Materials
    • Vinyl Siding
    • Foundation: Block
    • Roof: Shingle
    Condition
    • Year built: 2016

    Utilities & green energy

    • Sewer: Public Sewer
    • Water: Public

    Community & HOA

    Community
    • Subdivision: Eastwood Glen
    HOA
    • Has HOA: Yes
    • Services included: Maintenance Grounds, Snow Removal
    • HOA fee: $635 annually
    • HOA name: Crpm Property Mgt
    Location
    • Region: Tallmadge

    Financial & listing details

    • Price per square foot: $144/sqft
    • Tax assessed value: $338,830
    • Annual tax amount: $6,132
    • Date on market: 6/30/2026
    • Cumulative days on market: 10 days
    • Listing terms: Cash,Conventional,FHA,VA Loan

    Price history

    DateEventPrice
    8/10/2026Sold$389,000$144/sqft
    Source: MLS Now #5223463 Report a problem
    7/9/2026Pending sale$389,000$144/sqft
    Source: MLS Now #5223463 Report a problem
    6/30/2026Listed for sale$389,000+50%$144/sqft
    Source: MLS Now #5223463 Report a problem
    2/2/2016Sold$259,400+463.7%$96/sqft
    Source: Public Record Report a problem
    11/10/2015Sold$46,018$17/sqft
    Source: Public Record Report a problem

    Public tax history

    YearProperty taxesTax assessment
    2025$6,132 +0.2%$118,590
    2024$6,121 +3.5%$118,590
    2023$5,916 +13.9%$118,590 +39.3%
    2022$5,196 -0.4%$85,145
    2021$5,219 $85,145
    2020-- $85,145 -1.3%
    2019$5,867 +13.5%$86,293 +0%
    2018$5,168 $86,290
    2017-- $86,290 +8616.2%
    2016-- $990
    2015-- --
    Find assessor info on the county website

    Neighborhood: 44278

    Nearby schools

    GreatSchools rating
    Schools provided by the listing agent
    • District: Tallmadge CSD - 7715

    Source: MLS Now. This data may not be complete. We recommend contacting the local school district to confirm school assignments for this home.

    Get a cash offer in 3 minutes
    Find out how much your home could sell for in as little as 3 minutes with a no-obligation cash offer.
    Estimated market value
    $389,600
    Get a cash offer in 3 minutes
    Find out how much your home could sell for in as little as 3 minutes with a no-obligation cash offer.
    Estimated market value
    $389,600