Skip main navigation
Closed
  • $355,000

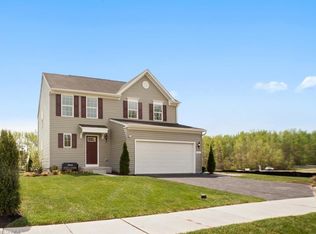
    75 Glenwood Cir, Tallmadge, OH 44278

    3beds
    2,112sqft
    Single Family Residence
    Built in 2016
    0.26 Acres Lot
    $359,000 Zestimate®
    $168/sqft
    $2,335 Estimated rent

    Home value

    $359,000

    $341,000 - $377,000

    $2,335/mo

    Zestimate® history
    Loading
    Loading...

    Owner options

    List your home for rent

    $2,335/mo

    Rent Zestimate®

    Find your next renter with Zillow Rental Manager. Plus, with online applications, you can quickly screen prospective tenants – for free.

    Learn more

    $2,335/mo

    Rent Zestimate®

    Refinance and save

    $3,014/mo

    Est. payment

    Refinancing to a lower rate could help reduce your monthly payments and save thousands over the life of the loan.

    See today's rates

    $3,014/mo

    Est. payment

    Explore your selling options

    Work with a Zillow partner agent

    Leverage their expertise and Zillow's premium Showcase listings to get your home seen by more buyers.

    Get started

    List with your own agent

    Get your home in front of millions of buyers by listing it on Zillow.

    Learn how to do it

    Sell it yourself

    Take full control of how buyers see your home on Zillow by listing For Sale by Owner (FSBO).

    List your home

    What's special

    Stocked waterfall pondExtended peninsulaLarge primary bedroomBuilt in speakersUpgraded railing and spindlesMorning roomWalk in pantry
    Welcome to 75 Glenwood Circle! Centrally located, this home has so much to offer. No expense was spared when adding upgrades. This is a one owner home that has been meticulously maintained. Walk in through the front door and you will notice beautifully updated LVP flooring throughout the entire main level. First floor features include an open concept living and kitchen area with built in speakers. The spacious kitchen includes a walk in pantry, extended peninsula , and morning room. Off of the kitchen you will find the updated laundry room that includes newer washer and dryer with entrance to the two car garage. Off of the morning room, step outside to an entertainers paradise. Back yard includes large 25x20 tree composite deck that boasts upgraded railing and spindles with louvered pergola, can be closed to protect from weather. Spend time out on the deck watching the included 55 inch outdoor television. The backyard also offers a newer hot tub with an electric powered gazebo roof cover and LED lighting. You will also notice the already stocked waterfall pond. On top of the hill, you can also entertain guests at the fire pit. The upstairs includes 3 bedrooms and 2 full bathrooms. There is also a large loft area that can be used for an office or extra living space. The large primary bedroom boasts a large walk in closet with custom shelving. The en suite bath has double sinks and a walk in shower with dual shower heads. This home is a must see! Book your showing today! ***Additional features included with this home*** Ring door bell and 4 outdoor ring cameras around perimeter of house Nest Thermostat Hookups for built in 7.1 surround sound Basement is plumbed and ready for an additional full bath Hot Tub with electric powered gazebo roof cover Large 25x20 Trex deck with pergola with solar powered lights and louvered roof. Outside 55 inch television

    Zillow last checked:

    Listing updated:

    Listed by:

    Adam Johnson 330-280-0084 support@plumtreerealty.com,

    Plum Tree Realty, LLC

    Bought with:

    Chad Frank, 2024000294

    Keller Williams Chervenic Rlty

    Source: MLS Now,MLS#: 5157406MLS LogoOriginating MLS: Akron Cleveland Association of REALTORS

    Facts & features

    Interior

    Bedrooms & bathrooms
    • Bedrooms: 3
    • Bathrooms: 3
    • Full bathrooms: 2
    • 1/2 bathrooms: 1
    • Main level bathrooms: 1
    Heating
    • Gas
    Cooling
    • Central Air, Ceiling Fan(s)
    Appliances
    • Included: Dryer, Dishwasher, Disposal, Microwave, Range, Refrigerator, Washer
    • Laundry: Main Level
    Features
    • Ceiling Fan(s), Double Vanity, Eat-in Kitchen, High Ceilings, Open Floorplan, Pantry, Smart Thermostat, Wired for Data, Walk-In Closet(s), Wired for Sound
    • Windows: Double Pane Windows
    • Basement: Unfinished,Sump Pump
    • Has fireplace: No
    Interior area
    • Total structure area: 2,112
    • Total interior livable area: 2,112 sqft
    • Finished area above ground: 2,112

    Property

    Parking
    • Total spaces: 2
    • Parking features: Attached, Driveway, Garage
    • Attached garage spaces: 2
    Features
    • Levels: Two
    • Stories: 2
    • Patio & porch: Covered, Deck, Front Porch
    • Pool features: None
    • Has spa: Yes
    • Spa features: Hot Tub
    Lot
    • Size: 0.26 Acres
    • Features: Cul-De-Sac, City Lot
    Details
    • Additional structures: Pergola
    • Parcel number: 6010252

    Construction

    Type & style
    • Home type: SingleFamily
    • Architectural style: Traditional
    • Property subtype: Single Family Residence
    Materials
    • Vinyl Siding
    • Foundation: Concrete Perimeter
    • Roof: Asphalt
    Condition
    • Year built: 2016

    Utilities & green energy

    • Sewer: Public Sewer
    • Water: Public
    Green energy
    • Energy efficient items: Windows

    Community & HOA

    Community
    • Security: Smoke Detector(s)
    • Subdivision: Eastwood Glen #2
    HOA
    • Has HOA: Yes
    • Services included: Common Area Maintenance, Other
    • HOA fee: $635 annually
    • HOA name: Eastwood Glen Hoa
    Location
    • Region: Tallmadge

    Financial & listing details

    • Price per square foot: $168/sqft
    • Tax assessed value: $302,120
    • Annual tax amount: $5,456
    • Date on market: 9/19/2025
    • Cumulative days on market: 119 days
    • Listing terms: Cash,Conventional,FHA,VA Loan

    Price history

    DateEventPrice
    3/4/2026Sold$355,000-2.7%$168/sqft
    Source: MLS Now #5157406 Report a problem
    1/17/2026Pending sale$364,900$173/sqft
    Source: MLS Now #5157406 Report a problem
    11/28/2025Price change$364,900-2.7%$173/sqft
    Source: MLS Now #5157406 Report a problem
    11/9/2025Price change$374,900-2.6%$178/sqft
    Source: MLS Now #5157406 Report a problem
    10/12/2025Price change$385,000-3.7%$182/sqft
    Source: MLS Now #5157406 Report a problem
    9/19/2025Listed for sale$399,900+86.4%$189/sqft
    Source: MLS Now #5157406 Report a problem
    12/19/2016Sold$214,590+387.5%$102/sqft
    Source: Public Record Report a problem
    9/20/2016Sold$44,018$21/sqft
    Source: Public Record Report a problem

    Public tax history

    YearProperty taxesTax assessment
    2025$5,466 +0.2%$105,750
    2024$5,457 +3.5%$105,750
    2023$5,274 +14.5%$105,750 +40%
    2022$4,608 -0.4%$75,530
    2021$4,628 $75,530
    2020-- $75,530 +6.1%
    2019$4,842 +13.5%$71,215 +0%
    2018$4,265 $71,210
    2017-- $71,210 +6617.9%
    2016-- $1,060
    2015-- --
    Find assessor info on the county website

    Neighborhood: 44278

    Nearby schools

    GreatSchools rating
    Schools provided by the listing agent
    • District: Tallmadge CSD - 7715

    Source: MLS Now. This data may not be complete. We recommend contacting the local school district to confirm school assignments for this home.

    Get a cash offer in 3 minutes
    Find out how much your home could sell for in as little as 3 minutes with a no-obligation cash offer.
    Estimated market value
    $359,000
    Get a cash offer in 3 minutes
    Find out how much your home could sell for in as little as 3 minutes with a no-obligation cash offer.
    Estimated market value
    $359,000