Skip main navigation
Closed
  • $299,900

    63 Glenwood Cir, Tallmadge, OH 44278

    3beds
    1,840sqft
    Single Family Residence
    Built in 2016
    7,814 Square Feet Lot
    $318,700 Zestimate®
    $163/sqft
    $2,249 Estimated rent

    Home value

    $318,700

    Estimated sales range

    Not available

    $2,249/mo

    Zestimate® history
    Loading
    Loading...

    Owner options

    List your home for rent

    $2,249/mo

    Rent Zestimate®

    Find your next renter with Zillow Rental Manager. Plus, with online applications, you can quickly screen prospective tenants – for free.

    Learn more

    $2,249/mo

    Rent Zestimate®

    Refinance and save

    $2,635/mo

    Est. payment

    Refinancing to a lower rate could help reduce your monthly payments and save thousands over the life of the loan.

    See today's rates

    $2,635/mo

    Est. payment

    Explore your selling options

    Work with a Zillow partner agent

    Leverage their expertise and Zillow's premium Showcase listings to get your home seen by more buyers.

    Get started

    List with your own agent

    Get your home in front of millions of buyers by listing it on Zillow.

    Learn how to do it

    Sell it yourself

    Take full control of how buyers see your home on Zillow by listing For Sale by Owner (FSBO).

    List your home

    What's special

    Private ensuiteMudroom entryCustom-built deckSpacious sunroomPeaceful cul-de-sacSpacious primary bedroomConvenient half bath
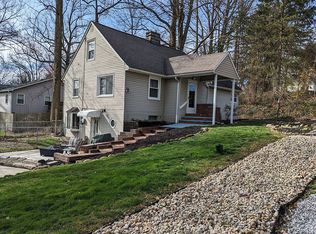
    Welcome home to this beautiful 2016-built 3 bedroom colonial nestled on a peaceful cul-de-sac. Step inside to a bright and inviting main level, where the spacious sunroom offers versatility as a dining area, sitting room, or home office. The cozy living room boasts a fireplace, creating the perfect gathering space. A convenient half bath and mudroom entry from the garage add practicality to everyday living. Upstairs, you’ll find a spacious primary bedroom with a private ensuite and a sizable walk-in closet, along with two additional bedrooms and a second full bath. The laundry room is also on the second floor, making chores a breeze. The unfinished basement offers endless potential—customize it to fit your needs, whether it be a recreation room, home gym, or extra living space. Outside, this home features a custom-built deck overlooking a serene, wooded rear property line and side view of the nearby pond—perfect for outdoor entertaining or quiet relaxation. Don’t miss this fantastic opportunity to own a move-in-ready home in the Tallmadge School District! Schedule your showing today.

    Zillow last checked:

    Listing updated:

    Listed by:

    Amanda Edwards amanda.edwards@kw.com440-724-6585,

    Keller Williams Chervenic Rlty,

    Kristin Berthiaume 330-212-5485,

    Keller Williams Chervenic Rlty

    Bought with:

    David Wilkie, 2022003333

    Howard Hanna

    Source: MLS Now,MLS#: 5102644MLS LogoOriginating MLS: Akron Cleveland Association of REALTORS

    Facts & features

    Interior

    Bedrooms & bathrooms
    • Bedrooms: 3
    • Bathrooms: 3
    • Full bathrooms: 2
    • 1/2 bathrooms: 1
    • Main level bathrooms: 1
    Primary bedroom
    • Description: Flooring: Carpet
    • Level: Second
    Bedroom
    • Description: Flooring: Carpet
    • Level: Second
    Bedroom
    • Description: Flooring: Carpet
    • Level: Second
    Primary bathroom
    • Description: Flooring: Linoleum
    • Level: Second
    Bathroom
    • Description: Flooring: Linoleum
    • Level: Second
    Bathroom
    • Description: Flooring: Linoleum
    • Level: First
    Eat in kitchen
    • Description: Flooring: Linoleum
    • Level: First
    Laundry
    • Description: Flooring: Linoleum
    • Level: Second
    Living room
    • Description: Flooring: Carpet
    • Features: Fireplace
    • Level: First
    Mud room
    • Description: Flooring: Linoleum
    • Level: First
    Pantry
    • Description: Flooring: Linoleum
    • Features: Beamed Ceilings
    • Level: First
    Sunroom
    • Description: Flooring: Linoleum
    • Features: Vaulted Ceiling(s)
    • Level: First
    Heating
    • Forced Air, Fireplace(s), Gas
    Cooling
    • Central Air
    Appliances
    • Included: Dishwasher, Disposal, Microwave, Range, Refrigerator
    • Laundry: In Unit, Upper Level
    Features
    • Basement: Full,Unfinished,Sump Pump
    • Number of fireplaces: 1
    • Fireplace features: Living Room, Gas
    Interior area
    • Total structure area: 1,840
    • Total interior livable area: 1,840 sqft
    • Finished area above ground: 1,840

    Property

    Parking
    • Total spaces: 2
    • Parking features: Attached, Electricity, Garage, Garage Door Opener, Water Available
    • Attached garage spaces: 2
    Features
    • Levels: Two
    • Stories: 2
    • Has view: Yes
    • View description: Trees/Woods, Water
    • Has water view: Yes
    • Water view: Water
    Lot
    • Size: 7,814 Square Feet
    • Features: Cul-De-Sac, Wooded
    Details
    • Parcel number: 6010250
    • Special conditions: Standard

    Construction

    Type & style
    • Home type: SingleFamily
    • Architectural style: Colonial
    • Property subtype: Single Family Residence
    Materials
    • Vinyl Siding
    • Roof: Asphalt,Fiberglass,Shingle
    Condition
    • Year built: 2016

    Utilities & green energy

    • Sewer: Public Sewer
    • Water: Public

    Community & HOA

    Community
    • Subdivision: Eastwood Glen #2
    HOA
    • Has HOA: Yes
    • Services included: Common Area Maintenance, Insurance
    • HOA fee: $625 annually
    • HOA name: Eastwood Glen
    Location
    • Region: Tallmadge

    Financial & listing details

    • Price per square foot: $163/sqft
    • Tax assessed value: $277,590
    • Annual tax amount: $5,014
    • Date on market: 2/28/2025
    • Cumulative days on market: 14 days

    Price history

    DateEventPrice
    3/31/2025Sold$299,900$163/sqft
    Source: MLS Now #5102644 Report a problem
    3/14/2025Pending sale$299,900$163/sqft
    Source: MLS Now #5102644 Report a problem
    3/6/2025Contingent$299,900$163/sqft
    Source: MLS Now #5102644 Report a problem
    2/28/2025Price change$299,900+9.1%$163/sqft
    Source: MLS Now #5102644 Report a problem
    3/17/2021Pending sale$275,000$149/sqft
    Source: MLS Now #4251294 Report a problem
    3/16/2021Sold$275,000$149/sqft
    Source: MLS Now #4251294 Report a problem
    2/7/2021Contingent$275,000$149/sqft
    Source: MLS Now #4251294 Report a problem
    2/2/2021Listed for sale$275,000+43.2%$149/sqft
    Source: MLS Now #4251294 Report a problem
    8/11/2016Sold$192,010+392.1%$104/sqft
    Source: Public Record Report a problem
    5/25/2016Sold$39,018$21/sqft
    Source: Public Record Report a problem

    Public tax history

    YearProperty taxesTax assessment
    2025$5,024 +0.2%$97,160
    2024$5,015 +3.5%$97,160
    2023$4,847 +13.9%$97,160 +39.4%
    2022$4,255 -0.4%$69,717
    2021$4,274 $69,717
    2020-- $69,717 +7.3%
    2019$4,420 +15.6%$64,988 +1.8%
    2018$3,824 $63,850
    2017-- $63,850 +8768.1%
    2016-- $720
    2015-- --
    Find assessor info on the county website

    Neighborhood: 44278

    Nearby schools

    GreatSchools rating
    Schools provided by the listing agent
    • District: Tallmadge CSD - 7715

    Source: MLS Now. This data may not be complete. We recommend contacting the local school district to confirm school assignments for this home.

    Get a cash offer in 3 minutes
    Find out how much your home could sell for in as little as 3 minutes with a no-obligation cash offer.
    Estimated market value
    $318,700
    Get a cash offer in 3 minutes
    Find out how much your home could sell for in as little as 3 minutes with a no-obligation cash offer.
    Estimated market value
    $318,700