Welcome to 132 Windgate Drive, a beautiful 3-bedroom, 2.5-bath Waverly Grand Model home located in the desirable Weatherstone community! One of the few models hosting first-floor living and an attached garage. The inviting foyer features hardwood flooring and recessed lighting that extend throughout the main level. Just off the entryway, you’ll find a formal dining room to the right and a formal living room to the left, complete with a cozy gas fireplace. The sunny eat-in kitchen, fully renovated within the last eight years, is thoughtfully designed with two full sinks, two ranges, a breakfast bar, and an open layout that flows seamlessly into the family room. The first-floor primary suite offers a walk-in closet with custom built-ins and a spacious en-suite bath featuring a large tile shower and dual vanity. A versatile bonus room with abundant cabinetry provides ideal pantry or mudroom space, along with the convenience of a first-floor laundry room and powder room. Upstairs, you’ll find two additional bedrooms with generous closet space connected by a Jack and Jill bathroom. The large unfinished basement with extra insulation and the attached two-car garage offer excellent storage potential. Enjoy mornings outside from either of the two covered porches or from the backyard overlooking private, open space. Updates to the home include a new roof, gutters, and gutter guards installed in 2022. Ideally located within walking distance to the Henrietta Hankin Library, parks, community pool, and tennis courts, with easy access to major roadways for commuting. This listing won’t last long!
Sold for $695,000
Zillow last checked:
Listing updated:
Bought with:
Mark Shanaman, RS182255L
RE/MAX Of Reading
Source: Bright MLS,MLS#: PACT2128114
Price history
| Date | Event | Price |
|---|---|---|
| 8/12/2026 | Sold | $695,000-4.1%$253/sqft |
Source:  Bright MLS #PACT2128114 Report a problem Bright MLS #PACT2128114 Report a problem | ||
| 7/20/2026 | Pending sale | $725,000$264/sqft |
Source: Bright MLS #PACT2128114 Report a problem | ||
| 6/24/2026 | Listed for sale | $725,000+80.6%$264/sqft |
Source: Bright MLS #PACT2128114 Report a problem | ||
| 2/6/2017 | Sold | $401,500-3.3%$146/sqft |
Source: Public Record Report a problem | ||
| 12/20/2016 | Listed for sale | -- |
Source: Auction.com Report a problem | ||
| 9/18/2016 | Listing removed | $415,000$151/sqft |
Source: Keller Williams - Exton #6730326 Report a problem | ||
| 7/14/2016 | Price change | $415,000-3.5%$151/sqft |
Source: Keller Williams - Exton #6730326 Report a problem | ||
| 4/29/2016 | Price change | $430,000-4.4%$157/sqft |
Source: Keller Williams - Exton #6730326 Report a problem | ||
| 2/11/2016 | Listed for sale | $450,000+0%$164/sqft |
Source: Keller Williams Real Estate -Exton #6730326 Report a problem | ||
| 9/18/2014 | Listing removed | $449,900$164/sqft |
Source: Berkshire Hathaway HomeServices Fox & Roach, Realtors #6391142 Report a problem | ||
| 5/17/2014 | Listed for sale | $449,900-0.6%$164/sqft |
Source: BHHS Fox & Roach-Malvern #6391142 Report a problem | ||
| 9/21/2005 | Sold | $452,515$165/sqft |
Source: Public Record Report a problem | ||
Nearby homes
- $732,0004 bd4 ba2.5k sqft134 Windgate Dr, Chester Springs, PA 19425Off Market

- $660,0004 bd4 ba2.5k sqft130 Windgate Dr, Chester Springs, PA 19425Sold
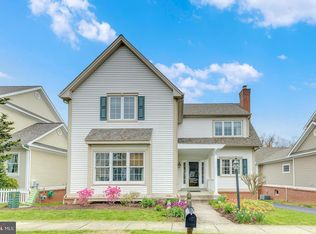
- $780,6003 bd2 ba3.5k sqft128 Windgate Dr, Chester Springs, PA 19425Off Market
- $733,6003 bd2 ba2.7k sqft136 Windgate Dr, Chester Springs, PA 19425Off Market
Get a cash offer in 3 minutes
Find out how much your home could sell for in as little as 3 minutes with a no-obligation cash offer.
Estimated market value
$695,300
