Skip main navigation
Closed
  • $174,900

    1320 21st St, Vienna, WV 26105

    3beds
    1,140sqft
    Single Family Residence
    Built in 1950
    6,952.18 Square Feet Lot
    $180,700 Zestimate®
    $153/sqft
    $1,245 Estimated rent

    Home value

    $180,700

    $168,000 - $193,000

    $1,245/mo

    Zestimate® history
    Loading
    Loading...

    Owner options

    List your home for rent

    $1,245/mo

    Rent Zestimate®

    Find your next renter with Zillow Rental Manager. Plus, with online applications, you can quickly screen prospective tenants – for free.

    Learn more

    $1,245/mo

    Rent Zestimate®

    Refinance and save

    $839/mo

    Est. payment

    Refinancing to a lower rate could help reduce your monthly payments and save thousands over the life of the loan.

    See today's rates

    $839/mo

    Est. payment

    Explore your selling options

    Work with a Zillow partner agent

    Leverage their expertise and Zillow's premium Showcase listings to get your home seen by more buyers.

    Get started

    List with your own agent

    Get your home in front of millions of buyers by listing it on Zillow.

    Learn how to do it

    Sell it yourself

    Take full control of how buyers see your home on Zillow by listing For Sale by Owner (FSBO).

    List your home

    What's special

    Kitchen shinesConvenient folding stationClassic subway tile surroundsOversized side porchDouble lotCovered front porchCustom tile work
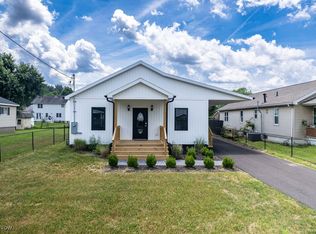
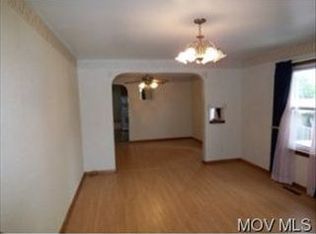
    Every detail of this fully remodeled home has been thoughtfully designed to blend charm, functionality, and comfort. From the moment you arrive, the covered front porch and oversized side porch—with both front and rear stairs—offer a warm welcome and easy access no matter where you’re coming from. Inside, the kitchen shines with butcher block countertops, stainless steel appliances, and architectural light fixtures that continue into the dining area, creating a cohesive and inviting atmosphere. Durable and stylish LVP flooring runs throughout, offering both beauty and practicality. The bathroom is a true standout, with custom tile work featuring a stunning blue herringbone accent wall paired with classic subway tile surrounds. In the laundry area, a convenient folding station adds a thoughtful touch for everyday living. Set on a double lot, there’s plenty of space to enjoy both inside and out. A generously sized parking pad provides off-street parking for up to three vehicles, and there’s a storage shed for tools, hobbies, or overflow storage. Access to mechanicals is easy via a seller-designated area and crawlspace entry. This home is more than just renovated—it’s been brought back to life with care and vision, offering a fresh start with the perfect blend of comfort and style. Whether you’re looking for your first home or a fresh chapter, this one is ready to welcome you.

    Zillow last checked:

    Listing updated:

    Listing Provided by:

    Rachel K Valencia 304-312-4905 rachelsellsmov@gmail.com,

    Scout MOV Realty LLC

    Bought with:

    Sarah Johnson, 240303226

    Key MOVe Realty LLC

    Source: MLS Now,MLS#: 5134250MLS LogoOriginating MLS: Parkersburg Area Association of REALTORS

    Facts & features

    Interior

    Bedrooms & bathrooms
    • Bedrooms: 3
    • Bathrooms: 1
    • Full bathrooms: 1
    • Main level bathrooms: 1
    • Main level bedrooms: 3
    Primary bedroom
    • Description: Flooring: Carpet
    • Level: First
    • Dimensions: 15 x 10
    Bedroom
    • Description: Flooring: Carpet
    • Level: First
    • Dimensions: 10 x 10
    Bedroom
    • Description: Flooring: Carpet
    • Level: First
    • Dimensions: 10 x 10
    Bathroom
    • Description: Flooring: Laminate
    • Level: First
    • Dimensions: 10 x 6
    Dining room
    • Description: Flooring: Laminate
    • Level: First
    • Dimensions: 8 x 12
    Family room
    • Description: Flooring: Carpet,Laminate
    • Level: First
    • Dimensions: 16 x 9
    Kitchen
    • Description: Flooring: Laminate
    • Level: First
    • Dimensions: 9 x 14
    Laundry
    • Description: Flooring: Laminate
    • Level: First
    • Dimensions: 8 x 6
    Living room
    • Description: Flooring: Carpet
    • Level: First
    • Dimensions: 18 x 12
    Heating
    • Forced Air
    Cooling
    • Central Air, Ceiling Fan(s)
    Appliances
    • Included: Dishwasher, Microwave, Range, Refrigerator
    • Laundry: Washer Hookup, Electric Dryer Hookup, Main Level
    Features
    • Laminate Counters, Storage
    • Basement: Crawl Space,Exterior Entry,Partial,Unfinished,Walk-Out Access
    • Has fireplace: No
    • Fireplace features: None
    Interior area
    • Total structure area: 1,140
    • Total interior livable area: 1,140 sqft
    • Finished area above ground: 1,140

    Property

    Parking
    • Parking features: Parking Pad
    Features
    • Levels: One
    • Stories: 1
    • Patio & porch: Covered, Front Porch, Side Porch
    Lot
    • Size: 6,952 sqft
    • Features: Flat, Level
    Details
    • Additional parcels included: 10701690000
    • Parcel number: 10701680000

    Construction

    Type & style
    • Home type: SingleFamily
    • Architectural style: Conventional
    • Property subtype: Single Family Residence
    Materials
    • Vinyl Siding
    • Foundation: Block
    • Roof: Asphalt,Fiberglass,Shingle
    Condition
    • Updated/Remodeled
    • Year built: 1950

    Utilities & green energy

    • Sewer: Public Sewer
    • Water: Public

    Community & neighborhood

    Location
    • Region: Vienna
    • Subdivision: Avalon Adn

    Other

    Other facts
    • Listing terms: Cash,Conventional,FHA,VA Loan

    Price history

    DateEventPrice
    8/5/2025Pending sale$174,900$153/sqft
    Source: MLS Now #5134250 Report a problem
    8/1/2025Sold$174,900$153/sqft
    Source: MLS Now #5134250 Report a problem
    7/3/2025Contingent$174,900$153/sqft
    Source: MLS Now #5134250 Report a problem
    6/25/2025Listed for sale$174,900+1.7%$153/sqft
    Source: MLS Now #5134250 Report a problem
    6/20/2025Listing removed--
    Source: Owner Report a problem
    5/29/2025Price change$171,900-1.2%$151/sqft
    Source: Owner Report a problem
    5/14/2025Listed for sale$173,900$153/sqft
    Source: Owner Report a problem

    Public tax history

    YearProperty taxesTax assessment
    2025$854 -46%$55,200 +5.7%
    2024$1,580 $52,200 +4.7%
    2023-- $49,860 +4.5%
    2022$816 $47,700 +3.9%
    2021-- $45,900 +2.7%
    2020-- $44,700 -5.3%
    2019$526 -0.1%$47,220 +2.5%
    2018$526 +1.9%$46,080 +2.8%
    2017$517 +13.1%$44,820 +2.3%
    2016$457 +5.7%$43,800 +3.3%
    2015$432 +3.5%$42,420 +2.2%
    2014$418 +10.1%$41,520 +1.5%
    2013$379 $40,920 +1.6%
    2012$379 +0%$40,260 -0.3%
    2011$379 +8.3%$40,380 +2.4%
    2010$350 -3.4%$39,420 -0.2%
    2009$363 +2.2%$39,480 +1.5%
    2008$355 +26.9%$38,880 +10.6%
    2007$279 +4.4%$35,160 +2.8%
    2006$268 +2.6%$34,200 +1.8%
    2005$261 $33,600 +7.3%
    2004-- $31,320 +1%
    2003-- $31,020 +2.8%
    2002-- $30,180 +24.2%
    2001-- $24,300

    Find assessor info on the county website

    Neighborhood: 26105

    Nearby schools

    GreatSchools rating
    Schools provided by the listing agent
    • District: Wood-Parkersburg HS

    Source: MLS Now. This data may not be complete. We recommend contacting the local school district to confirm school assignments for this home.

    Get pre-qualified for a loan
    At Zillow Home Loans, we can pre-qualify you in as little as 5 minutes with no impact to your credit score.

    An equal housing lender. NMLS #10287.