There’s something incredibly special about a home that’s been thoughtfully designed—and this one was crafted with care from the ground up. From the moment you arrive, the white vertical siding and matching mailbox create a clean, cohesive look that hints at the quality within.
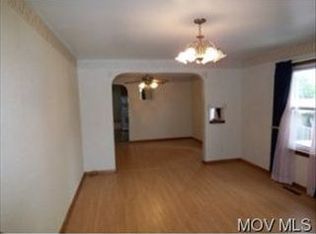
Step up onto the wide front porch, and inside you’ll find an open, flowing layout that brings together the kitchen, dining area, and living space—a design that feels both inviting and functional. High ceilings, Brazilian cherry hardwood floors throughout, and custom crown molding give the home a sense of warmth and quiet elegance.
The kitchen features solid wood custom cabinetry, with several architectural light fixtures and low-profile ceiling fans adding subtle, stylish touches. The home offers true one-floor living, with both spacious bedrooms tucked toward the back for added privacy. Each bedroom includes oversized double closets, providing ample storage space.
A generously sized laundry and utility room adds convenience, while the level lot is fully fenced—just awaiting a gate for the driveway. There’s also a side porch with front and rear steps beneath a covered parking area that offers drive-through access from front to back. A custom rear porch completes the outdoor space, ideal for enjoying peaceful moments at home. Notably, the exterior walls include foam insulation for added energy efficiency, and the crawlspace—approximately four feet tall with a concrete floor—is lightly heated and cooled, offering excellent conditions for storage or access.
Every inch of this brand-new build was carefully considered, combining comfort, function, and timeless design—ready for its next chapter.
Active
$229,000
1318 21st St, Vienna, WV 26105
2beds
1,200sqft
Single Family Residence
Built in 2024
6,952 Square Feet Lot
$-- Zestimate®
$191/sqft
$-- HOA
What's special
Solid wood custom cabinetryOpen flowing layoutHigh ceilingsTrue one-floor livingCovered parking areaCustom rear porchWhite vertical siding
- 469 days
- 191
- 6
Zillow last checked:
Listing updated:
Listed by:
Rachel K Valencia rachelsellsmov@gmail.com304-917-8788,
Scout MOV Realty LLC
Source: MLS Now,MLS#: 5133803 Originating MLS: Parkersburg Area Association of REALTORS
Originating MLS: Parkersburg Area Association of REALTORSFacts & features
Interior
Bedrooms & bathrooms
- Bedrooms: 2
- Bathrooms: 1
- Full bathrooms: 1
- Main level bathrooms: 1
- Main level bedrooms: 2
Heating
- Forced Air
Cooling
- Central Air
Appliances
- Included: Dishwasher, Microwave, Range, Refrigerator
- Laundry: Washer Hookup, Electric Dryer Hookup, Main Level, Laundry Room, Laundry Tub, Sink
Features
- Ceiling Fan(s), Crown Molding, Eat-in Kitchen, High Ceilings, His and Hers Closets, Multiple Closets, Open Floorplan, Pantry, Recessed Lighting, Natural Woodwork
- Basement: Crawl Space
- Has fireplace: No
- Fireplace features: None
Interior area
- Total structure area: 1,200
- Total interior livable area: 1,200 sqft
- Finished area above ground: 1,200
Video & virtual tour
Property
Parking
- Total spaces: 2
- Parking features: Attached Carport, Drive Through, Driveway
- Carport spaces: 2
Features
- Levels: One
- Stories: 1
- Patio & porch: Rear Porch, Covered, Front Porch, Side Porch
- Fencing: Back Yard,Chain Link,Front Yard
- Has view: Yes
- View description: Neighborhood
Lot
- Size: 6,952 Square Feet
- Features: Flat, Level
Details
- Parcel number: 10701670000
Construction
Type & style
- Home type: SingleFamily
- Architectural style: Conventional
- Property subtype: Single Family Residence
Materials
- Metal Siding
- Foundation: Block
- Roof: Asphalt,Fiberglass,Shingle
Condition
- New Construction
- New construction: Yes
- Year built: 2024
Utilities & green energy
- Sewer: Public Sewer
- Water: Public
Community & HOA
Community
- Subdivision: Avalon Adn
HOA
- Has HOA: No
Location
- Region: Vienna
Financial & listing details
- Price per square foot: $191/sqft
- Tax assessed value: $28,600
- Annual tax amount: $278
- Date on market: 6/25/2025
- Cumulative days on market: 471 days
- Listing terms: Cash,Conventional,FHA,VA Loan
Estimated market value
Not available
Estimated sales range
Not available
Not available
Price history
| Date | Event | Price |
|---|---|---|
| 9/22/2026 | Price change | $229,000-4.2%$191/sqft |
Source:  MLS Now #5133803 Report a problem MLS Now #5133803 Report a problem | ||
| 1/7/2026 | Price change | $239,000-9.8%$199/sqft |
Source: MLS Now #5133803 Report a problem | ||
| 10/3/2025 | Price change | $264,900-3.6%$221/sqft |
Source: MLS Now #5133803 Report a problem | ||
| 6/25/2025 | Listed for sale | $274,900-1.8%$229/sqft |
Source: MLS Now #5133803 Report a problem | ||
| 6/20/2025 | Listing removed | -- |
Source: Owner Report a problem | ||
| 5/29/2025 | Price change | $279,900-1.8%$233/sqft |
Source: Owner Report a problem | ||
| 5/5/2025 | Listed for sale | $285,000+0%$238/sqft |
Source: Owner Report a problem | ||
| 4/28/2025 | Listing removed | -- |
Source: Owner Report a problem | ||
| 1/28/2025 | Listed for sale | $284,900+382.9%$237/sqft |
Source: Owner Report a problem | ||
| 9/23/1996 | Sold | $59,000$49/sqft |
Source: Agent Provided Report a problem | ||
Public tax history
| Year | Property taxes | Tax assessment |
|---|---|---|
| 2025 | $265 +1.9% | $17,160 +1.8% |
| 2024 | $261 +7.2% | $16,860 +1.4% |
| 2023 | $243 +5.3% | $16,620 +5.7% |
| 2022 | $231 | $15,720 +4% |
| 2021 | -- | $15,120 -70.8% |
| 2020 | -- | $51,720 +2.7% |
| 2019 | $460 +1.9% | $50,340 +2.4% |
| 2018 | $451 | $49,140 +2.8% |
| 2017 | $451 +15.1% | $47,820 +2.4% |
| 2016 | $392 +5.1% | $46,680 +2.9% |
| 2015 | $373 +4.5% | $45,360 +2.3% |
| 2014 | $357 -43.9% | $44,340 +0.4% |
| 2013 | $636 | $44,160 +0.5% |
| 2012 | $636 +0.7% | $43,920 +0.7% |
| 2011 | $632 +3.8% | $43,620 +0.7% |
| 2010 | $608 -2.2% | $43,320 +1% |
| 2009 | $622 +0.1% | $42,900 +0.6% |
| 2008 | $622 +12.5% | $42,660 +10.4% |
| 2007 | $553 +2.2% | $38,640 +2.9% |
| 2006 | $541 +1.2% | $37,560 +2% |
| 2005 | $534 | $36,840 +1.3% |
| 2004 | -- | $36,360 +1% |
| 2003 | -- | $36,000 +2.9% |
| 2002 | -- | $34,980 +4.1% |
| 2001 | -- | $33,600 |
Find assessor info on the county website
Monthly payment
Est. payment
Payment breakdown
Explore the cost of this home by adjusting the details. Changes won't be saved.Climate risks
Neighborhood: 26105
Nearby schools
Schools provided by the listing agent
- District: Wood-Parkersburg HS
Source: MLS Now. This data may not be complete. We recommend contacting the local school district to confirm school assignments for this home.
Similar homes
- $225,0003 bd2 ba1.3k sqft1302 27th St, Vienna, WV 26105For Sale
 MLS ID #5243732, Melary M Banziger, Berkshire Hathaway HomeServices Professional Realty. MLS Now
 - $234,0003 bd2 ba1.3k sqft911 19th St, Vienna, WV 26105For Sale
 MLS ID #5222670, Joyce E Mather, Impact Realty Group, LLC.. MLS Now
 - $229,0003 bd2 ba1.7k sqft709 37th St, Vienna, WV 26105For Sale
 MLS ID #5240749, Sarah Johnson, Key MOVe Realty LLC. MLS Now
 - $219,9003 bd3 ba1.7k sqft811 23rd St, Vienna, WV 26105For Sale
 MLS ID #5233097, Brandon Cumberledge, Appalachian Realty Group, LLC.. MLS Now
