** Multiple offers received. Please submit best and final by 9pm Friday Aug 7. Saturday open house cancelled. *** Beautifully reimagined home in Richardson's coveted Reservation neighborhood, where timeless charm meets modern luxury. Offering 3,952 square feet of thoughtfully designed living space, this home features 5 bedrooms, 4.5 bathrooms, a private office, spacious game room, fitness studio, oversized mudroom, and a flexible floor plan designed for today's lifestyle.
Originally taken down to the studs and completely remodeled in 2019, the home was thoughtfully expanded again in 2025 with an impressive 900-square-foot second-story addition featuring a fitness studio, an additional bedroom and full bathroom, and a kitchenette. The renovations were carefully designed to preserve the home's character while creating beautiful, functional spaces for modern living.
Designed for gathering, the stunning open-concept kitchen is the heart of the home, showcasing an oversized island, abundant custom cabinetry, timeless finishes, and an exceptional butler's pantry with incredible storage, prep space, and entertaining functionality. The kitchen flows seamlessly into the inviting family room, where exposed wood beams and abundant natural light create a warm, welcoming atmosphere.
The thoughtfully designed floor plan offers a private first-floor primary suite with a beautifully appointed spa-inspired bath, along with a secondary bedroom and private office that provide flexibility for guests or working from home. Upstairs, you'll find three additional bedrooms, two full bathrooms, a spacious game room, and a fitness studio with an adjoining kitchenette.
The backyard extends the living space outdoors with a large covered patio, modern pergola, professionally installed low-maintenance turf, and plenty of space to relax, entertain, or play.
Located in the heart of the Reservation, the home is zoned to Mohawk Elementary, North Junior High, and J.J. Pearce High School.
Sold
Street View
Price Unknown
1320 Apache Dr, Richardson, TX 75080
5beds
3,952sqft
Single Family Residence
Built in 1964
9,365 Square Feet Lot
$1,659,600 Zestimate®
$--/sqft
$5,438 Estimated rent
Home value
$1,659,600
$1.54M - $1.79M
$5,438/mo
Zestimate® history
Owner options
List your home for rent
$5,438/mo
Rent Zestimate®
Find your next renter with Zillow Rental Manager. Plus, with online applications, you can quickly screen prospective tenants – for free.
$5,438/mo
Rent Zestimate®
Refinance and save
Refinancing to a lower rate could help reduce your monthly payments and save thousands over the life of the loan.
Explore your selling options
Work with a Zillow partner agent
Leverage their expertise and Zillow's premium Showcase listings to get your home seen by more buyers.
Get startedList with your own agent
Get your home in front of millions of buyers by listing it on Zillow.
Learn how to do itSell it yourself
Take full control of how buyers see your home on Zillow by listing For Sale by Owner (FSBO).
List your homeWhat's special
Modern pergolaTimeless finishesInviting family roomLarge covered patioAbundant natural lightProfessionally installed low-maintenance turfPrivate office
Zillow last checked:
Listing updated:
Listed by:
Natalie Martin 0797167 833-242-7007,
Call It Closed Realty 833-242-7007
Bought with:
Laura Barnett, 0417161
RE/MAX DFW Associates
Source: NTREIS,MLS#: 21348530
Facts & features
Interior
Bedrooms & bathrooms
- Bedrooms: 5
- Bathrooms: 5
- Full bathrooms: 4
- 1/2 bathrooms: 1
Primary bedroom
- Features: Closet Cabinetry, Ceiling Fan(s), En Suite Bathroom, Walk-In Closet(s)
- Level: First
- Dimensions: 16 x 14
Bedroom
- Features: Built-in Features, Closet Cabinetry, Ceiling Fan(s)
- Level: First
- Dimensions: 14 x 13
Bedroom
- Features: Ceiling Fan(s), En Suite Bathroom, Walk-In Closet(s)
- Level: Second
- Dimensions: 12 x 12
Bedroom
- Features: Ceiling Fan(s), Walk-In Closet(s)
- Level: Second
- Dimensions: 16 x 13
Primary bathroom
- Features: Built-in Features, Closet Cabinetry, Dual Sinks, En Suite Bathroom, Granite Counters
- Level: First
- Dimensions: 15 x 11
Dining room
- Level: First
- Dimensions: 14 x 12
Exercise room
- Features: Ceiling Fan(s)
- Level: Second
- Dimensions: 16 x 16
Other
- Features: Built-in Features, Dual Sinks, En Suite Bathroom
- Level: Second
- Dimensions: 12 x 10
Game room
- Features: Ceiling Fan(s)
- Level: Second
- Dimensions: 26 x 21
Half bath
- Features: Built-in Features, Granite Counters
- Level: First
- Dimensions: 6 x 6
Kitchen
- Features: Built-in Features, Butler's Pantry, Granite Counters, Kitchen Island
- Level: First
- Dimensions: 21 x 12
Living room
- Level: First
- Dimensions: 19 x 14
Mud room
- Features: Built-in Features
- Level: First
- Dimensions: 15 x 10
Office
- Level: First
- Dimensions: 13 x 9
Heating
- Central
Cooling
- Central Air, Ceiling Fan(s)
Appliances
- Included: Some Gas Appliances, Built-In Gas Range, Double Oven, Dishwasher, Gas Cooktop, Disposal, Microwave, Plumbed For Gas, Tankless Water Heater
- Laundry: Laundry in Utility Room
Features
- Built-in Features, Decorative/Designer Lighting Fixtures, Double Vanity, Granite Counters, High Speed Internet, In-Law Floorplan, Kitchen Island, Open Floorplan, Walk-In Closet(s), Wired for Sound
- Flooring: Hardwood, Tile
- Windows: Window Coverings
- Has basement: No
- Has fireplace: No
Interior area
- Total interior livable area: 3,952 sqft
Property
Parking
- Total spaces: 2
- Parking features: Alley Access, Door-Multi, Driveway, Electric Vehicle Charging Station(s), Garage, Garage Faces Rear
- Attached garage spaces: 2
Features
- Levels: Two
- Stories: 2
- Patio & porch: Covered
- Exterior features: Dog Run, Lighting, Private Yard, Rain Gutters
- Pool features: None
- Fencing: Privacy,Wood
Lot
- Size: 9,365 Square Feet
- Features: Back Yard, Interior Lot, Lawn, Subdivision, Sprinkler System
Details
- Additional structures: Pergola, Shed(s)
- Parcel number: 42181501700270000
Construction
Type & style
- Home type: SingleFamily
- Architectural style: Traditional,Detached
- Property subtype: Single Family Residence
Materials
- Brick
- Foundation: Pillar/Post/Pier
- Roof: Composition
Condition
- Resale
- Year built: 1964
Utilities & green energy
- Sewer: Public Sewer
- Water: Public
- Utilities for property: Sewer Available, Water Available
Community & HOA
Community
- Features: Curbs, Playground, Sidewalks, Tennis Court(s)
- Security: Security System, Smoke Detector(s)
- Subdivision: Richardson Heights 2nd Sec
HOA
- Has HOA: No
Location
- Region: Richardson
Financial & listing details
- Tax assessed value: $868,820
- Annual tax amount: $25,126
- Date on market: 8/5/2026
- Cumulative days on market: 4 days
- Listing terms: Cash,Conventional,FHA,VA Loan
- Exclusions: See Private Remarks
Price history
| Date | Event | Price |
|---|---|---|
| 8/21/2026 | Sold | -- |
Source: NTREIS #21348530 Report a problem | ||
| 8/16/2026 | Pending sale | $1,495,000$378/sqft |
Source: NTREIS #21348530 Report a problem | ||
| 8/8/2026 | Contingent | $1,495,000$378/sqft |
Source: NTREIS #21348530 Report a problem | ||
| 8/5/2026 | Listed for sale | $1,495,000+327.3%$378/sqft |
Source: NTREIS #21348530 Report a problem | ||
| 6/6/2018 | Listing removed | $349,900$89/sqft |
Source: Coldwell Banker Residential Brokerage - Dallas Texas #13848957 Report a problem | ||
| 6/6/2018 | Pending sale | $349,900$89/sqft |
Source: Coldwell Banker Residential Brokerage - Dallas Texas #13848957 Report a problem | ||
| 5/23/2018 | Listed for sale | $349,900$89/sqft |
Source: Coldwell Banker Residential Brokerage - Dallas Texas #13848957 Report a problem | ||
Public tax history
| Year | Property taxes | Tax assessment |
|---|---|---|
| 2025 | $8,423 +5.8% | $868,820 -1.9% |
| 2024 | $7,959 +6.9% | $885,720 +18.6% |
| 2023 | $7,448 -1.4% | $746,960 |
| 2022 | $7,556 +1.7% | $746,960 +11.4% |
| 2021 | $7,430 -2.5% | $670,340 |
| 2020 | $7,622 +13.6% | $670,340 +27.1% |
| 2019 | $6,709 +230.8% | $527,510 +56.6% |
| 2018 | $2,028 -46.7% | $336,870 +35.4% |
| 2017 | $3,806 -1.4% | $248,850 |
| 2016 | $3,861 +5.2% | $248,850 +6.2% |
| 2015 | $3,670 | $234,310 +15.3% |
| 2014 | $3,670 | $203,190 |
| 2013 | -- | -- |
| 2012 | -- | -- |
| 2011 | -- | -- |
| 2010 | -- | -- |
| 2009 | -- | -- |
| 2008 | -- | -- |
| 2007 | -- | -- |
| 2005 | -- | -- |
| 2004 | -- | -- |
| 2003 | -- | -- |
| 2002 | -- | -- |
| 2001 | -- | -- |
Find assessor info on the county website
Neighborhood: Reservation
Nearby homes
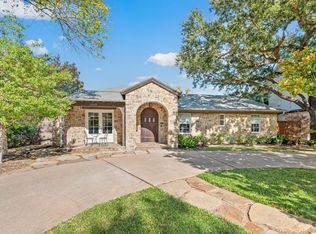
- $--4 bd4 ba2.7k sqft1322 Apache Dr, Richardson, TX 75080Sold
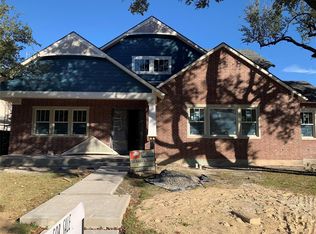
- $1,523,7005 bd4 ba4.3k sqft1318 Apache Dr, Richardson, TX 75080Off Market
- $578,8003 bd2 ba2k sqft1324 Apache Dr, Richardson, TX 75080Off Market
- $525,5005 bd1 ba2.1k sqft1317 Chickasaw Dr, Richardson, TX 75080Off Market
- $610,2004 bd3 ba2k sqft1316 Apache Dr, Richardson, TX 75080Off Market
- $544,5004 bd2 ba1.9k sqft1319 Chickasaw Dr, Richardson, TX 75080Off Market
- $634,3004 bd2 ba1.8k sqft1315 Chickasaw Dr, Richardson, TX 75080Off Market
- $1,998,0005 bd6 ba4.1k sqft1323 Apache Dr, Richardson, TX 75080New Construction
Nearby schools
GreatSchools rating
- 10/10Mohawk Elementary SchoolGrades: K-6Distance: 0.3 mi
- 6/10Richardson North Junior High SchoolGrades: 7-8Distance: 1.5 mi
- 6/10Pearce High SchoolGrades: 9-12Distance: 0.4 mi
Schools provided by the listing agent
- Elementary: Mohawk
- Middle: Richardson North
- High: Pearce
- District: Richardson ISD
Source: NTREIS. This data may not be complete. We recommend contacting the local school district to confirm school assignments for this home.
Get a cash offer in 3 minutes
Find out how much your home could sell for in as little as 3 minutes with a no-obligation cash offer.
Estimated market value
$1,659,600
Get a cash offer in 3 minutes
Find out how much your home could sell for in as little as 3 minutes with a no-obligation cash offer.
Estimated market value
$1,659,600
- Texas
- Dallas County
- Richardson
- 75080
- Reservation
- 1320 Apache Dr
