4 bedrooms, Study, 2 living areas, with a pool! Exceptional craftsmanship & timeless style define this stunning home nestled in Richardson’s sought-after Reservation! Down the street from Mimosa Park & within walking distance to Mohawk Elementary & J.J. Pearce High School! Complete renovation down to studs & addition in 2009! Tankless water heater March 2026, New Roof April 2026, 2 new HVAC systems, March 2026! Nail-down hardwood floors throughout, vaulted beamed ceilings, floating custom vanities in every bathroom & solid core doors, quality is evident in every detail. Spacious floor plan offers two bedrooms downstairs—each with private en-suite bathrooms—plus a guest half bath, formal dining room, & dedicated private study. Family room impresses with beamed ceilings, abundant natural light, & open gourmet kitchen—ideal for entertaining. The kitchen features custom solid oak cabinetry, built-in Kitchen-Aid refrigerator and professional grade Viking gas range, premium finishes, and open sightlines to the main living areas. Master bedroom with vaulted beamed ceiling and two walk-in closets. Primary bath is a true retreat with double sinks, vanity area, walk-in shower with bench seat, relaxing jetted tub & private water closet. Utility room has exceptional storage, sink with RO water, charming pocket door and a Hoshizaki ice-maker for added convenience. Upstairs, a spacious game room with surround sound anchors two additional bedrooms connected by a Jack & Jill bath. Thoughtful design & high-end finishes continue throughout, enjoy outdoor living at its best with two covered patio areas, flagstone, an in-ground pool, and a board-on-board privacy fence creating a private backyard oasis. The circle driveway offers an impressive welcome & ample parking for guests or a large family. Many neighbors add a driveway gate in the rear which nicely enlarges the fenced backyard.
Sold
Price Unknown
1322 Apache Dr, Richardson, TX 75080
4beds
2,786sqft
Single Family Residence
Built in 1965
9,365 Square Feet Lot
$1,015,000 Zestimate®
$--/sqft
$4,726 Estimated rent
Home value
$1,015,000
$934,000 - $1.11M
$4,726/mo
Zestimate® history
Owner options
List your home for rent
$4,726/mo
Rent Zestimate®
Find your next renter with Zillow Rental Manager. Plus, with online applications, you can quickly screen prospective tenants – for free.
$4,726/mo
Rent Zestimate®
Refinance and save
Refinancing to a lower rate could help reduce your monthly payments and save thousands over the life of the loan.
Explore your selling options
Work with a Zillow partner agent
Leverage their expertise and Zillow's premium Showcase listings to get your home seen by more buyers.
Get startedList with your own agent
Get your home in front of millions of buyers by listing it on Zillow.
Learn how to do itSell it yourself
Take full control of how buyers see your home on Zillow by listing For Sale by Owner (FSBO).
List your homeWhat's special
Zillow last checked:
Listing updated:
Listed by:
Jory Walker 0538869 817-481-5882,
Ebby Halliday, REALTORS 817-481-5882
Bought with:
Philip Hobson, 0513111
Berkshire HathawayHS PenFed TX
Source: NTREIS,MLS#: 21111232
Facts & features
Interior
Bedrooms & bathrooms
- Bedrooms: 4
- Bathrooms: 4
- Full bathrooms: 3
- 1/2 bathrooms: 1
Primary bedroom
- Features: Dual Sinks, Double Vanity, En Suite Bathroom, Jetted Tub, Separate Shower
- Level: First
- Dimensions: 13 x 14
Bedroom
- Features: En Suite Bathroom
- Level: First
- Dimensions: 10 x 12
Bedroom
- Level: Second
- Dimensions: 12 x 11
Bedroom
- Level: Second
- Dimensions: 12 x 12
Dining room
- Level: First
- Dimensions: 16 x 12
Game room
- Level: Second
- Dimensions: 19 x 12
Living room
- Level: First
- Dimensions: 16 x 17
Office
- Level: First
- Dimensions: 11 x 12
Utility room
- Features: Built-in Features, Utility Sink
- Level: First
- Dimensions: 8 x 8
Heating
- Central
Cooling
- Central Air
Appliances
- Included: Built-In Refrigerator, Dishwasher, Disposal, Ice Maker, Microwave, Range, Some Commercial Grade, Vented Exhaust Fan
Features
- Eat-in Kitchen, High Speed Internet, Cable TV, Wired for Sound
- Has basement: No
- Has fireplace: No
Interior area
- Total interior livable area: 2,786 sqft
Property
Parking
- Total spaces: 2
- Parking features: Circular Driveway, Garage
- Attached garage spaces: 2
Features
- Levels: Two
- Stories: 2
- Pool features: Pool
Lot
- Size: 9,365 Square Feet
Details
- Parcel number: 42181501700280000
Construction
Type & style
- Home type: SingleFamily
- Architectural style: Detached
- Property subtype: Single Family Residence
Condition
- Year built: 1965
Utilities & green energy
- Sewer: Public Sewer
- Water: Public
- Utilities for property: Sewer Available, Water Available, Cable Available
Community & HOA
Community
- Subdivision: Richardson Heights 2nd Sec
HOA
- Has HOA: No
Location
- Region: Richardson
Financial & listing details
- Tax assessed value: $645,400
- Annual tax amount: $14,073
- Date on market: 11/14/2025
- Cumulative days on market: 166 days
Price history
| Date | Event | Price |
|---|---|---|
| 5/28/2026 | Sold | -- |
Source: NTREIS #21111232 Report a problem | ||
| 5/7/2026 | Pending sale | $1,100,470$395/sqft |
Source: NTREIS #21111232 Report a problem | ||
| 4/29/2026 | Contingent | $1,100,470$395/sqft |
Source: NTREIS #21111232 Report a problem | ||
| 2/8/2026 | Price change | $1,100,470-7.9%$395/sqft |
Source: NTREIS #21111232 Report a problem | ||
| 11/14/2025 | Listed for sale | $1,195,000$429/sqft |
Source: NTREIS #21111232 Report a problem | ||
Public tax history
| Year | Property taxes | Tax assessment |
|---|---|---|
| 2025 | $6,946 +0.1% | $645,400 |
| 2024 | $6,940 +14.5% | $645,400 +17.8% |
| 2023 | $6,060 -3% | $547,780 |
| 2022 | $6,248 +16.9% | $547,780 +26.3% |
| 2021 | $5,343 -2.6% | $433,840 |
| 2020 | $5,488 -0.5% | $433,840 |
| 2019 | $5,517 +2.3% | $433,840 +3.1% |
| 2018 | $5,393 -45.2% | $420,770 +14.2% |
| 2017 | $9,841 +0.1% | $368,320 |
| 2016 | $9,834 +19.1% | $368,320 +6.8% |
| 2015 | $8,260 | $344,790 +10.2% |
| 2014 | $8,260 | $312,980 |
| 2013 | -- | -- |
| 2012 | -- | -- |
| 2011 | -- | -- |
| 2010 | -- | -- |
| 2009 | -- | -- |
| 2008 | -- | -- |
| 2007 | -- | -- |
| 2005 | -- | -- |
| 2004 | -- | -- |
| 2003 | -- | -- |
| 2002 | -- | -- |
| 2001 | -- | -- |
Find assessor info on the county website
Neighborhood: Reservation
Nearby homes
- $--5 bd5 ba3.9k sqft1320 Apache Dr, Richardson, TX 75080Sold
- $578,8003 bd2 ba2k sqft1324 Apache Dr, Richardson, TX 75080Off Market
- $722,3004 bd3 ba2.2k sqft1326 Apache Dr, Richardson, TX 75080Off Market
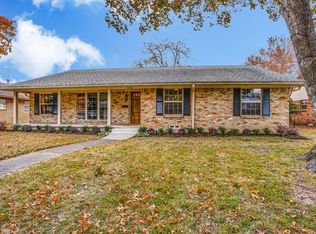
- $1,523,7005 bd4 ba4.3k sqft1318 Apache Dr, Richardson, TX 75080Off Market
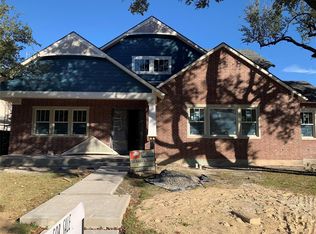
- $544,5004 bd2 ba1.9k sqft1319 Chickasaw Dr, Richardson, TX 75080Off Market
- $594,4003 bd1 ba1.9k sqft1321 Chickasaw Dr, Richardson, TX 75080Off Market
- $525,5005 bd1 ba2.1k sqft1317 Chickasaw Dr, Richardson, TX 75080Off Market
- $560,3003 bd2 ba1.9k sqft1325 Apache Dr, Richardson, TX 75080Off Market
Nearby schools
GreatSchools rating
- 10/10Mohawk Elementary SchoolGrades: K-6Distance: 0.3 mi
- 6/10Richardson North Junior High SchoolGrades: 7-8Distance: 1.5 mi
- 6/10Pearce High SchoolGrades: 9-12Distance: 0.3 mi
Schools provided by the listing agent
- Elementary: Mohawk
- Middle: Richardson North
- High: Pearce
- District: Richardson ISD
Source: NTREIS. This data may not be complete. We recommend contacting the local school district to confirm school assignments for this home.
Get a cash offer in 3 minutes
Find out how much your home could sell for in as little as 3 minutes with a no-obligation cash offer.
Estimated market value
$1,015,000
Get a cash offer in 3 minutes
Find out how much your home could sell for in as little as 3 minutes with a no-obligation cash offer.
Estimated market value
$1,015,000
- Texas
- Dallas County
- Richardson
- 75080
- Reservation
- 1322 Apache Dr
