Skip main navigation
Off market
  • $556,300

    1320 Barcelona Ct SW, Byron Center, MI 49315

    4beds
    2,450sqft
    SingleFamily
    Built in 2017
    0.63 Acres Lot
    $556,300 Zestimate®
    $227/sqft
    $3,431 Estimated rent

    Home value

    $556,300

    $528,000 - $584,000

    $3,431/mo

    Zestimate® history
    Loading
    Loading...

    Owner options

    List your home for rent

    $3,431/mo

    Rent Zestimate®

    Find your next renter with Zillow Rental Manager. Plus, with online applications, you can quickly screen prospective tenants – for free.

    Learn more

    $3,431/mo

    Rent Zestimate®

    Refinance and save

    $3,591/mo

    Est. payment

    Refinancing to a lower rate could help reduce your monthly payments and save thousands over the life of the loan.

    See today's rates

    $3,591/mo

    Est. payment

    Explore your selling options

    Work with a Zillow partner agent

    Leverage their expertise and Zillow's premium Showcase listings to get your home seen by more buyers.

    Get started

    List with your own agent

    Get your home in front of millions of buyers by listing it on Zillow.

    Learn how to do it

    Sell it yourself

    Take full control of how buyers see your home on Zillow by listing For Sale by Owner (FSBO).

    List your home

    What's special

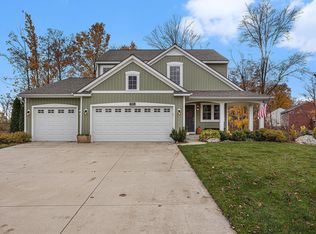
    SALE BY OWNER - NEW CONSTRUCTION (2017) Contingency Sale fell through so we are going back to market! Built in November 2017, this 4 bed, 3.5 bath, uniquely upgraded home is nestled on a quiet court in the beautiful Carlisle Crossings neighborhood. The home has access to the highly awarded Byron Center public school district. The Carlisle Crossings HOA also comes with a clubhouse, swimming pool and tennis courts. Proximity to US131 provides a 10-15 minute commute to downtown Grand Rapids. Perfect for a young professional family. Upon entry, you will take in the enormous double story living room, with a grand window looking out over the back yard and woods. The open plan of the main floor features a kitchen with stainless steel appliances, walk in pantry and granite countertops, a dining area and a living room. Also on the main floor is a half bathroom, catch-all room for storing coats and boots, and a large office with french doors. Off the dining space is a sliding door to a deck for additional dining and entertaining. There is also a beautiful porch off the front of the house - the perfect spot for an afternoon tea. On the second story is a master bedroom with gorgeous marble en-suite and walk in closet. Two additional bedrooms, each with walk-in closets. A full bath with a large tub and an upstairs laundry room - making it easy to get things done on laundry day! The fully finished, walk-out basement features the perfect space for a man-cave, with a 7 foot pool table and plenty of room to spare. 9 foot ceilings make the space feel even larger. There is also another bedroom with walk-in closet, and a full bathroom - a great space to host guests. The sliding door walks out onto a concrete patio and a big yard. There is also an unfinished storage area for Christmas decorations and fishing rods! The home is located on a large, wooded lot of land, which juts on to the Kent County walking trails, providing an idyllic privacy and beauty.

    This property is off market, which means it's not currently listed for sale or rent on Zillow. This may be different from what's available on other websites or public sources.
    Facts & features

    Interior

    Bedrooms & bathrooms
    • Bedrooms: 4
    • Bathrooms: 4
    • Full bathrooms: 3
    • 1/2 bathrooms: 1
    Cooling
    • Central
    Appliances
    • Included: Dishwasher, Freezer, Garbage disposal, Microwave, Range / Oven, Refrigerator, Washer
    Features
    • Flooring: Carpet, Hardwood, Linoleum / Vinyl
    • Basement: Basement (not specified)
    Interior area
    • Total interior livable area: 2,450 sqft

    Property

    Lot
    • Size: 0.63 Acres
    Details
    • Parcel number: 412114177030

    Construction

    Type & style
    • Home type: SingleFamily
    Condition
    • Year built: 2017

    Community & HOA

    HOA
    • Has HOA: Yes
    • HOA fee: $50 monthly
    Location
    • Region: Byron Center

    Financial & listing details

    • Price per square foot: $227/sqft
    • Tax assessed value: $473,200
    • Annual tax amount: $5,917

    Price history

    DateEventPrice
    3/24/2021Listing removed--
    Source: Owner Report a problem
    9/2/2020Sold$382,330-2%$156/sqft
    Source: Public Record Report a problem
    6/18/2020Pending sale$390,000$159/sqft
    Source: Owner Report a problem
    6/11/2020Listed for sale$390,000+1.3%$159/sqft
    Source: Owner Report a problem
    4/22/2020Listing removed$385,000$157/sqft
    Source: Owner Report a problem
    1/24/2020Pending sale$385,000$157/sqft
    Source: Owner Report a problem
    1/12/2020Listed for sale$385,000+13.3%$157/sqft
    Source: Owner Report a problem
    11/13/2017Sold$339,756+374.5%$139/sqft
    Source: Public Record Report a problem
    10/10/2017Sold$71,610$29/sqft
    Source: Public Record Report a problem

    Public tax history

    YearProperty taxesTax assessment
    2025$5,917 $236,600 +13.6%
    2024-- $208,300 +22%
    2021$4,981 $170,700 +2.1%
    2020$4,981 +2.1%$167,200 +4%
    2019$4,879 $160,700 +2.7%
    2018-- $156,400 +610.9%
    2017$220 $22,000
    2016$220 --
    Find assessor info on the county website

    Neighborhood: 49315

    Nearby schools

    GreatSchools rating
    Get a cash offer in 3 minutes
    Find out how much your home could sell for in as little as 3 minutes with a no-obligation cash offer.
    Estimated market value
    $556,300
    Get a cash offer in 3 minutes
    Find out how much your home could sell for in as little as 3 minutes with a no-obligation cash offer.
    Estimated market value
    $556,300