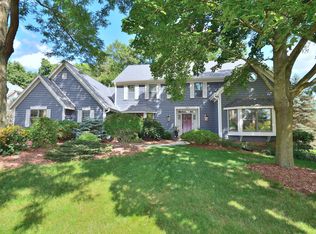
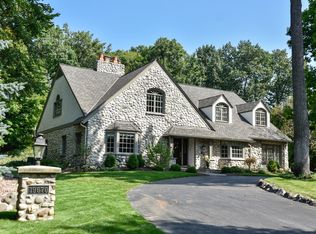
Center Entrance Open Concept design. Formal living room and dining room space with open concept kitchen, sun room, family room. Eat In Kitchen is all hardwood flooring, oak cabinets and granite counter tops. Family room has tongue and groove hardwood vaulted ceiling with floor to vaulted ceiling all brick natural fireplace. Finished basement with wet bar, powder room and media area adds just under 1,000 sq. ft. of additional living space. Four bedrooms upstairs with en suite master bedroom complete with jetted tub and separate shower. Additional full bath upstairs with double vanity. Main floor bedroom has nearby full bath perfect for guests or an au pair. It may also be used as an office. Main floor laundry room has an exit to yard and wall of oak cabinets for storage. 3 car garage is attached. Back Patio looks into a wooded ravine for a park like setting. Mature oak and other hardwood trees dot the landscape.
This property is not currently displayed as for sale or rent on Zillow. This may be different from what's on other websites or public sources.