A well curated estate of distinction. This sanctuary commands a premier enclave within a top-tier school district.Masterfully kept and updated to discriminating move-in perfection including gleaming hardwoods with accents,and plush carpet throughout.Soaring ceilings give-way to flow seamlessly into the open concept(s) of the living room with the included articulating eye-level TV mount, and a sunroom you'll call ''mine''. Oh, we're just getting started.2020 high end kitchen remodel with a butlers pantry added in 2026 overlooks the private backyard with deck, custom stone fire pit and the ravine-mother nature's highway.Updated main floor bath and upper guest bath(2020).The walkout lower level unveils an exposed recreation suite with adjacent abundant storage. A prime example of living well
Active
$1,115,000
1340 Barrington Woods DRIVE, Brookfield, WI 53045
5beds
4,155sqft
:
Get pre-qualified$6,958/mo
Single Family Residence
Built in 1987
0.59 Acres Lot
$1,097,000 Zestimate®
$268/sqft
$-- HOA
What's special
- 9 days |
- 1,468 |
- 67 |
Zillow last checked:
Listing updated:
Listed by:
David Hyndiuk 414-588-8638,
Milwaukee Executive Realty, LLC
Source: WIREX MLS,MLS#: 1970963 Originating MLS: Metro MLS
Originating MLS: Metro MLSFacts & features
Interior
Bedrooms & bathrooms
- Bedrooms: 5
- Bathrooms: 4
- Full bathrooms: 4
- Main level bedrooms: 1
Primary bedroom
- Level: Upper
- Area: 483
- Dimensions: 21 x 23
Bedroom 2
- Level: Upper
- Area: 100
- Dimensions: 10 x 10
Bedroom 3
- Level: Upper
- Area: 180
- Dimensions: 12 x 15
Bedroom 4
- Level: Upper
- Area: 100
- Dimensions: 10 x 10
Bedroom 5
- Level: Main
- Area: 132
- Dimensions: 11 x 12
Bathroom
- Features: Whirlpool, Master Bedroom Bath: Tub/No Shower, Master Bedroom Bath: Walk-In Shower, Master Bedroom Bath
Kitchen
- Level: Main
- Area: 252
- Dimensions: 12 x 21
Living room
- Level: Main
- Area: 400
- Dimensions: 16 x 25
Office
- Level: Main
- Area: 182
- Dimensions: 13 x 14
Heating
- Natural Gas, Forced Air, Multiple Units
Cooling
- Central Air, Multi Units
Appliances
- Included: Cooktop, Dishwasher, Disposal, Dryer, Microwave, Other, Oven, Range, Refrigerator, Washer, Water Softener Rented
Features
- Central Vacuum, Kitchen Island
- Flooring: Wood
- Windows: Skylight(s)
- Basement: Block,Finished,Full,Walk-Out Access,Exposed
Interior area
- Total structure area: 4,155
- Total interior livable area: 4,155 sqft
- Finished area above ground: 3,282
- Finished area below ground: 873
Video & virtual tour
Property
Parking
- Total spaces: 2.5
- Parking features: Garage Door Opener, Attached, 2 Car, 1 Space
- Attached garage spaces: 2.5
Features
- Levels: Two
- Stories: 2
- Patio & porch: Deck, Patio
- Has spa: Yes
- Spa features: Bath
Lot
- Size: 0.59 Acres
Details
- Parcel number: BR C1087191
- Zoning: Res
Construction
Type & style
- Home type: SingleFamily
- Architectural style: Cape Cod
- Property subtype: Single Family Residence
Materials
- Brick, Brick/Stone, Wood Siding
Condition
- 21+ Years
- New construction: No
- Year built: 1987
Utilities & green energy
- Sewer: Public Sewer
- Water: Public
Community & HOA
Community
- Subdivision: Barrington Woods
Location
- Region: Brookfield
- Municipality: Brookfield
Financial & listing details
- Price per square foot: $268/sqft
- Tax assessed value: $666,900
- Annual tax amount: $7,280
- Date on market: 7/19/2026
- Inclusions: Oven/Range, Dishwasher, Refrigerator, Beverage Refrigerator, Microwave Washer, Dryer, Trellis Swing By Firepit
- Exclusions: Water Softener/Iron Filter Are Rented(58/Month And Seller Has Salt Delivery And Service 112/Quarter), Seller Personal Property
Estimated market value
$1,097,000
$1.04M - $1.15M
$4,800/mo
Price history
| Date | Event | Price |
|---|---|---|
| 7/19/2026 | Listed for sale | $1,115,000+120.4%$268/sqft |
Source:  WIREX MLS #1970963 Report a problem WIREX MLS #1970963 Report a problem | ||
| 4/12/2016 | Sold | $506,000+1.2%$122/sqft |
Source: Agent Provided Report a problem | ||
| 2/16/2016 | Pending sale | $499,900$120/sqft |
Source: Realty Executives Integrity #1438241 Report a problem | ||
| 12/22/2015 | Price change | $499,900-4.8%$120/sqft |
Source: Realty Executives Integrity #1438241 Report a problem | ||
| 8/30/2015 | Price change | $525,000-1.9%$126/sqft |
Source: Realty Executives Broker of Record #1438241 Report a problem | ||
| 8/15/2015 | Listed for sale | $535,000$129/sqft |
Source: Realty Executives Broker of Record #1438241 Report a problem | ||
Public tax history
| Year | Property taxes | Tax assessment |
|---|---|---|
| 2024 | $7,078 -0.1% | $627,700 |
| 2023 | $7,088 -10% | $627,700 +15.4% |
| 2022 | $7,874 -5.7% | $543,900 |
| 2021 | $8,347 -3.8% | $543,900 |
| 2020 | $8,677 +7.2% | $543,900 +3% |
| 2019 | $8,094 -21.6% | $528,000 -7.8% |
| 2018 | $10,317 +0.7% | $572,500 |
| 2017 | $10,243 +12.6% | $572,500 |
| 2015 | $9,094 -0.2% | $572,500 |
| 2014 | $9,110 -3.4% | $572,500 |
| 2013 | $9,434 | $572,500 |
| 2012 | -- | $572,500 |
| 2011 | -- | $572,500 |
| 2010 | $9,519 | $572,500 |
| 2009 | -- | $572,500 |
| 2008 | -- | $572,500 |
| 2006 | -- | $572,500 +29.1% |
| 2005 | -- | $443,600 |
| 2004 | -- | $443,600 |
| 2003 | -- | $443,600 |
| 2002 | -- | $443,600 +21.6% |
| 2001 | -- | $364,800 |
| 2000 | -- | $364,800 |
Find assessor info on the county website
Monthly payment
Est. payment
Payment breakdown
Explore the cost of this home by adjusting the details. Changes won't be saved.Climate risks
Neighborhood: 53045
Nearby schools
GreatSchools rating
- 10/10Brookfield Elementary SchoolGrades: PK-5Distance: 1.3 mi
- 9/10Wisconsin Hills Middle SchoolGrades: 6-8Distance: 0.9 mi
- 10/10Brookfield Central High SchoolGrades: 9-12Distance: 1.9 mi
Schools provided by the listing agent
- Elementary: Brookfield
- Middle: Wisconsin Hills
- High: Brookfield Central
- District: Elmbrook
Source: WIREX MLS. This data may not be complete. We recommend contacting the local school district to confirm school assignments for this home.
- $1,175,5005 bd5 ba3.7k sqft1320 Barrington Woods Dr, Brookfield, WI 53045Off Market
- $893,5004 bd3 ba3.4k sqft1360 Barrington Woods Dr, Brookfield, WI 53045Off Market
- $1,150,0004 bd4 ba5k sqft1345 Overlook Cir, Brookfield, WI 53045Sold
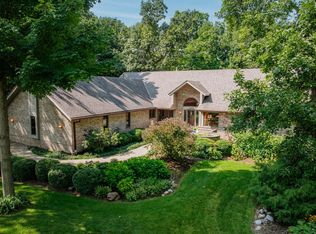
- $721,3003 bd2 ba2.5k sqft1325 Overlook Cir, Brookfield, WI 53045Off Market
- $1,150,0004 bd4 ba5k sqft1380 Barrington Woods Dr, Brookfield, WI 53045Sold
- $1,178,3004 bd4 ba4k sqft1280 Barrington Woods Dr, Brookfield, WI 53045Off Market
- $1,371,0004 bd5 ba3.7k sqft1365 Overlook Cir, Brookfield, WI 53045Off Market
- $842,9004 bd3 ba2.9k sqft1335 Barrington Woods Dr, Brookfield, WI 53045Off Market
A local agent can set up tours, give advice and negotiate with sellers.
A local lender can help you make sure your offer is ready when you are.
Similar homes
- $1,245,0005 bd4 ba5.9k sqft2005 Derrin LANE, Brookfield, WI 53045Active
 MLS ID #1971235, Jeremy Doering. WIREX MLS
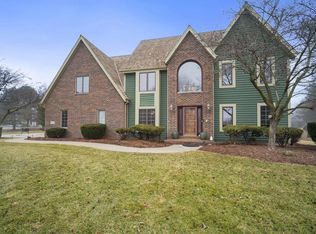
 - $1,029,0005 bd5 ba4.6k sqft2840 Norman DRIVE, Brookfield, WI 53045Active
 MLS ID #1956259, Shahbaz Qureshi. WIREX MLS
 - $1,200,0005 bd3 ba3.4k sqft18830 N Hills DRIVE, Brookfield, WI 53005Active
 MLS ID #1970005, Tom Langan. WIREX MLS
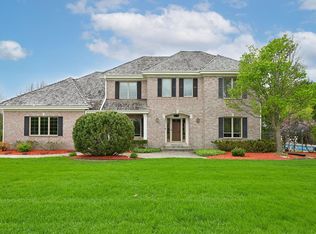
 - $949,9005 bd4 ba3.7k sqft17155 Vanderbilt STREET, Brookfield, WI 53005Active
 MLS ID #1959495, Wendy Manzke. WIREX MLS
 - $1,249,0005 bd3 ba3.4k sqft8000 Warren AVENUE, Wauwatosa, WI 53213ActiveMLS ID #1973039, Bridget Scholtka Taylor. WIREX MLS
- $799,9995 bd4 ba3.5k sqftW171N5517 Autumn View LANE, Menomonee Falls, WI 53051ActiveMLS ID #1973109, Rebecca Turley. WIREX MLS
- $579,9004 bd3 ba2.1k sqft21300 Astolat DRIVE, Brookfield, WI 53045ActiveMLS ID #1970809, Jennifer Buzzell. WIREX MLS
- $1,195,0005 bd3 ba4.3k sqftW279N5280 Hanover Hill COURT, Lisbon, WI 53089ActiveMLS ID #1972155, Cynthia Klenk. WIREX MLS
- $895,0004 bd3 ba3.3k sqft16995 W Small ROAD, New Berlin, WI 53151ActiveMLS ID #1973119, Curt Klenz. WIREX MLS
- $999,0005 bd4 ba3.6k sqftW220N11412 Amy Belle ROAD, Germantown, WI 53022ActiveMLS ID #1972107, The Borowski Group*. WIREX MLS
- $1,050,0004 bd4 ba4.6k sqftN52W21298 Golfview COURT, Menomonee Falls, WI 53051ActiveMLS ID #1961166, Steve Wiedenfeld. WIREX MLS
- $998,5005 bd3 ba4.1k sqft149 Hickory DRIVE, Delafield, WI 53018ActiveMLS ID #1971256, Steve Ksobiech. WIREX MLS
- $999,9004 bd4 ba4.9k sqftW198S6798 Adrian DRIVE, Muskego, WI 53150ActiveMLS ID #1970588, Jeremy Doering. WIREX MLS
- $1,149,0004 bd3 ba2.8k sqftN52W30598 Moraine DRIVE, Hartland, WI 53029ActiveMLS ID #1972375, Michael Moen. WIREX MLS
- $949,9005 bd4 ba4.3k sqftW218N5455 Taylors Woods DRIVE, Menomonee Falls, WI 53051ActiveMLS ID #1964181, Michael Mierow. WIREX MLS
- $639,9005 bd4 ba4.5k sqft2003 S Valley Spring DRIVE, New Berlin, WI 53151ActiveMLS ID #1972324, Carl Casarez. WIREX MLS
- $1,200,0005 bd4 ba4.7k sqft615 Kettle RIDGE, Colgate, WI 53017ActiveMLS ID #1970849, Ashley Masters. WIREX MLS
- $999,0003 bd4 ba5.3k sqftW215N5353 Ada COURT, Menomonee Falls, WI 53051ActiveMLS ID #1966998, Nancy Lawrence. WIREX MLS
- $979,9003 bd3 ba4.1k sqft5792 Finch LANE, Greendale, WI 53129ActiveMLS ID #1972793, Bonnie Dominski. WIREX MLS
- $1,049,9004 bd3 ba3.4k sqftS94W2360 Kunzendorf COURT, Big Bend, WI 53103ActiveMLS ID #1969495, Brian Paul. WIREX MLS
