Skip main navigation
Sold for $500,000
  • $500,000

    1320 BAYSHORE DRIVE, ENGLEWOOD, FL 34223

    3beds
    2,545sqft
    Single Family Residence
    Built in 2003
    1.16 Acres Lot
    $492,300 Zestimate®
    $196/sqft
    $4,534 Estimated rent

    Home value

    $492,300

    $443,000 - $546,000

    $4,534/mo

    Zestimate® history
    Loading
    Loading...

    Owner options

    List your home for rent

    $4,534/mo

    Rent Zestimate®

    Find your next renter with Zillow Rental Manager. Plus, with online applications, you can quickly screen prospective tenants – for free.

    Learn more

    $4,534/mo

    Rent Zestimate®

    Refinance and save

    $3,245/mo

    Est. payment

    Refinancing to a lower rate could help reduce your monthly payments and save thousands over the life of the loan.

    See today's rates

    $3,245/mo

    Est. payment

    Explore your selling options

    Work with a Zillow partner agent

    Leverage their expertise and Zillow's premium Showcase listings to get your home seen by more buyers.

    Get started

    List with your own agent

    Get your home in front of millions of buyers by listing it on Zillow.

    Learn how to do it

    Sell it yourself

    Take full control of how buyers see your home on Zillow by listing For Sale by Owner (FSBO).

    List your home

    What's special

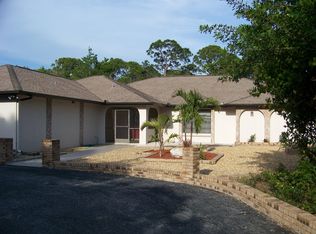
    Welcome to this rare gem in Englewood Gardens, a stunning retreat set on OVER AN ACRE of lush, private land! This beautifully crafted home features a durable METAL ROOF, an open and split floor plan, and custom touches throughout. Enjoy the convenience of an ATTACHED GARAGE WITH A PRIVATE AIR-CONDITIONED STUDIO, plus a detached garage adjacent to an ADDITIONAL IN-LAW SUITE. Be sure to view the Custom Features Sheet for a full list of upgrades! ***Relax on the spacious front porch overlooking your own habitat circle. Inside, you’ll find soaring cathedral ceilings and LUXURY LAMINATE PERGO FLOORING throughout most of the home. The kitchen is a chef’s dream with stainless steel appliances, imperial jade granite countertops, two pantries, and custom lazy Susan cabinets with pull-out drawers. Cook on the gas range, or switch to electric, as the home is wired for both. Meals can be served in the formal dining area or at the coffee bar. ~~~The luxurious primary suite features French doors, a tray ceiling, and TWO WALK-IN CLOSETS. The en-suite bathroom boasts custom solid cypress wood doors, dual sinks with a built-in vanity topped with sea glass, a garden tub, and a walk-in shower with exquisite custom designs. ***Guests will appreciate their own bedroom with a private entrance to the front porch and a convenient guest bathroom. Entertain outside on the screened lanai, accessible through three French doors. This spacious outdoor area includes pull-down shades and the soothing sounds of a fountain. Beyond the lanai is a large open yard perfect for all your outdoor activities. ~~~THE IN-LAW SUITE offers an open-concept living, dining, and sleeping area with a bathroom and kitchenette, ideal for family or rental income. The detached garage provides ample storage, workshop space, or extra parking. The attached garage’s air-conditioned private studio adds further flexibility for hobbies or creative pursuits. ***Located just a few miles from Manasota Beach and historic Dearborn Street’s shopping and dining options. This property is eligible to join the Englewood Gardens Beach Club, offering PRIVATE BEACH ACCESS, parking, clubhouse, picnic areas, and a kayak launch. Enjoy nearby Englewood Beach, Boca Grande, world-class fishing and boating, golf courses, and two Major League Baseball Spring Training stadiums. Call now to schedule a showing and make this tropical oasis your very own slice of paradise, before some else does!

    Zillow last checked:

    Listing updated:

    Listed by:

    Leslie Brown PA 941-681-3420,

    KW COASTAL LIVING 941-473-7399,

    Faith Newman 941-451-9850,

    KW COASTAL LIVING

    Bought with:

    Leslie Brown PA, 3098886

    KW COASTAL LIVING

    Luz Serrano Sierra, PA, 3364400

    KW COASTAL LIVING

    Source: Stellar MLS,MLS#: D6140706MLS LogoOriginating MLS: Englewood

    Facts & features

    Interior

    Bedrooms & bathrooms
    • Bedrooms: 3
    • Bathrooms: 3
    • Full bathrooms: 3
    Rooms
    • Room types: Great Room, Utility Room
    Primary bedroom
    • Features: Ceiling Fan(s), En Suite Bathroom, Walk-In Closet(s)
    • Level: First
    • Area: 255 Square Feet
    • Dimensions: 15x17
    Bedroom 2
    • Features: Ceiling Fan(s), Built-in Closet
    • Level: First
    • Area: 187 Square Feet
    • Dimensions: 11x17
    Bedroom 3
    • Features: Ceiling Fan(s), Coat Closet
    • Level: First
    • Area: 361 Square Feet
    • Dimensions: 19x19
    Primary bathroom
    • Features: Built-In Shower Bench, Dual Sinks, En Suite Bathroom, Exhaust Fan, Garden Bath, Makeup/Vanity Space, Shower No Tub, Stone Counters
    • Level: First
    • Area: 119 Square Feet
    • Dimensions: 7x17
    Bathroom 2
    • Features: Exhaust Fan, Single Vanity, Tub With Shower
    • Level: First
    • Area: 85 Square Feet
    • Dimensions: 5x17
    Bathroom 3
    • Features: Shower No Tub, Single Vanity
    • Level: First
    • Area: 28 Square Feet
    • Dimensions: 7x4
    Balcony porch lanai
    • Features: Ceiling Fan(s)
    • Level: First
    • Area: 468 Square Feet
    • Dimensions: 12x39
    Balcony porch lanai
    • Level: First
    • Area: 200 Square Feet
    • Dimensions: 8x25
    Balcony porch lanai
    • Level: First
    • Area: 117 Square Feet
    • Dimensions: 9x13
    Dining room
    • Features: Ceiling Fan(s)
    • Level: First
    • Area: 98 Square Feet
    • Dimensions: 7x14
    Foyer
    • Level: First
    • Area: 81 Square Feet
    • Dimensions: 9x9
    Kitchen
    • Features: Ceiling Fan(s), Granite Counters, Stone Counters
    • Level: First
    • Area: 182 Square Feet
    • Dimensions: 13x14
    Laundry
    • Level: First
    • Area: 70 Square Feet
    • Dimensions: 14x5
    Living room
    • Features: Ceiling Fan(s)
    • Level: First
    • Area: 442 Square Feet
    • Dimensions: 17x26
    Other
    • Level: First
    • Area: 147 Square Feet
    • Dimensions: 7x21
    Heating
    • Central, Electric
    Cooling
    • Central Air
    Appliances
    • Included: Dishwasher, Disposal, Dryer, Exhaust Fan, Microwave, Range, Washer
    • Laundry: Inside, Laundry Room
    Features
    • Built-in Features, Cathedral Ceiling(s), Ceiling Fan(s), Eating Space In Kitchen, High Ceilings, Open Floorplan, Primary Bedroom Main Floor, Solid Surface Counters, Solid Wood Cabinets, Split Bedroom, Stone Counters, Thermostat, Tray Ceiling(s), Walk-In Closet(s), In-Law Floorplan
    • Flooring: Ceramic Tile, Concrete, Laminate
    • Doors: French Doors
    • Windows: Window Treatments, Skylight(s), Hurricane Shutters, Hurricane Shutters/Windows
    • Has fireplace: No
    Interior area
    • Total structure area: 3,711
    • Total interior livable area: 2,545 sqft

    Property

    Parking
    • Total spaces: 2
    • Parking features: Covered, Driveway, Garage Door Opener, Garage Faces Side, Off Street, On Street, Oversized, Workshop in Garage
    • Attached garage spaces: 2
    • Has uncovered spaces: Yes
    • Details: Garage Dimensions: 26x21
    Features
    • Levels: One
    • Stories: 1
    • Patio & porch: Covered, Enclosed, Front Porch, Patio, Porch, Rear Porch, Screened
    • Exterior features: Lighting, Private Mailbox, Rain Gutters
    • Fencing: Chain Link,Fenced,Vinyl
    • Has view: Yes
    • View description: Trees/Woods
    Lot
    • Size: 1.16 Acres
    • Features: Conservation Area, In County, Landscaped, Level, Oversized Lot, Sloped
    • Residential vegetation: Mature Landscaping, Trees/Landscaped
    Details
    • Parcel number: 0488150002
    • Zoning: RE2
    • Special conditions: None

    Construction

    Type & style
    • Home type: SingleFamily
    • Architectural style: Florida
    • Property subtype: Single Family Residence
    Materials
    • Block, Stucco
    • Foundation: Slab
    • Roof: Metal
    Condition
    • Completed
    • New construction: No
    • Year built: 2003

    Utilities & green energy

    • Sewer: Septic Tank
    • Water: Public
    • Utilities for property: BB/HS Internet Available, Cable Connected, Electricity Connected, Natural Gas Connected, Phone Available, Propane, Water Connected

    Community & HOA

    Community
    • Security: Smoke Detector(s)
    • Pet fee: $0 monthly
    • Subdivision: ENGLEWOOD GARDENS
    HOA
    • Has HOA: No
    Location
    • Region: Englewood

    Financial & listing details

    • Price per square foot: $196/sqft
    • Tax assessed value: $474,500
    • Annual tax amount: $2,794
    • Date on market: 2/13/2025
    • Cumulative days on market: 167 days
    • Listing terms: Cash,Conventional,FHA,VA Loan
    • Ownership: Fee Simple
    • Total actual rent: 0
    • Electric utility on property: Yes
    • Road surface type: Paved, Asphalt

    Price history

    DateEventPrice
    9/12/2025Sold$500,000-16.7%$196/sqft
    Source: Stellar MLS #D6140706 Report a problem
    7/31/2025Pending sale$600,000$236/sqft
    Source: Stellar MLS #D6140706 Report a problem
    6/11/2025Price change$600,000-7.7%$236/sqft
    Source: Stellar MLS #D6140706 Report a problem
    4/24/2025Price change$650,000-5.1%$255/sqft
    Source: Stellar MLS #D6140706 Report a problem
    4/1/2025Price change$685,000-2.1%$269/sqft
    Source: Stellar MLS #D6140706 Report a problem
    2/14/2025Listed for sale$700,000+148.2%$275/sqft
    Source: Stellar MLS #D6140706 Report a problem
    9/16/2015Sold$282,000+22.7%$111/sqft
    Source: Public Record Report a problem
    9/16/2015Pending sale$229,900$90/sqft
    Source: Keller Williams - Englewood #N5903570 Report a problem
    9/16/2015Price change$229,900-23.3%$90/sqft
    Source: Keller Williams - Englewood #N5903570 Report a problem
    8/7/2015Pending sale$299,900$118/sqft
    Source: Homepath #N5903570 Report a problem
    7/28/2015Price change$299,900-6.3%$118/sqft
    Source: Homepath #N5903570 Report a problem
    6/23/2015Price change$319,900-3.6%$126/sqft
    Source: Homepath #N5903570 Report a problem
    5/19/2015Price change$332,000-1.2%$130/sqft
    Source: Homepath #N5903570 Report a problem
    4/5/2015Listed for sale$336,000+304.8%$132/sqft
    Source: KELLER WILLIAMS REALTY #N5903570 Report a problem
    9/6/2001Sold$83,000$33/sqft
    Source: Public Record Report a problem

    Public tax history

    YearProperty taxesTax assessment
    2025$6,150 +120.2%$474,500 +114.6%
    2024$2,794 +4.4%$221,148 +3%
    2023$2,676 +3.3%$214,707 +3%
    2022$2,591 -0.7%$208,453 +3%
    2021$2,608 +0.4%$202,382 +1.4%
    2020$2,597 +4.2%$199,588 +2.3%
    2019$2,493 $195,101 +1.9%
    2018$2,493 +3.1%$191,463 +2.1%
    2017$2,417 -34%$187,525 -27.4%
    2016$3,663 -3.7%$258,400 +6.3%
    2015$3,805 +7.9%$243,100 +23.1%
    2014$3,528 +9.4%$197,560
    2013$3,225 +12.9%$197,560 +10%
    2012$2,856 -0.7%$179,600 -2.6%
    2011$2,876 -10.7%$184,300 -10%
    2010$3,221 -19.9%$204,700 -7.9%
    2009$4,023 $222,300 -22.1%
    2008$4,023 +17.6%$285,200 +8.9%
    2007$3,422 $261,960 +2.5%
    2006-- $255,571 +3%
    2005-- $248,127 +3%
    2004$3,524 +314.9%$240,900 +519.3%
    2003$849 +30.8%$38,900 +6.9%
    2002$650 +4.9%$36,400
    2001$620 -0.1%$36,400
    2000$620 $36,400
    Find assessor info on the county website

    Neighborhood: 34223

    Nearby schools

    GreatSchools rating
    Schools provided by the listing agent
    • Elementary: Englewood Elementary
    • Middle: L.A. Ainger Middle
    • High: Lemon Bay High

    Source: Stellar MLS. This data may not be complete. We recommend contacting the local school district to confirm school assignments for this home.

    Get a cash offer in 3 minutes
    Find out how much your home could sell for in as little as 3 minutes with a no-obligation cash offer.
    Estimated market value
    $492,300
    Get a cash offer in 3 minutes
    Find out how much your home could sell for in as little as 3 minutes with a no-obligation cash offer.
    Estimated market value
    $492,300