Wonderful home with large open split floor plan. Can be 4 bedroom or 3 bedroom with bonus room. Three large bedrooms have double closets in each bedroom with two large walk in closets in master as well as separate shoe closet. Has separate formal living room and separate formal dining room. Very large kitchen with plentiful cabinet space. Very large laundry room featuring huge amounts of storage. Exceptional amount of storage through out the entire home. Huge open family room with two large pocket sliding doors opening to the pool area that boasts nearly 2000 sq. ft. screen cage under which is a lovely large 40 ft by 20 ft swimming pool and 1200 sq. feet of pool deck with recently installed pavers. Swimming pool filter housing, circulating pump and motor have all been replaced. Zoned air conditioning and water heaters with three of each. Has private air conditioned office and an air conditioned bonus room can be a bedroom or game room or workshop whatever your life style needs. Even the garage has an air conditioner if you want to use it, but that is not part of the listed air conditioned space. Has upgraded garage door and a complete hurricane protection panel system for all windows and doors and even for the patio. Roof has been replaced, The entire outside of home was cleaned and totally repainted. Fresh landscaping with plants and palms and river rock. Has a circle drive for easy entry and exit to Bayshore Drive. Has large paved parking area in front of garage. There is also a separate large concrete parking area big enough for large boat or motor home that does not compete with the other driveway and parking areas. This is all on nearly an acre and a half of very private naturally wooded lot which is larger than average for Bayshore Drive properties. This home is all about privacy and low upkeep. Gross area under roof is 4331 sq feet.
Pre-foreclosure
Est. $865,500
1300 Bayshore Dr, Englewood, FL 34223
4beds
3,129sqft
Single Family Residence
Built in 1982
1.42 Acres Lot
$865,500 Zestimate®
$277/sqft
$-- HOA
Overview
- 278 days |
- 49 |
- 0 |
Originating MLS: Sarasota - Manatee
Facts & features
Interior
Bedrooms & bathrooms
- Bedrooms: 4
- Bathrooms: 2
- Full bathrooms: 2
Heating
- Other
Appliances
- Laundry: Inside
Features
- Ceiling Fans(s), Cathedral Ceiling(s)
- Flooring: Other
Interior area
- Total interior livable area: 3,129 sqft
Property
Parking
- Total spaces: 2
- Parking features: Garage - Attached
Features
- Levels: One
- Exterior features: Stucco
Lot
- Size: 1.42 Acres
Details
- Parcel number: 0488150003
- Zoning: RE2
Construction
Type & style
- Home type: SingleFamily
- Property subtype: Single Family Residence
Materials
- masonry
- Foundation: Concrete
- Roof: Asphalt
Condition
- Year built: 1982
Utilities & green energy
- Sewer: Septic Tank
- Water: Public
- Utilities for property: Electricity Connected, Public, Cable Connected
Community & HOA
Community
- Subdivision: Englewood Gardens
Location
- Region: Englewood
Financial & listing details
- Price per square foot: $277/sqft
- Tax assessed value: $673,500
- Annual tax amount: $8,092
- Ownership: Fee Simple
Foreclosure details
Estimated market value
$865,500
$805,000 - $935,000
$4,479/mo
Price history
| Date | Event | Price |
|---|---|---|
| 3/21/2023 | Sold | $925,000-6.6%$296/sqft |
Source: Public Record Report a problem | ||
| 2/23/2023 | Pending sale | $990,000$316/sqft |
Source:  Stellar MLS #N6123956 Report a problem Stellar MLS #N6123956 Report a problem | ||
| 2/20/2023 | Listed for sale | $990,000$316/sqft |
Source: Stellar MLS #N6123956 Report a problem | ||
| 1/27/2023 | Pending sale | $990,000$316/sqft |
Source: Stellar MLS #N6123956 Report a problem | ||
| 1/20/2023 | Price change | $990,000-1%$316/sqft |
Source: Stellar MLS #N6123956 Report a problem | ||
| 1/18/2023 | Price change | $999,999-3.7%$320/sqft |
Source: Stellar MLS #N6123956 Report a problem | ||
| 1/3/2023 | Price change | $1,037,888-2.7%$332/sqft |
Source: Stellar MLS #N6123956 Report a problem | ||
| 12/23/2022 | Listed for sale | $1,067,000$341/sqft |
Source: Stellar MLS #N6123956 Report a problem | ||
| 12/14/2022 | Pending sale | $1,067,000$341/sqft |
Source: Stellar MLS #N6123956 Report a problem | ||
| 11/29/2022 | Price change | $1,067,000-7.2%$341/sqft |
Source: Stellar MLS #N6123956 Report a problem | ||
| 11/20/2022 | Price change | $1,150,000-4.2%$368/sqft |
Source: Stellar MLS #N6123956 Report a problem | ||
| 11/17/2022 | Listed for sale | $1,200,000$384/sqft |
Source: Stellar MLS #N6123956 Report a problem | ||
| 7/2/2022 | Listing removed | -- |
Source: Stellar MLS #N6120325 Report a problem | ||
| 6/30/2022 | Price change | $1,200,000-11%$384/sqft |
Source: Stellar MLS #N6120325 Report a problem | ||
| 6/21/2022 | Price change | $1,349,000-10.1%$431/sqft |
Source: Stellar MLS #N6120325 Report a problem | ||
| 6/1/2022 | Listed for sale | $1,499,999$479/sqft |
Source: Stellar MLS #N6120325 Report a problem | ||
| 5/9/2022 | Listing removed | -- |
Source: Stellar MLS #N6120325 Report a problem | ||
| 3/25/2022 | Listed for sale | $1,499,999+130.8%$479/sqft |
Source: Stellar MLS #N6120325 Report a problem | ||
| 4/30/2021 | Sold | $650,000$208/sqft |
Source: Stellar MLS #A4494185 Report a problem | ||
| 4/3/2021 | Pending sale | $650,000+32.9%$208/sqft |
Source: Stellar MLS #A4494185 Report a problem | ||
| 3/24/2021 | Listing removed | -- |
Source: Owner Report a problem | ||
| 4/23/2020 | Listing removed | $489,000$156/sqft |
Source: Owner Report a problem | ||
| 8/17/2019 | Price change | $489,000-0.6%$156/sqft |
Source: Owner Report a problem | ||
| 6/22/2019 | Price change | $492,000-0.6%$157/sqft |
Source: Owner Report a problem | ||
| 4/30/2019 | Listed for sale | $495,000+121.5%$158/sqft |
Source: Owner Report a problem | ||
| 7/2/1999 | Sold | $223,500$71/sqft |
Source: Public Record Report a problem | ||
Public tax history
| Year | Property taxes | Tax assessment |
|---|---|---|
| 2025 | $8,092 -2.9% | $673,500 -3.3% |
| 2024 | $8,331 -5.7% | $696,800 +6.3% |
| 2023 | $8,839 +15.2% | $655,380 +10% |
| 2022 | $7,673 +38.1% | $595,800 +45.9% |
| 2021 | $5,555 +1.8% | $408,500 +3.8% |
| 2020 | $5,457 +6.4% | $393,400 +5.9% |
| 2019 | $5,127 | $371,600 +64.4% |
| 2018 | $5,127 +80.1% | $226,099 +2.1% |
| 2017 | $2,847 -0.1% | $221,449 -26.8% |
| 2016 | $2,850 +1.4% | $302,700 +1.7% |
| 2015 | $2,810 -0.8% | $297,600 +41.4% |
| 2014 | $2,832 +0.2% | $210,519 |
| 2013 | $2,825 +2.8% | $210,519 +1.7% |
| 2012 | $2,749 -4.9% | $207,000 -6.3% |
| 2011 | $2,892 -10.5% | $221,000 -8.2% |
| 2010 | $3,231 -28.4% | $240,800 -6.6% |
| 2009 | $4,511 | $257,900 -28.4% |
| 2008 | $4,511 -20.9% | $360,000 -18.6% |
| 2007 | $5,706 | $442,200 -9.2% |
| 2006 | -- | $486,900 +42.7% |
| 2005 | -- | $341,200 +12.8% |
| 2004 | $4,801 +15.1% | $302,500 +20.3% |
| 2003 | $4,170 +24.2% | $251,400 +13.2% |
| 2002 | $3,357 +6.8% | $222,098 +1.6% |
| 2001 | $3,143 -7.1% | $218,600 +3.7% |
| 2000 | $3,383 | $210,700 |
Find assessor info on the county website
Monthly payment
Climate risks
Neighborhood: 34223
Nearby schools
GreatSchools rating
- 9/10Englewood Elementary SchoolGrades: PK-5Distance: 2.8 mi
- 9/10Sky Academy EnglewoodGrades: 6-8Distance: 6.1 mi
- 8/10STATE COLLEGE OF FLA COLLEGIATE SCHOOL-VENICE-0122Grades: 9-12Distance: 5.7 mi
- $555,5004 bd3 ba1.8k sqft1290 Bayshore Dr, Englewood, FL 34223Off Market
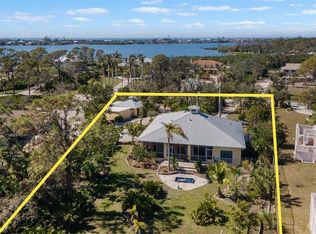
- $500,0003 bd3 ba2.5k sqft1320 Bayshore Dr, Englewood, FL 34223Sold
- $923,1003 bd3 ba3.1k sqft1340 Bayshore Dr, Englewood, FL 34223Off Market
- $465,3002 bd2 ba1.3k sqft1350 Bayshore Dr, Englewood, FL 34223Off Market

- $997,9003 bd2 ba2.4k sqft1270 Bayshore Dr, Englewood, FL 34223Off Market
- $468,2002 bd2 ba1.4k sqft1360 Bayshore Dr, Englewood, FL 34223Off Market
- $581,0003 bd2 ba1.8k sqft1380 Bayshore Dr, Englewood, FL 34223Off Market
- $1,027,4005 bd4 ba3.2k sqft1325 Bayshore Dr, Englewood, FL 34223Off Market
Similar homes
- $849,0004 bd2 ba2.2k sqft1181 LARCHMONT DRIVE, ENGLEWOOD, FL 34223For Sale

 MLS ID #N6142011, Lorna Williamson, GULF SHORES REALTY ERA POWERED. Stellar MLS
 - $752,0004 bd3 ba2.5k sqft355 EDEN DRIVE, ENGLEWOOD, FL 34223For Sale
 MLS ID #C7527761, Ken Young, HAROLD T. GOFFE, REALTOR INC.. Stellar MLS
 - $959,0003 bd3 ba2.2k sqft1231 BAYSHORE DRIVE, ENGLEWOOD, FL 34223For Sale
 MLS ID #A4690455, Sandra Rubinstein, BERKSHIRE HATHAWAY HOMESERVICE. Stellar MLS
 - $938,0003 bd2 ba2.4k sqft1115 GLADSTONE BOULEVARD, ENGLEWOOD, FL 34223For Sale
 MLS ID #N6137291, Neil Aymond, BRIGHT REALTY. Stellar MLS
 - $999,9995 bd4 ba3.3k sqft820 N ELM STREET, ENGLEWOOD, FL 34223For SaleMLS ID #A4684053, Patrice Davis, EXIT KING REALTY. Stellar MLS
- $745,0003 bd3 ba2.4k sqft1707 BELVIDERE ROAD, ENGLEWOOD, FL 34223For SaleMLS ID #N6144612, Steve Goodwin, EXIT KING REALTY. Stellar MLS
- $799,0003 bd2 ba2.2k sqft630 OLD ENGLEWOOD ROAD, ENGLEWOOD, FL 34223For SaleMLS ID #A4692871, Jessica Burdick, LOYD ROBBINS & CO. LLC. Stellar MLS
- $785,0003 bd2 ba2.2k sqft29 SAINT JOHN BOULEVARD #5, ENGLEWOOD, FL 34223For SaleMLS ID #N6145217, Lori Ryan, MICHAEL SAUNDERS & COMPANY. Stellar MLS
- $1,019,9004 bd3 ba2.9k sqft11 N CAYMAN ISLES BOULEVARD, ENGLEWOOD, FL 34223For SaleMLS ID #N6145029, Bob Linthicum, PREMIER SOTHEBYS INTL REALTY. Stellar MLS
- $899,9003 bd4 ba3k sqft1752 GRANDE PARK DRIVE, ENGLEWOOD, FL 34223For SaleMLS ID #N6142966, Bob Linthicum, PREMIER SOTHEBYS INTL REALTY. Stellar MLS
- $845,0003 bd2 ba2.2k sqft10913 TREVINO STREET, ENGLEWOOD, FL 34223For SaleMLS ID #N6145333, Kristy Heitl, EXIT KING REALTY. Stellar MLS
- $699,9003 bd3 ba1.8k sqft1061 OWL DRIVE, ENGLEWOOD, FL 34223For SaleMLS ID #N6141966, Jill Kunda, LPT REALTY, LLC. Stellar MLS
- $875,0003 bd3 ba2k sqft28116 N MCCALL ROAD, ENGLEWOOD, FL 34223For SaleMLS ID #C7528498, Brian Helgemo, COMPASS FLORIDA. Stellar MLS
- $979,9003 bd2 ba2.5k sqft1744 GRANDE PARK DRIVE, ENGLEWOOD, FL 34223For SaleMLS ID #N6145160, Bob Linthicum, PREMIER SOTHEBYS INTL REALTY. Stellar MLS
- $1,199,0004 bd3 ba3.5k sqft1631 MARIA STREET, ENGLEWOOD, FL 34223For SaleMLS ID #D6146119, Ryan Hesse, PARADISE EXCLUSIVE REAL ESTATE. Stellar MLS
- $695,0003 bd3 ba3k sqft280 W COWLES STREET, ENGLEWOOD, FL 34223For SaleMLS ID #A4695852, Brandi Furlan, KW COASTAL LIVING III. Stellar MLS
- $1,190,0003 bd3 ba3.3k sqft27 DOMINICA DRIVE, ENGLEWOOD, FL 34223For SaleMLS ID #N6144516, Peggy Lewis, COLDWELL BANKER SARASOTA CENT.. Stellar MLS
- $649,9993 bd3 ba2k sqft652 N ELM STREET, ENGLEWOOD, FL 34223For SaleMLS ID #C7528410, Joseph Kahn, MARINA PARK REALTY LLC. Stellar MLS
- $450,0004 bd3 ba1.8k sqft425 MORRISON AVENUE, ENGLEWOOD, FL 34223For SaleMLS ID #D6144406, Judy Canero, LLC, MICHAEL SAUNDERS & COMPANY. Stellar MLS
- from $826,9904 bd4 ba3.4k sqftStellar Grande Plan, BeachWalk by Manasota Key, Englewood, FL 34223New ConstructionDiVosta
