Skip main navigation
Closed
  • $156,800

    1320 Blaine Ave, Cambridge, OH 43725

    2beds
    2,004sqft
    Single Family Residence
    Built in 1923
    3,922 Square Feet Lot
    $156,800 Zestimate®
    $78/sqft
    $1,744 Estimated rent

    Home value

    $156,800

    $143,000 - $171,000

    $1,744/mo

    Zestimate® history
    Loading
    Loading...

    Owner options

    List your home for rent

    $1,744/mo

    Rent Zestimate®

    Find your next renter with Zillow Rental Manager. Plus, with online applications, you can quickly screen prospective tenants – for free.

    Learn more

    $1,744/mo

    Rent Zestimate®

    Refinance and save

    $1,038/mo

    Est. payment

    Refinancing to a lower rate could help reduce your monthly payments and save thousands over the life of the loan.

    See today's rates

    $1,038/mo

    Est. payment

    Explore your selling options

    Work with a Zillow partner agent

    Leverage their expertise and Zillow's premium Showcase listings to get your home seen by more buyers.

    Get started

    List with your own agent

    Get your home in front of millions of buyers by listing it on Zillow.

    Learn how to do it

    Sell it yourself

    Take full control of how buyers see your home on Zillow by listing For Sale by Owner (FSBO).

    List your home

    What's special

    Decorative fireplaceSingle car garageHome officeDelightful enclosed porchLarge storage areaSmall corner lotLarge deck

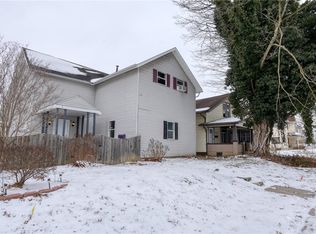
    You'll feel amazingly welcome in this Bungalow on a small corner lot in town. The delightful enclosed porch will be a place of relaxation perfect for your wicker furniture. The oversized living room boasts a decorative fireplace with built-in shelves against a knotty pine backdrop. Showcase your best china in the built-in corner cabinet in the dining room. The bedrooms offer massive space so go ahead and bring your California King Sized bed and you'll still have plenty of space. The finished basement offers a second bath plus family room, home office, craft room or whatever you'd like it to be. The single car garage offers an amazingly large storage area. Outside the large deck has plenty of space for grilling and entertaining plus a fenced back yard perfect for pets. Call now to see this move-in ready home!

    This property is not currently displayed as for sale or rent on Zillow. This may be different from what's on other websites or public sources.

    Zillow last checked:

    Listing updated:

    Listed by:

    Monica Fry (740)435-0003accounting@remaxrepartners.com,

    RE/MAX Real Estate Partners

    Bought with:

    Heather D Byard, 2013004116

    RE/MAX Real Estate Partners

    Source: MLS Now,MLS#: 4450678MLS LogoOriginating MLS: Guernsey-Muskingum Valley Association of REALTORS

    Facts & features

    Interior

    Bedrooms & bathrooms
    • Bedrooms: 2
    • Bathrooms: 2
    • Full bathrooms: 2
    • Main level bathrooms: 1
    • Main level bedrooms: 2
    Bedroom
    • Description: Flooring: Wood
    • Level: First
    Bedroom
    • Description: Flooring: Wood
    • Level: First
    Bathroom
    • Level: First
    Bathroom
    • Level: Basement
    Dining room
    • Description: Flooring: Laminate
    • Level: First
    Family room
    • Level: Basement
    Kitchen
    • Description: Flooring: Luxury Vinyl Tile
    • Level: First
    Laundry
    • Level: Basement
    Living room
    • Description: Flooring: Carpet
    • Features: Fireplace
    • Level: First
    Heating
    • Forced Air, Gas
    Cooling
    • Central Air
    Appliances
    • Included: Range, Refrigerator
    Features
    • Basement: Full,Partially Finished
    • Number of fireplaces: 1
    Interior area
    • Total structure area: 2,004
    • Total interior livable area: 2,004 sqft
    • Finished area above ground: 1,336
    • Finished area below ground: 668

    Property

    Parking
    • Total spaces: 1
    • Parking features: Electricity, Garage, Garage Door Opener, Paved
    • Garage spaces: 1
    Features
    • Levels: One
    • Stories: 1
    • Patio & porch: Deck, Enclosed, Patio, Porch
    • Fencing: Chain Link
    Lot
    • Size: 3,922 Square Feet
    • Dimensions: 53 x 74
    • Features: Corner Lot
    Details
    • Parcel number: 06000065000

    Construction

    Type & style
    • Home type: SingleFamily
    • Architectural style: Bungalow
    • Property subtype: Single Family Residence
    Materials
    • Vinyl Siding
    • Roof: Asphalt,Fiberglass
    Condition
    • Year built: 1923

    Utilities & green energy

    • Sewer: Public Sewer
    • Water: Public

    Community & HOA

    HOA
    • Has HOA: No
    Location
    • Region: Cambridge

    Financial & listing details

    • Price per square foot: $78/sqft
    • Tax assessed value: $107,220
    • Annual tax amount: $1,623
    • Date on market: 3/18/2024
    • Cumulative days on market: 77 days

    Price history

    DateEventPrice
    6/27/2023Sold$120,000+4.3%$60/sqft
    Source: MLS Now #4450678 Report a problem
    6/27/2023Pending sale$115,000$57/sqft
    Source: MLS Now #4450678 Report a problem
    5/9/2023Contingent$115,000$57/sqft
    Source: MLS Now #4450678 Report a problem
    4/27/2023Listed for sale$115,000$57/sqft
    Source: MLS Now #4450678 Report a problem
    4/15/2023Contingent$115,000$57/sqft
    Source: MLS Now #4450678 Report a problem
    4/13/2023Listed for sale$115,000+98.3%$57/sqft
    Source: MLS Now #4450678 Report a problem
    3/19/2013Sold$58,000$29/sqft
    Source: MLS Now #3355804 Report a problem

    Public tax history

    YearProperty taxesTax assessment
    2025$1,875 +2.7%$37,520
    2024$1,826 +6.3%$37,520 +17.1%
    2023$1,717 +5.8%$32,040
    2022$1,623 +1%$32,040
    2021$1,607 +9.7%$32,040 +11.4%
    2020$1,465 +1.1%$28,760
    2019$1,449 +6.4%$28,760
    2018$1,362 $28,760 +15.4%
    2017$1,362 +8.4%$24,920
    2016$1,256 0%$24,920
    2015$1,257 +3.5%$24,920 +10.6%
    2014$1,214 +6.1%$22,530
    2013$1,145 -2.7%$22,530
    2012$1,177 -0.5%$22,530
    2011$1,182 +1.8%$22,530
    2010$1,161 $22,530
    Find assessor info on the county website

    Neighborhood: 43725

    Nearby schools

    GreatSchools rating
    Schools provided by the listing agent
    • District: Cambridge CSD - 3001

    Source: MLS Now. This data may not be complete. We recommend contacting the local school district to confirm school assignments for this home.

    Get pre-qualified for a loan
    At Zillow Home Loans, we can pre-qualify you in as little as 5 minutes with no impact to your credit score.

    An equal housing lender. NMLS #10287.