Perched on a private knoll in the coveted Fish Creek area, this .37-acre lot offers unparalleled views of the Steamboat Ski Area, Howelsen Hill, and the surrounding valley. This beautiful residence boasts one of the best deck views in town, with an incredible front deck that stretches above the home's two-car garage, offering ample space for gathering and entertaining. Additionally, the outdoor living space and backyard feature garden beds, a storage shed, mature trees, and a huge bonus in that the property borders a green belt. Step inside to find a spacious primary suite on the main level, complete with a walk-in closet and ample room for a lounge or office. The large kitchen on the main level provides walk-out access to a small patio and the home's remarkable backyard. Make yourself right at home in the living room with its wide-open layout, high ceilings, and a tall stone fireplace with built-ins. This open-concept space seamlessly connects to the dining area and provides access to the stunning front deck. You'll find two more bedrooms on the upper level, a spacious full bathroom, and a versatile loft area. The home has been meticulously maintained, including granite countertops, beautiful wood floors, and a new back roof. This prime location offers close proximity to the schools, Spring Creek Trail, Blue Sage Trail, and all the events, shopping, and restaurants downtown Steamboat Springs offers. Don't miss your chance to own the perfect blend of serene privacy just a mile from downtown.
Sold for $1,527,100
$1,527,100
1320 Blue Sage Drive, Steamboat Springs, CO 80487
3beds
1,840sqft
Single Family Residence
Built in 1993
0.37 Acres Lot
$1,743,400 Zestimate®
$830/sqft
$4,587 Estimated rent
Home value
$1,743,400
$1.62M - $1.90M
$4,587/mo
Zestimate® history
Owner options
List your home for rent
$4,587/mo
Rent Zestimate®
Find your next renter with Zillow Rental Manager. Plus, with online applications, you can quickly screen prospective tenants – for free.
$4,587/mo
Rent Zestimate®
Refinance and save
$8,655/mo
Est. payment
Refinancing to a lower rate could help reduce your monthly payments and save thousands over the life of the loan.
$8,655/mo
Est. payment
Explore your selling options
Work with a Zillow partner agent
Leverage their expertise and Zillow's premium Showcase listings to get your home seen by more buyers.
Get startedList with your own agent
Get your home in front of millions of buyers by listing it on Zillow.
Learn how to do itSell it yourself
Take full control of how buyers see your home on Zillow by listing For Sale by Owner (FSBO).
List your homeWhat's special
Zillow last checked:
Listing updated:
Listed by:
The Boyd & Berend Group (970)846-8100,
Steamboat Sotheby's International Realty
Bought with:
Michelle Barnes, EA100017719
The Group Real Estate, LLC
Source: Altitude Realtors,MLS#: S1052914 Originating MLS: Steamboat Springs Board of Realtors
Originating MLS: Steamboat Springs Board of RealtorsFacts & features
Interior
Bedrooms & bathrooms
- Bedrooms: 3
- Bathrooms: 3
- Full bathrooms: 2
- 1/2 bathrooms: 1
Primary bedroom
- Level: Main
Bedroom
- Level: Upper
Den
- Level: Upper
Dining room
- Level: Main
Family room
- Level: Main
Other
- Level: Upper
Half bath
- Level: Main
Kitchen
- Level: Main
Office
- Level: Upper
Other
- Level: Main
Heating
- Electric, Forced Air
Appliances
- Included: Dishwasher, Gas Cooktop, Microwave, Oven, Dryer, Washer
Features
- Built-in Features, Ceiling Fan(s), Fireplace, Granite Counters, High Ceilings, High Speed Internet, Primary Suite, Open Floorplan, Vaulted Ceiling(s), Walk-In Closet(s)
- Flooring: Carpet, Tile, Wood
- Number of fireplaces: 1
- Fireplace features: Gas
Interior area
- Total interior livable area: 1,840 sqft
Property
Parking
- Total spaces: 2
- Parking features: Garage
- Garage spaces: 2
Features
- Levels: Two
- Patio & porch: Deck, Patio
- Has view: Yes
- View description: Mountain(s), Valley
Lot
- Size: 0.37 Acres
- Features: Landscaped, Many Trees, See Remarks
Details
- Additional structures: Shed(s)
- Parcel number: R4774534
- Zoning description: Single Family
Construction
Type & style
- Home type: SingleFamily
- Architectural style: Contemporary/Modern
- Property subtype: Single Family Residence
Materials
- Roof: Composition
Condition
- Resale
- Year built: 1993
Utilities & green energy
- Sewer: Connected, Public Sewer
- Water: Public
- Utilities for property: Electricity Available, Natural Gas Available, High Speed Internet Available, Sewer Available, Water Available, Sewer Connected
Community & HOA
Community
- Features: See Remarks
- Subdivision: Willett Heights Subd
HOA
- Has HOA: Yes
Location
- Region: Steamboat Springs
Financial & listing details
- Price per square foot: $830/sqft
- Tax assessed value: $1,369,150
- Annual tax amount: $3,448
- Date on market: 8/7/2024
- Cumulative days on market: 5 days
- Listing agreement: Exclusive Right To Sell
- Exclusions: Do Not Know
- Road surface type: Paved
Price history
| Date | Event | Price |
|---|---|---|
| 9/9/2024 | Sold | $1,527,100-1.2%$830/sqft |
Source:  Altitude Realtors #S1052914 Report a problem Altitude Realtors #S1052914 Report a problem | ||
| 8/14/2024 | Pending sale | $1,545,000$840/sqft |
Source: Altitude Realtors #S1052914 Report a problem | ||
| 8/7/2024 | Listed for sale | $1,545,000$840/sqft |
Source: Altitude Realtors #S1052914 Report a problem | ||
Public tax history
| Year | Property taxes | Tax assessment |
|---|---|---|
| 2024 | $3,845 +3.4% | $91,730 |
| 2023 | $3,720 | $91,730 |
Find assessor info on the county website
Neighborhood: 80487
Nearby homes
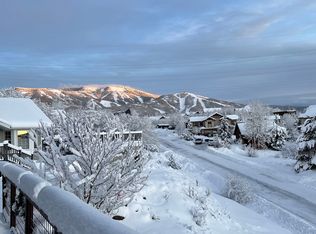
- $1,854,9003 bd2 ba1.4k sqft1310 Blue Sage Dr, Steamboat Springs, CO 80487Off Market
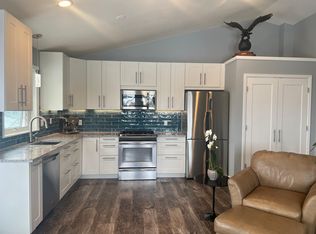
- $925,9003 bd2 ba1.2k sqft1330 Blue Sage Dr, Steamboat Springs, CO 80487Off Market
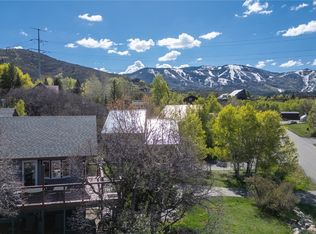
- $932,0003 bd2 ba1.2k sqft1330 Blue Sage Dr #1, Steamboat Springs, CO 80487Sold
- $817,8003 bd2 ba1k sqft1332 Blue Sage Dr, Steamboat Springs, CO 80487Off Market
- $930,2004 bd2 ba1.8k sqft1321 Blue Sage Dr, Steamboat Springs, CO 80487Off Market
- $919,1004 bd2 ba1.7k sqft1323 Blue Sage Dr, Steamboat Springs, CO 80487Off Market
- $902,2002 bd2 ba1.1k sqft1340 Blue Sage Dr, Steamboat Springs, CO 80487Off Market
- $525,0000.31 Acres1331 Blue Sage Dr, Steamboat Springs, CO 80487Off Market
Nearby schools
GreatSchools rating
- 9/10Strawberry Park Elementary SchoolGrades: PK-5Distance: 0.9 mi
- 8/10Steamboat Springs Middle SchoolGrades: 6-8Distance: 0.8 mi
- 7/10Steamboat Springs High SchoolGrades: 9-12Distance: 0.5 mi
Schools provided by the listing agent
- Elementary: Strawberry Park
- Middle: Steamboat Springs
- High: Steamboat Springs
Source: Altitude Realtors. This data may not be complete. We recommend contacting the local school district to confirm school assignments for this home.


Get pre-qualified for a loan
At Zillow Home Loans, we can pre-qualify you in as little as 5 minutes with no impact to your credit score.An equal housing lender. NMLS #10287.
- Colorado
- Routt County
- Steamboat Springs
- 80487
- 1320 Blue Sage Drive
Nearby cities
Nearby zip codes
Other Steamboat Springs Topics
- Apartments for Rent in 80487
- Houses for Sale in 80487
- Houses for Rent in 80487
- 80487 Real Estate
- Steamboat Springs Condos
- Houses for Sale in Steamboat Springs
- Newest Listings in Steamboat Springs
- Steamboat Springs Home Values
- Steamboat Springs Real Estate Agents
- Steamboat Springs Refinance
- Steamboat Springs Mortgage Rates
