Skip main navigation
Sold for $932,000
  • $932,000

    1330 Blue Sage Drive UNIT 1, Steamboat Springs, CO 80487

    3beds
    1,200sqft
    Townhouse
    Built in 1989
    1,742 Square Feet Lot
    $907,500 Zestimate®
    $777/sqft
    $3,538 Estimated rent

    Home value

    $907,500

    Estimated sales range

    Not available

    $3,538/mo

    Zestimate® history
    Loading
    Loading...

    Owner options

    List your home for rent

    $3,538/mo

    Rent Zestimate®

    Find your next renter with Zillow Rental Manager. Plus, with online applications, you can quickly screen prospective tenants – for free.

    Learn more

    $3,538/mo

    Rent Zestimate®

    Refinance and save

    $5,266/mo

    Est. payment

    Refinancing to a lower rate could help reduce your monthly payments and save thousands over the life of the loan.

    See today's rates

    $5,266/mo

    Est. payment

    Explore your selling options

    Work with a Zillow partner agent

    Leverage their expertise and Zillow's premium Showcase listings to get your home seen by more buyers.

    Get started

    List with your own agent

    Get your home in front of millions of buyers by listing it on Zillow.

    Learn how to do it

    Sell it yourself

    Take full control of how buyers see your home on Zillow by listing For Sale by Owner (FSBO).

    List your home

    What's special

    Gas fireplaceLow maintenance yardWest facing deckPrimary suiteVaulted ceilings
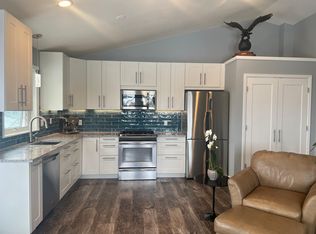
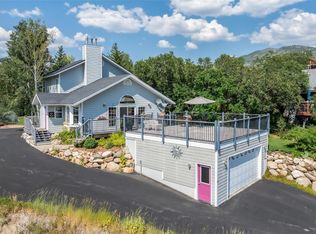
    If you know Steamboat, you likely know the Blue Sage area; a small, local's neighborhood just off Fish Creek Falls road. It’s desirable because it’s 3 minutes to downtown, 6 minutes to the ski area, within biking distance to the local schools and the Spring Creek trail system. And since it's up off the valley floor, you have great sunshine, natural light and westerly views. Then there’s the fact that the Blue Sage area has one road in, and the same road out. Less traffic means a quieter life, happier kids and well-exercised dogs. And yes, you will know your neighbor’s pets first, then kids, then your actual neighbors. But that’s how it works in a well-loved neighborhood. The townhome sits above the street and features a large west facing deck, perfect for casual sunset meals or entertaining. Adjacent to the deck is the great room with vaulted ceilings, a gas fireplace, south and west facing views. Also, on the main floor is the primary suite, a full bath, and the laundry closet. Downstairs you’ll find two additional bedrooms and a ¾ bath. Plus, there is an attached one car garage with access off the lower entry. The driveway is south facing which means easier winter snow removal and, there’s a small, low maintenance yard out front but nothing so large that will get in the way of you living the Steamboat dream.

    Zillow last checked:

    Listing updated:

    Listed by:

    Charlie Dresen (970)870-8800,

    The Group Real Estate, LLC

    Bought with:

    Beth Postemski, ER40013925

    Ski Realty

    Source: Altitude Realtors,MLS#: S1057816MLS LogoOriginating MLS: Steamboat Springs Board of Realtors

    Facts & features

    Interior

    Bedrooms & bathrooms
    • Bedrooms: 3
    • Bathrooms: 2
    • Full bathrooms: 1
    • 3/4 bathrooms: 1
    Primary bedroom
    • Level: Main
    Bedroom
    • Level: Lower
    Bathroom
    • Level: Lower
    Dining room
    • Level: Main
    Other
    • Level: Main
    Kitchen
    • Level: Main
    Laundry
    • Level: Main
    Living room
    • Level: Main
    Other
    • Level: Lower
    Heating
    • Forced Air
    Appliances
    • Included: Dryer, Dishwasher, Disposal, Gas Range, Refrigerator, Washer, Washer/Dryer
    Features
    • Fireplace, Cable TV, Vaulted Ceiling(s)
    • Flooring: Carpet, Tile, Vinyl
    • Has fireplace: Yes
    • Fireplace features: Gas
    Interior area
    • Total interior livable area: 1,200 sqft

    Property

    Parking
    • Total spaces: 1
    • Parking features: Garage
    • Garage spaces: 1
    Features
    • Levels: Two
    • Patio & porch: Deck
    • Has view: Yes
    • View description: City, Mountain(s), Ski Area, Southern Exposure, Valley
    Lot
    • Size: 1,742 Square Feet
    • Features: City Lot
    Details
    • Parcel number: R6776580
    • Zoning description: Multi-Family

    Construction

    Type & style
    • Home type: Townhouse
    • Property subtype: Townhouse
    Materials
    • Wood Frame
    • Roof: Architectural,Shingle
    Condition
    • Resale
    • Year built: 1989

    Utilities & green energy

    • Sewer: Connected, Public Sewer
    • Water: Public
    • Utilities for property: Natural Gas Available, Phone Available, Sewer Available, Trash Collection, Water Available, Cable Available, Sewer Connected

    Community & HOA

    Community
    • Subdivision: Willett Heights Subd
    HOA
    • Has HOA: No
    Location
    • Region: Steamboat Springs

    Financial & listing details

    • Price per square foot: $777/sqft
    • Annual tax amount: $2,042
    • Date on market: 5/14/2025
    • Cumulative days on market: 4 days
    • Listing agreement: Exclusive Right To Sell
    • Exclusions: Do Not Know
    • Ownership type: Sole Proprietor
    • Road surface type: Paved

    Price history

    DateEventPrice
    7/16/2025Sold$932,000-3.4%$777/sqft
    Source: Altitude Realtors #S1057816 Report a problem
    5/19/2025Pending sale$965,000$804/sqft
    Source: Altitude Realtors #S1057816 Report a problem
    5/14/2025Listed for sale$965,000$804/sqft
    Source: Altitude Realtors #S1057816 Report a problem

    Public tax history

    Tax history is unavailable.

    Neighborhood: 80487

    Nearby schools

    GreatSchools rating
    Schools provided by the listing agent
    • Elementary: Strawberry Park
    • Middle: Steamboat Springs
    • High: Steamboat Springs

    Source: Altitude Realtors. This data may not be complete. We recommend contacting the local school district to confirm school assignments for this home.

    Get pre-qualified for a loan
    At Zillow Home Loans, we can pre-qualify you in as little as 5 minutes with no impact to your credit score.

    An equal housing lender. NMLS #10287.