Skip main navigation
Sold for $329,000
  • $329,000

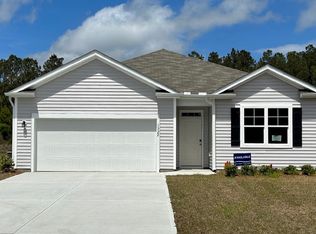
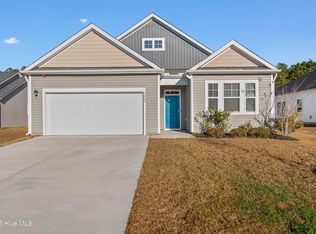
    1320 Cadbury Castle Drive SE, Bolivia, NC 28422

    3beds
    1,858sqft
    Single Family Residence
    Built in 2022
    0.25 Acres Lot
    $328,300 Zestimate®
    $177/sqft
    $2,181 Estimated rent

    Home value

    $328,300

    $302,000 - $358,000

    $2,181/mo

    Zestimate® history
    Loading
    Loading...

    Owner options

    List your home for rent

    $2,181/mo

    Rent Zestimate®

    Find your next renter with Zillow Rental Manager. Plus, with online applications, you can quickly screen prospective tenants – for free.

    Learn more

    $2,181/mo

    Rent Zestimate®

    Refinance and save

    $2,326/mo

    Est. payment

    Refinancing to a lower rate could help reduce your monthly payments and save thousands over the life of the loan.

    See today's rates

    $2,326/mo

    Est. payment

    Explore your selling options

    Work with a Zillow partner agent

    Leverage their expertise and Zillow's premium Showcase listings to get your home seen by more buyers.

    Get started

    List with your own agent

    Get your home in front of millions of buyers by listing it on Zillow.

    Learn how to do it

    Sell it yourself

    Take full control of how buyers see your home on Zillow by listing For Sale by Owner (FSBO).

    List your home

    What's special

    Elegant overhanging pendant lightsSpacious granite islandTile in the bathroomsOpen-concept living
    Come see this stunning Glenwood Homes masterpiece, one of only five exclusive Glenwood homes built in the Avalon Subdivision! Nestled in the heart of the ''Avalon of the Carolinas'', this home offers unparalleled craftsmanship and modern elegance, perfect for those seeking a blend of coastal charm and sophisticated living. Gorgeous interiors reveal the beauty of the luxury vinyl plank (LVP) flooring throughout the main living areas, complemented by tile in the bathrooms and cozy carpet in the bedrooms. Every detail exudes quality and comfort. The heart of the home boasts a spacious granite island illuminated by elegant overhanging pendant lights. Staggered cabinets with crown moulding, sleek pulls and knobs add a touch of timeless sophistication, making this kitchen perfect for culinary creations and gatherings. Embrace the open-concept living with a large great room designed for entertaining. This versatile space flows seamlessly, creating an inviting atmosphere for family and friends. The fully fenced backyard encased in durable vinyl, offers endless possibilities- large enough for an in ground pool, outdoor kitchen, or your personal retreat. It's a blank canvas for your outdoor dreams! This prime location is just 20 minutes from the sandy beaches of Oak Island and Holden Beach, and only 7 minutes from the renowned Carolina National Golf Club. Enjoy the best of coastal living with easy access to recreation and beaches. This rare Glenwood Homes gem won't last long!!

    Zillow last checked:

    Listing updated:

    Listed by:

    Creekmore Realty Group 910-368-3638,

    eXp Realty,

    John E Hunter 801-347-1481,

    eXp Realty

    Bought with:

    Jacob Rimes, 307172

    Coldwell Banker Sea Coast Advantage Rlty

    Source: Hive MLS,MLS#: 100535535MLS LogoOriginating MLS: Brunswick County Association of Realtors

    Facts & features

    Interior

    Bedrooms & bathrooms
    • Bedrooms: 3
    • Bathrooms: 2
    • Full bathrooms: 2
    Rooms
    • Room types: Bathroom 2, Bathroom 3, Bedroom 2, Bedroom 3, Dining Room, Laundry, Bathroom 1, Master Bedroom
    Primary bedroom
    • Level: First
    • Dimensions: 15.77 x 14.66
    Bedroom 2
    • Level: First
    • Dimensions: 12.69 x 9.83
    Bedroom 3
    • Level: First
    • Dimensions: 12.69 x 9.83
    Bathroom 1
    • Level: First
    • Dimensions: 9.46 x 10.54
    Bathroom 2
    • Level: First
    • Dimensions: 9.66 x 4.71
    Bathroom 3
    • Level: First
    • Dimensions: 2.79 x 4.96
    Dining room
    • Level: First
    Laundry
    • Level: First
    • Dimensions: 10.03 x 6.88
    Heating
    • Electric, Forced Air, Heat Pump
    Cooling
    • Central Air
    Appliances
    • Included: Electric Oven, Electric Cooktop, Built-In Microwave, Range, Disposal, Dishwasher
    • Laundry: Dryer Hookup, Washer Hookup, Laundry Room
    Features
    • Walk-in Closet(s), Mud Room, Solid Surface, Kitchen Island, Ceiling Fan(s), Blinds/Shades, Walk-In Closet(s)
    • Flooring: LVT/LVP, Carpet, Tile
    • Basement: None
    • Attic: Access Only
    • Has fireplace: No
    • Fireplace features: None
    Interior area
    • Total structure area: 1,858
    • Total interior livable area: 1,858 sqft

    Property

    Parking
    • Total spaces: 4
    • Parking features: Garage Faces Front, Garage Door Opener, Lighted
    • Garage spaces: 2
    • Uncovered spaces: 2
    Features
    • Levels: One
    • Stories: 1
    • Patio & porch: Open, Patio
    • Fencing: Full,Back Yard,Vinyl
    Lot
    • Size: 0.25 Acres
    • Dimensions: 67 x 184 x 62 x 142
    • Features: Interior Lot, Level
    Details
    • Parcel number: 185cc001
    • Zoning: Co-R-6000
    • Special conditions: Standard

    Construction

    Type & style
    • Home type: SingleFamily
    • Property subtype: Single Family Residence
    Materials
    • Vinyl Siding
    • Foundation: Slab
    • Roof: Shingle
    Condition
    • New construction: No
    • Year built: 2022

    Utilities & green energy

    • Sewer: Public Sewer
    • Water: Public
    • Utilities for property: Sewer Connected, Water Connected

    Community & HOA

    Community
    • Subdivision: Avalon
    HOA
    • Has HOA: Yes
    • Amenities included: See Remarks
    • HOA fee: $372 annually
    • HOA name: First Service Residential
    • HOA phone: 864-341-8001
    Location
    • Region: Castle Dr Se

    Financial & listing details

    • Price per square foot: $177/sqft
    • Tax assessed value: $303,600
    • Annual tax amount: $1,238
    • Date on market: 10/10/2025
    • Cumulative days on market: 59 days
    • Listing agreement: Exclusive Right To Sell
    • Listing terms: Cash,Conventional,FHA,VA Loan
    • Road surface type: Paved

    Price history

    DateEventPrice
    1/20/2026Sold$329,000-3.2%$177/sqft
    Source: Hive MLS #100535535 Report a problem
    12/9/2025Contingent$339,900$183/sqft
    Source: Hive MLS #100535535 Report a problem
    10/10/2025Listed for sale$339,900+13.3%$183/sqft
    Source: Hive MLS #100535535 Report a problem
    4/4/2023Sold$299,990$161/sqft
    Source: Hive MLS #100356769 Report a problem
    2/20/2023Pending sale$299,990$161/sqft
    Source: Hive MLS #100356769 Report a problem
    2/9/2023Price change$299,990-14%$161/sqft
    Source: Hive MLS #100356769 Report a problem
    11/4/2022Listed for sale$348,897+740.7%$188/sqft
    Source: Hive MLS #100356769 Report a problem
    10/1/2021Sold$41,500$22/sqft
    Source: Public Record Report a problem

    Public tax history

    YearProperty taxesTax assessment
    2025$1,354 $337,390
    2024$1,354 +0.8%$337,390 +0.9%
    2023$1,343 +589%$334,350 +828.8%
    2022$195 +0.2%$36,000
    2021$195 $36,000
    2020$195 $36,000
    2019-- $36,000 +1700%
    2018-- $2,000
    2017$20 $2,000
    2016$20 $2,000
    2015$20 $2,000
    2010-- --
    2009-- --
    2008-- --
    2007-- --
    Find assessor info on the county website

    Neighborhood: 28422

    Nearby schools

    GreatSchools rating
    Schools provided by the listing agent
    • Elementary: Virginia Williamson
    • Middle: Cedar Grove
    • High: South Brunswick

    Source: Hive MLS. This data may not be complete. We recommend contacting the local school district to confirm school assignments for this home.

    Get a cash offer in 3 minutes
    Find out how much your home could sell for in as little as 3 minutes with a no-obligation cash offer.
    Estimated market value
    $328,300
    Get a cash offer in 3 minutes
    Find out how much your home could sell for in as little as 3 minutes with a no-obligation cash offer.
    Estimated market value
    $328,300