Skip main navigation
Closed
  • $295,000

    1320 E Evergreen Dr Unit 1, Palatine, IL 60074

    2beds
    1,250sqft
    Single Family Residence
    Built in 1993
    -- sqft lot
    $319,500 Zestimate®
    $236/sqft
    $2,148 Estimated rent

    Home value

    $319,500

    $284,000 - $358,000

    $2,148/mo

    Zestimate® history
    Loading
    Loading...

    Owner options

    List your home for rent

    $2,148/mo

    Rent Zestimate®

    Find your next renter with Zillow Rental Manager. Plus, with online applications, you can quickly screen prospective tenants – for free.

    Learn more

    $2,148/mo

    Rent Zestimate®

    Refinance and save

    $2,383/mo

    Est. payment

    Refinancing to a lower rate could help reduce your monthly payments and save thousands over the life of the loan.

    See today's rates

    $2,383/mo

    Est. payment

    Explore your selling options

    Work with a Zillow partner agent

    Leverage their expertise and Zillow's premium Showcase listings to get your home seen by more buyers.

    Get started

    List with your own agent

    Get your home in front of millions of buyers by listing it on Zillow.

    Learn how to do it

    Sell it yourself

    Take full control of how buyers see your home on Zillow by listing For Sale by Owner (FSBO).

    List your home

    What's special

    Peaceful pondPrimary bedroom suiteLarge windowsOne car garagePond locationBreakfast nookIn unit laundry
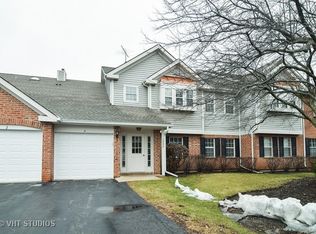
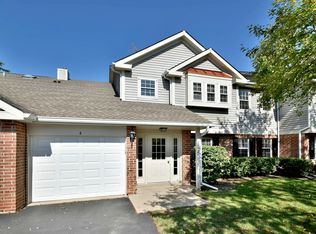
    This rarely available first floor home is beautiful inside and out! An end unit, pond location offers gorgeous views from multiple rooms. The entire space has just been completely remodeled and is ready for you to move in and enjoy an easy lifestyle. You'll be smiling during meal prep as you enjoy the pretty new cabinetry, quartz countertops, stainless steel appliances, plus a new sink and plumbing fixture. You'll want to entertain frequently to show it all off and the separate dining area and open flows will make it easy. Imagine sipping your morning coffee in the breakfast nook, taking in the changing views throughout the seasons through the large windows. Sliding door access to the patio from both the kitchen and family room makes it easy to barbecue or step outside for a relaxing evening. The wonderful primary bedroom suite features a walk-in closet plus a large and luxurious private bath. Completely remodeled, it features a low-barrier shower with rainfall shower head, glass doors, a built-in niche, and long vanity topped with quartz counters. Beautiful selections combine for the perfect combination of practicality and style. The 2nd bedroom could also work well as an office or combination guest space with easy access to the hall bath. Other amenities include-in unit laundry, a one car garage, and driveway parking. Major improvements include: Brand new kitchen cabinets, new kitchen sink, all new kitchen appliances, all new light fixtures and ceiling fans, new bathroom vanities and counters, new primary bath shower door and tile work, new Kohler toilets in both bathrooms, all new faucets, all new flooring, entire home painted, new HVAC and hot water heater. Enjoy the peaceful pond, walkways and great location in the desirable Harvest Run neighborhood, close to shopping, dining and quick access Palatine High School, Hwy 53 and other area amenities. Truly JUST MOVE IN AND ENJOY!

    Zillow last checked:

    Listing updated:

    Listed by:

    Shaunna Burhop 847-275-0277,

    Baird & Warner

    Bought with:

    Leslie McDonnell

    RE/MAX Suburban

    Source: MRED as distributed by MLS GRID,MLS#: 12278965MLS Logo

    Facts & features

    Interior

    Bedrooms & bathrooms
    • Bedrooms: 2
    • Bathrooms: 2
    • Full bathrooms: 2
    Rooms
    • Room types: No additional rooms
    Primary bedroom
    • Features: Flooring (Vinyl), Window Treatments (Blinds), Bathroom (Full, Double Sink)
    • Level: Main
    • Area: 180 Square Feet
    • Dimensions: 12X15
    Bedroom 2
    • Features: Flooring (Vinyl)
    • Level: Main
    • Area: 110 Square Feet
    • Dimensions: 10X11
    Dining room
    • Features: Flooring (Vinyl), Window Treatments (Blinds)
    • Level: Main
    • Area: 90 Square Feet
    • Dimensions: 9X10
    Kitchen
    • Features: Kitchen (Eating Area-Table Space), Flooring (Vinyl), Window Treatments (Blinds)
    • Level: Main
    • Area: 135 Square Feet
    • Dimensions: 9X15
    Laundry
    • Level: Main
    • Area: 40 Square Feet
    • Dimensions: 5X8
    Living room
    • Features: Flooring (Vinyl), Window Treatments (Blinds)
    • Level: Main
    • Area: 234 Square Feet
    • Dimensions: 13X18
    Heating
    • Natural Gas, Forced Air
    Cooling
    • Central Air
    Appliances
    • Included: Range, Dishwasher, Refrigerator, Washer, Dryer, Range Hood
    • Laundry: Washer Hookup, In Unit
    Features
    • Walk-In Closet(s)
    • Flooring: Laminate
    • Windows: Screens, Drapes
    • Basement: None
    • Number of fireplaces: 1
    • Fireplace features: Living Room
    Interior area
    • Total structure area: 0
    • Total interior livable area: 1,250 sqft

    Property

    Parking
    • Total spaces: 1
    • Parking features: Asphalt, Garage Door Opener, On Site, Attached, Garage
    • Attached garage spaces: 1
    • Has uncovered spaces: Yes
    Accessibility
    • Accessibility features: No Disability Access
    Features
    • Patio & porch: Patio
    • Has view: Yes
    • View description: Water, Back of Property, Side(s) of Property
    • Has water view: Yes
    • Water view: Water,Back of Property,Side(s) of Property
    • Waterfront features: Lake Front
    Lot
    • Features: Common Grounds, Cul-De-Sac, Landscaped
    Details
    • Parcel number: 02124100561073
    • Special conditions: None

    Construction

    Type & style
    • Home type: Condo
    • Property subtype: Single Family Residence
    Materials
    • Vinyl Siding, Brick
    • Roof: Asphalt
    Condition
    • New construction: No
    • Year built: 1993
    Details
    • Builder model: MANCHESTER

    Utilities & green energy

    • Electric: Circuit Breakers
    • Sewer: Public Sewer
    • Water: Lake Michigan

    Community & HOA

    Community
    • Subdivision: Harvest Run
    HOA
    • Has HOA: Yes
    • Amenities included: Storage, Park, Laundry
    • Services included: Insurance, Exterior Maintenance, Lawn Care, Snow Removal
    • HOA fee: $280 monthly
    Location
    • Region: Palatine

    Financial & listing details

    • Price per square foot: $236/sqft
    • Tax assessed value: $166,640
    • Annual tax amount: $3,951
    • Date on market: 2/7/2025
    • Listing terms: Conventional
    • Ownership: Condo

    Price history

    DateEventPrice
    4/8/2025Sold$295,000-1.7%$236/sqft
    Source: MRED as distributed by MLS GRID #12278965 Report a problem
    2/12/2025Contingent$300,000$240/sqft
    Source: MRED as distributed by MLS GRID #12278965 Report a problem
    2/7/2025Listed for sale$300,000+66.7%$240/sqft
    Source: MRED as distributed by MLS GRID #12278965 Report a problem
    4/30/2021Sold$180,000+0.6%$144/sqft
    Source: MRED as distributed by MLS GRID #11047876 Report a problem
    4/11/2021Contingent$179,000$143/sqft
    Source: MRED as distributed by MLS GRID #11047876 Report a problem
    4/9/2021Listed for sale$179,000+9.5%$143/sqft
    Source: MRED as distributed by MLS GRID #11047876 Report a problem
    8/20/2014Listing removed$1,400$1/sqft
    Source: REMAX UNITED #08694215 Report a problem
    7/18/2014Listed for rent$1,400$1/sqft
    Source: Charles Rutenberg Realty of IL #08676122 Report a problem
    8/9/2013Listing removed$1,400$1/sqft
    Source: RE/MAX United #08409320 Report a problem
    8/2/2013Listed for rent$1,400$1/sqft
    Source: RE/MAX United #08409320 Report a problem
    3/26/2002Sold$163,500$131/sqft
    Source: Public Record Report a problem

    Public tax history

    YearProperty taxesTax assessment
    2024-- $16,664
    2023$3,952 -17.2%$16,664
    2022$4,773 +43.8%$16,664 +23%
    2021$3,318 -0.7%$13,547
    2020$3,341 -0.5%$13,547 -10.5%
    2019$3,357 +16%$15,134 +18.7%
    2018$2,894 +1.3%$12,748
    2017$2,858 -1.7%$12,748
    2016$2,907 +16.7%$12,748 +18.8%
    2015$2,490 +0.6%$10,728
    2014$2,477 +3.4%$10,728
    2013$2,395 -24.5%$10,728 -25.1%
    2012$3,174 +0.6%$14,332
    2011$3,156 -0.3%$14,332
    2010$3,166 +13.4%$14,332 -20.6%
    2009$2,791 +6.7%$18,050 -6.9%
    2008$2,616 +4.2%$19,388
    2007$2,509 -5.3%$19,388 +23.7%
    2006$2,650 +6.8%$15,668
    2005$2,482 +4.7%$15,668
    2004$2,372 -1.4%$15,668 +23.4%
    2003$2,405 +3.2%$12,702
    2002$2,330 -13%$12,702
    2001$2,677 +1.7%$12,702 +7.6%
    2000$2,631 +1.5%$11,809
    1999$2,593 $11,809
    Find assessor info on the county website

    Neighborhood: 60074

    Nearby schools

    GreatSchools rating
    Schools provided by the listing agent
    • Elementary: Jane Addams Elementary School
    • Middle: Winston Campus Middle School
    • High: Palatine High School
    • District: 15

    Source: MRED as distributed by MLS GRID. This data may not be complete. We recommend contacting the local school district to confirm school assignments for this home.

    Get a cash offer in 3 minutes
    Find out how much your home could sell for in as little as 3 minutes with a no-obligation cash offer.
    Estimated market value
    $319,500
    Get a cash offer in 3 minutes
    Find out how much your home could sell for in as little as 3 minutes with a no-obligation cash offer.
    Estimated market value
    $319,500