RATE BUY DOWN AVAILABLE! Wow-this move-in ready 2-bedroom, 2-bath main-level condo with a 1-car garage in Palatine is an absolute gem for both homebuyers and savvy investors! Freshly painted throughout with brand-new carpet, this home boasts a spacious living and dining area perfect for entertaining. The beautiful kitchen shines with lovely cabinetry, pristine quartz countertops, and stainless steel appliances. Relax in the generous primary suite featuring its own private full bath and a spacious walk-in closet, or step outside onto your private patio to enjoy the fresh air with the added convenience of main-floor living. Complete with a 1-car attached garage offering convenient parking and extra storage, and situated just minutes from top-rated schools, parks, shopping, and dining-this investor-friendly opportunity won't last long, so book your showing today!
Contingent
$299,900
1316 E Evergreen Dr Unit 5, Palatine, IL 60074
2beds
--sqft
Condominium, Single Family Residence
Built in 1991
-- sqft lot
$-- Zestimate®
$--/sqft
$279/mo HOA
What's special
Pristine quartz countertopsGenerous primary suitePrivate patioFreshly painted throughoutBeautiful kitchenLovely cabinetryStainless steel appliances
- -- |
- 521
- views |
- 43
- saves |
Likely to sell faster than
Zillow last checked:
Listing updated:
Listed by:
Ivan Santos 786-498-7978,
O'Neil Property Group, LLC
Source: MRED as distributed by MLS GRID,MLS#: 12727519
Facts & features
Interior
Bedrooms & bathrooms
- Bedrooms: 2
- Bathrooms: 2
- Full bathrooms: 2
Rooms
- Room types: No additional rooms
Primary bedroom
- Features: Bathroom (Full)
- Level: Main
- Area: 182 Square Feet
- Dimensions: 14X13
Bedroom 2
- Level: Main
- Area: 99 Square Feet
- Dimensions: 11X9
Dining room
- Level: Main
- Area: 64 Square Feet
- Dimensions: 8X8
Kitchen
- Level: Main
- Area: 120 Square Feet
- Dimensions: 15X8
Laundry
- Level: Main
- Area: 35 Square Feet
- Dimensions: 7X5
Living room
- Level: Main
- Area: 252 Square Feet
- Dimensions: 21X12
Heating
- Natural Gas
Cooling
- Central Air
Appliances
- Included: Range, Microwave, Dishwasher, Refrigerator
Features
- Basement: None
Interior area
- Total structure area: 0
Property
Parking
- Total spaces: 3
- Parking features: Asphalt, Yes, Garage Owned, Attached, Driveway, Owned, Garage
- Attached garage spaces: 1
- Has uncovered spaces: Yes
Accessibility
- Accessibility features: No Disability Access
Details
- Parcel number: 02124100561021
- Special conditions: None
Construction
Type & style
- Home type: Condo
- Property subtype: Condominium, Single Family Residence
Materials
- Aluminum Siding, Brick
Condition
- New construction: No
- Year built: 1991
Utilities & green energy
- Sewer: Public Sewer
- Water: Public
Community & HOA
HOA
- Has HOA: Yes
- Services included: Exterior Maintenance, Lawn Care, Snow Removal
- HOA fee: $279 monthly
Location
- Region: Palatine
Financial & listing details
- Tax assessed value: $166,640
- Annual tax amount: $3,952
- Date on market: 8/10/2026
- Ownership: Condo
Estimated market value
Not available
Estimated sales range
Not available
Not available
Price history
| Date | Event | Price |
|---|---|---|
| 6/17/2026 | Sold | $191,000+165.3% |
Source: Public Record Report a problem | ||
| 9/29/1997 | Sold | $72,000 |
Source: Public Record Report a problem | ||
Public tax history
| Year | Property taxes | Tax assessment |
|---|---|---|
| 2024 | -- | $16,664 |
| 2023 | $3,952 +4.2% | $16,664 |
| 2022 | $3,793 +14.3% | $16,664 +23% |
| 2021 | $3,318 -0.7% | $13,547 |
| 2020 | $3,341 -0.5% | $13,547 -10.5% |
| 2019 | $3,357 +16% | $15,134 +18.7% |
| 2018 | $2,894 +1.3% | $12,748 |
| 2017 | $2,858 -1.7% | $12,748 |
| 2016 | $2,907 +16.7% | $12,748 +18.8% |
| 2015 | $2,490 +0.6% | $10,728 |
| 2014 | $2,477 +3.4% | $10,728 |
| 2013 | $2,395 -24.5% | $10,728 -25.1% |
| 2012 | $3,174 +0.6% | $14,332 |
| 2011 | $3,156 -0.3% | $14,332 |
| 2010 | $3,166 +13.4% | $14,332 -20.6% |
| 2009 | $2,791 +6.7% | $18,050 -6.9% |
| 2008 | $2,616 +4.2% | $19,388 |
| 2007 | $2,509 -5.3% | $19,388 +23.7% |
| 2006 | $2,650 +6.8% | $15,668 |
| 2005 | $2,482 -25.8% | $15,668 |
| 2004 | $3,345 +19.1% | $15,668 +23.4% |
| 2003 | $2,810 +3.3% | $12,702 |
| 2002 | $2,720 +1.6% | $12,702 |
| 2001 | $2,677 +22.5% | $12,702 +7.6% |
| 2000 | $2,186 -15.7% | $11,809 |
| 1999 | $2,593 | $11,809 |
Find assessor info on the county website
Monthly payment
Est. payment
Payment breakdown
Explore the cost of this home by adjusting the details. Changes won't be saved.Climate risks
Neighborhood: 60074
Nearby schools
GreatSchools rating
- 6/10Jane Addams Elementary SchoolGrades: PK-5Distance: 0.5 mi
- 5/10Winston Campus Jr High SchoolGrades: 6-8Distance: 1.3 mi
- 8/10Palatine High SchoolGrades: 9-12Distance: 0.6 mi
Schools provided by the listing agent
- District: 15
Source: MRED as distributed by MLS GRID. This data may not be complete. We recommend contacting the local school district to confirm school assignments for this home.
- $286,5002 bd2 ba1k sqft1242 E Evergreen Dr UNIT 1, Palatine, IL 60074Off Market
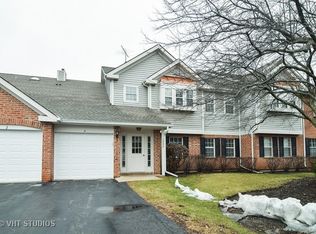
- $310,9003 bd-- ba15k sqft1242 E Evergreen Dr UNIT 2, Palatine, IL 60074Off Market
- $235,7002 bd1 ba15k sqft1242 E Evergreen Dr UNIT 3, Palatine, IL 60074Off Market
- $253,1002 bd1 ba1.1k sqft1242 E Evergreen Dr UNIT 4, Palatine, IL 60074Off Market
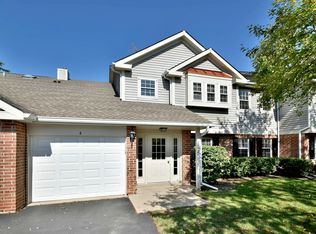
- $303,5002 bd2 ba1.5k sqft1250 E Evergreen Dr UNIT 1, Palatine, IL 60074Off Market
- $299,6002 bd2 ba1.5k sqft1250 E Evergreen Dr UNIT 2, Palatine, IL 60074Off Market
- $240,6002 bd1 ba15k sqft1250 E Evergreen Dr UNIT 3, Palatine, IL 60074Off Market
- $251,0002 bd1 ba1.2k sqft1250 E Evergreen Dr UNIT 4, Palatine, IL 60074Off Market
A local agent can set up tours, give advice and negotiate with sellers.
Similar homes
- $215,0002 bd2 ba1.1k sqft1275 Baldwin Ln Unit 104, Palatine, IL 60074Active
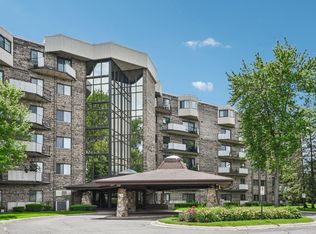 MLS ID #12674168, Jim Talerico, Redfin Corporation. MRED as distributed by MLS GRID
 - $189,9002 bd1 ba800 sqft1311 N Baldwin Ct Unit 3A, Palatine, IL 60074Active
 MLS ID #12715093, Suzy Pinal, Kale Realty. MRED as distributed by MLS GRID
 - $254,9002 bd1 ba1k sqft608 Inverrary Ln #608, Deerfield, IL 60015New
 MLS ID #12740809, Sadie Winter, RE/MAX Suburban. MRED as distributed by MLS GRID
 - $255,0002 bd2 ba1.2k sqft1182 E Barberry Ln APT A, Palatine, IL 60074Price Change
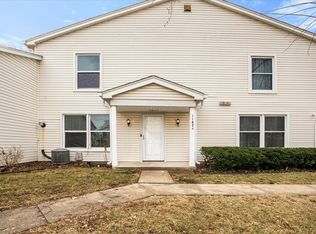 MLS ID #12565845, Tarsica Roopchand, RE/MAX FUTURE. MRED as distributed by MLS GRID
 - $299,9002 bd2 ba-- sqft369 Southbury Ct APT D2, Schaumburg, IL 60193ActiveMLS ID #12729190, Hakan Sahsivar, HomeSmart Connect LLC. MRED as distributed by MLS GRID
- $285,0002 bd2 ba1.1k sqft1264 Williamsburg Dr Unit D1, Schaumburg, IL 60193ActiveMLS ID #12735798, Abby Powell, Baird & Warner. MRED as distributed by MLS GRID
- $230,0002 bd2 ba1.2k sqft725 W Huntington Commons Rd APT 104, Mount Prospect, IL 60056NewMLS ID #12741986, Johnny Phan, Baird & Warner. MRED as distributed by MLS GRID
- $299,5002 bd2 ba1.2k sqft6800 N California Ave APT 4L, Chicago, IL 60645NewMLS ID #12741790, Silviu Strain, Coldwell Banker Realty. MRED as distributed by MLS GRID
- $249,9002 bd1 ba1.1k sqft4 Taylor Ct #A, Streamwood, IL 60107NewMLS ID #12737321, Michelle Kewin, ABR, Berkshire Hathaway HomeServices Starck Real Estate. MRED as distributed by MLS GRID
- $275,0002 bd2 ba1.3k sqft1030 S Fernandez Ave APT 4M, Arlington Heights, IL 60005ActiveMLS ID #12724139, Jim Ciemny, Real People Realty. MRED as distributed by MLS GRID
- $379,9003 bd2 ba1.3k sqft938 Hidden Lake Dr #938, Buffalo Grove, IL 60089NewMLS ID #12739844, Iurii Vivcharenko, KOMAR. MRED as distributed by MLS GRID
- $275,0003 bd2 ba1.2k sqft1784 Queensbury Cir Unit 5714, Hoffman Estates, IL 60169ActiveMLS ID #12733895, Zivile Pitkiene, Coldwell Banker Realty. MRED as distributed by MLS GRID
- $298,0003 bd3 ba1.8k sqft570 W Kristina Ln, Round Lake, IL 60073NewMLS ID #12734065, Jillian Webb, Keller Williams North Shore West. MRED as distributed by MLS GRID
- $339,5002 bd3 ba-- sqft1735 Portsmith Ln #3-8, Arlington Heights, IL 60004ActiveMLS ID #12678643, Ryan Cherney, Circle One Realty. MRED as distributed by MLS GRID
- $335,0002 bd2 ba1.6k sqft494 Buckingham Dr, Grayslake, IL 60030NewMLS ID #12741320, Jay Reid, HomeSmart Connect LLC. MRED as distributed by MLS GRID
- $319,9004 bd2 ba1k sqft524 Redwing Dr, Round Lake Beach, IL 60073Re-activatedMLS ID #12678320, Shaunna Patterson, @properties Christies International Real Estate. MRED as distributed by MLS GRID
- $209,0002 bd1 ba900 sqft876 S Plum Grove Rd APT 208, Palatine, IL 60067ActiveMLS ID #12716910, Kim Alden, Compass. MRED as distributed by MLS GRID
- $399,0003 bd2 ba972 sqft125 S Greeley St, Palatine, IL 60067ActiveMLS ID #12684754, Evan Reynolds, eXp Realty. MRED as distributed by MLS GRID
- $310,0003 bd2 ba1.2k sqft363 Cedar Tree Ct Unit 363, Hoffman Estates, IL 60169Price ChangeMLS ID #12669105, Mary Lou Allen, Coldwell Banker Realty. MRED as distributed by MLS GRID
- $348,5002 bd2 ba1.3k sqft3950 Dundee Rd #203, Northbrook, IL 60062Price ChangeMLS ID #12715310, Sarah Ziehr, eXp Realty. MRED as distributed by MLS GRID
