Updated 2BR/2BA condo with new carpet and fresh paint. Open living room with fireplace and balcony access. Primary suite with ensuite bath and walk-in closet. Kitchen with eating area and second balcony slider. Flex dining room works great as office or playroom. In-unit laundry, ample storage. Community pool, clubhouse, and walking paths. Prime Schaumburg location - Woodfield, I-90, Rte 53, Metra all minutes away.
Contingent
$299,900
369 Southbury Ct APT D2, Schaumburg, IL 60193
2beds
--sqft
Condominium, Single Family Residence
Built in 1982
-- sqft lot
$301,100 Zestimate®
$--/sqft
$171/mo HOA
What's special
Second balcony sliderBalcony accessWalking pathsCommunity poolFresh paintIn-unit laundryKitchen with eating area
- 48 days |
- 34 |
- 1 |
Likely to sell faster than
Zillow last checked:
Listing updated:
Listed by:
Hakan Sahsivar 847-749-7372,
HomeSmart Connect LLC
Source: MRED as distributed by MLS GRID,MLS#: 12664468
Facts & features
Interior
Bedrooms & bathrooms
- Bedrooms: 2
- Bathrooms: 2
- Full bathrooms: 2
Rooms
- Room types: Walk In Closet
Primary bedroom
- Features: Flooring (Carpet), Bathroom (Full)
- Level: Main
- Area: 168 Square Feet
- Dimensions: 14X12
Bedroom 2
- Features: Flooring (Carpet)
- Level: Main
- Area: 110 Square Feet
- Dimensions: 11X10
Dining room
- Features: Flooring (Carpet)
- Level: Main
- Area: 100 Square Feet
- Dimensions: 10X10
Kitchen
- Features: Kitchen (Eating Area-Table Space), Flooring (Vinyl)
- Level: Main
- Area: 100 Square Feet
- Dimensions: 10X10
Laundry
- Features: Flooring (Vinyl)
- Level: Main
- Area: 48 Square Feet
- Dimensions: 8X6
Living room
- Features: Flooring (Carpet)
- Level: Main
- Area: 260 Square Feet
- Dimensions: 20X13
Walk in closet
- Features: Flooring (Carpet)
- Level: Main
- Area: 35 Square Feet
- Dimensions: 7X5
Heating
- Natural Gas, Forced Air
Cooling
- Central Air
Appliances
- Included: Range, Microwave, Dishwasher, Refrigerator, Washer, Dryer
- Laundry: Washer Hookup, In Unit
Features
- Walk-In Closet(s)
- Basement: None
- Number of fireplaces: 1
- Fireplace features: Gas Starter, Living Room
Interior area
- Total structure area: 0
Property
Parking
- Total spaces: 1
- Parking features: Asphalt, Garage Door Opener, Yes, Attached, Garage
- Attached garage spaces: 1
- Has uncovered spaces: Yes
Accessibility
- Accessibility features: No Disability Access
Features
- Exterior features: Balcony
Details
- Parcel number: 07243020161068
- Special conditions: None
Construction
Type & style
- Home type: Condo
- Property subtype: Condominium, Single Family Residence
Materials
- Aluminum Siding, Vinyl Siding, Brick
- Foundation: Concrete Perimeter
- Roof: Asphalt
Condition
- New construction: No
- Year built: 1982
Utilities & green energy
- Electric: Circuit Breakers
- Sewer: Public Sewer
- Water: Lake Michigan
Community & HOA
Community
- Security: Carbon Monoxide Detector(s)
- Subdivision: Lexington Green Ii
HOA
- Has HOA: Yes
- Amenities included: Pool, Security Door Lock(s), Clubhouse
- Services included: Insurance, Clubhouse, Pool, Exterior Maintenance, Lawn Care, Snow Removal
- HOA fee: $171 monthly
Location
- Region: Schaumburg
Financial & listing details
- Tax assessed value: $190,690
- Annual tax amount: $5,548
- Date on market: 6/2/2026
- Ownership: Condo
Estimated market value
$301,100
$286,000 - $316,000
$2,183/mo
Price history
| Date | Event | Price |
|---|---|---|
| 6/9/2026 | Contingent | $299,900 |
Source:  MRED as distributed by MLS GRID #12664468 Report a problem MRED as distributed by MLS GRID #12664468 Report a problem | ||
| 6/2/2026 | Listed for sale | $299,900+53.8% |
Source: MRED as distributed by MLS GRID #12664468 Report a problem | ||
| 6/21/2021 | Sold | $195,000 |
Source: MRED as distributed by MLS GRID #11061297 Report a problem | ||
| 5/12/2021 | Contingent | $195,000 |
Source: MRED as distributed by MLS GRID #11061297 Report a problem | ||
| 5/5/2021 | Listed for sale | $195,000 |
Source: MRED as distributed by MLS GRID #11061297 Report a problem | ||
| 3/24/2021 | Listing removed | -- |
Source: Owner Report a problem | ||
| 4/9/2017 | Listing removed | $1,300 |
Source: Owner Report a problem | ||
| 3/28/2017 | Listed for rent | $1,300 |
Source: Owner Report a problem | ||
Public tax history
| Year | Property taxes | Tax assessment |
|---|---|---|
| 2024 | -- | $19,069 |
| 2023 | $5,342 +3.1% | $19,069 |
| 2022 | $5,180 +11.3% | $19,069 +24.2% |
| 2021 | $4,654 +1.8% | $15,354 |
| 2020 | $4,574 0% | $15,354 -10.1% |
| 2019 | $4,575 +29.2% | $17,070 +44.6% |
| 2018 | $3,542 +1.6% | $11,802 |
| 2017 | $3,486 +6.9% | $11,802 |
| 2016 | $3,260 +8% | $11,802 +17% |
| 2015 | $3,019 +1.1% | $10,091 |
| 2014 | $2,986 +2.6% | $10,091 |
| 2013 | $2,909 -11.1% | $10,091 -18.5% |
| 2012 | $3,272 +4.8% | $12,389 |
| 2011 | $3,121 -4% | $12,389 -3.1% |
| 2010 | $3,252 -9.7% | $12,780 -18.7% |
| 2009 | $3,600 +13.1% | $15,712 -8.5% |
| 2008 | $3,183 +0.8% | $17,180 -1.7% |
| 2007 | $3,158 +6.9% | $17,483 +12.6% |
| 2006 | $2,953 -3.7% | $15,522 |
| 2005 | $3,067 +28% | $15,522 |
| 2004 | $2,396 +6% | $15,522 +33.6% |
| 2003 | $2,259 +4.9% | $11,617 |
| 2002 | $2,154 +7% | $11,617 -7.1% |
| 2001 | $2,013 +2.5% | $12,509 +22.1% |
| 2000 | $1,964 -0.5% | $10,249 |
| 1999 | $1,975 | $10,249 |
Find assessor info on the county website
Monthly payment
Est. payment
Payment breakdown
Explore the cost of this home by adjusting the details. Changes won't be saved.Climate risks
Neighborhood: 60193
Nearby schools
GreatSchools rating
- 9/10Michael Collins Elementary SchoolGrades: K-6Distance: 1.1 mi
- 9/10Margaret Mead Junior High SchoolGrades: 7-8Distance: 1 mi
- 10/10J B Conant High SchoolGrades: 9-12Distance: 1.2 mi
Schools provided by the listing agent
- High: J B Conant High School
- District: 54
Source: MRED as distributed by MLS GRID. This data may not be complete. We recommend contacting the local school district to confirm school assignments for this home.
- $325,8003 bd2 ba1.2k sqft367 Greystone Ct APT A1, Schaumburg, IL 60193Off Market
- $277,5003 bd2 ba1.2k sqft367 Greystone Ct APT A2, Schaumburg, IL 60193Sold
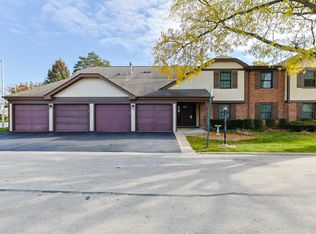
- $283,1002 bd2 ba1.2k sqft367 Greystone Ct APT B1, Schaumburg, IL 60193Off Market
- $265,0002 bd2 ba1.1k sqft367 Greystone Ct APT B2, Schaumburg, IL 60193Sold
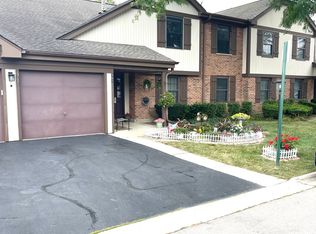
- $243,3002 bd1 ba900 sqft369 Greystone Ct APT C1, Schaumburg, IL 60193Off Market
- $269,0002 bd1 ba1.1k sqft369 Greystone Ct APT C2, Schaumburg, IL 60193Off Market
- $292,7002 bd-- ba670k sqft369 Greystone Ct APT D1, Schaumburg, IL 60193Off Market
- $283,5002 bd-- ba670k sqft369 Greystone Ct APT D2, Schaumburg, IL 60193Off Market
- $316,5003 bd2 ba1.2k sqft371 Greystone Ct APT A1, Schaumburg, IL 60193Off Market
A local agent can set up tours, give advice and negotiate with sellers.
A local lender can help you make sure your offer is ready when you are.
Similar homes
- $289,9002 bd2 ba1.1k sqft1264 Williamsburg Dr Unit D1, Schaumburg, IL 60193New
 MLS ID #12658385, Abby Powell, Baird & Warner. MRED as distributed by MLS GRID
 - $289,9002 bd2 ba1.2k sqft325 Palisades Pt, Schaumburg, IL 60194Active
 MLS ID #12681664, Kirtan Mirani, Inspire Realty Group LLC. MRED as distributed by MLS GRID
 - $274,9002 bd2 ba1.3k sqft816 Mansfield Ct, Schaumburg, IL 60194New
 MLS ID #12702260, Jeffrey Kaminski, Compass. MRED as distributed by MLS GRID
 - $379,9003 bd2 ba1.1k sqft1624 W Weathersfield Way, Schaumburg, IL 60193New
 MLS ID #12700760, Andrew Stoll, ABR,e-PRO,SRS, Stoll Real Estate. MRED as distributed by MLS GRID
 - $425,0003 bd2 ba1.2k sqft231 Webster Ln, Schaumburg, IL 60193NewMLS ID #12704851, Sarah Leonard, E-PRO, Legacy Properties, A Sarah Leonard Company, LLC. MRED as distributed by MLS GRID
- $279,0002 bd1 ba1k sqft1623 Salisbury Ct APT C, Wheaton, IL 60189NewMLS ID #12700289, Adam Stary, eXp Realty. MRED as distributed by MLS GRID
- $275,0002 bd1 ba1k sqft584 Elizabeth Dr #B, Wood Dale, IL 60191ActiveMLS ID #12696949, Sarah Kazarian, @properties Christie's International Real Estate. MRED as distributed by MLS GRID
- $309,9993 bd2 ba1.2k sqft1784 McCormick Ln, Hanover Park, IL 60133NewMLS ID #12707393, Mike Musa, Keller Williams Preferred Rlty. MRED as distributed by MLS GRID
- $328,0002 bd2 ba1.1k sqft249 Sierra Pass Dr, Schaumburg, IL 60194ActiveMLS ID #12684432, Linda Newton, Great Western Properties. MRED as distributed by MLS GRID
- $217,9002 bd2 ba1k sqft2600 Brookwood Way Dr APT 113a, Rolling Meadows, IL 60008ActiveMLS ID #12705518, Vladimir Rusev, Coldwell Banker Realty. MRED as distributed by MLS GRID
- $284,9002 bd2 ba1k sqft1224 Clematis Dr, Streamwood, IL 60107Re-activatedMLS ID #12694525, Christopher Lobrillo, SRES, Grandview Realty, LLC. MRED as distributed by MLS GRID
- $415,0003 bd2 ba1.1k sqft411 E Weathersfield Way, Schaumburg, IL 60193ActiveMLS ID #12639858, Joanne Baker, RE/MAX Professionals Select. MRED as distributed by MLS GRID
- $280,0004 bd2 ba833 sqft5521 Pebblebeach Dr, Hanover Park, IL 60133ActiveMLS ID #12693875, Roberto Morales-Corona, Coldwell Banker Realty. MRED as distributed by MLS GRID
- $195,0001 bd1 ba825 sqft621 Tralee Ct APT 3C, Schaumburg, IL 60193ActiveMLS ID #12690299, Joseph Young, Century 21 Circle. MRED as distributed by MLS GRID
- $285,0002 bd3 ba1.3k sqft1375 Ridgefield Cir #1375, Carol Stream, IL 60188ActiveMLS ID #12678127, J.P. Anderson, Berkshire Hathaway HomeServices Chicago. MRED as distributed by MLS GRID
- $235,0002 bd2 ba1.1k sqft711 E Falcon Dr Unit 201, Arlington Heights, IL 60005ActiveMLS ID #12691994, Henry Velez, RE/MAX Top Performers. MRED as distributed by MLS GRID
- $290,0002 bd2 ba1.1k sqft2210 Langdon Pl, Hoffman Estates, IL 60169Price ChangeMLS ID #12694972, Diana Lauser, Bluebird Realty, Inc.. MRED as distributed by MLS GRID
- $245,0002 bd1 ba1.2k sqft1193 E Barberry Ln APT B, Palatine, IL 60074NewMLS ID #12708730, Abhijit Leekha, Property Economics Inc.. MRED as distributed by MLS GRID
- $329,0003 bd1 ba1k sqft206 Judy Ln, Streamwood, IL 60107ActiveMLS ID #12701248, Lorena Ramirez-Carrillo, YUB Realty Inc. MRED as distributed by MLS GRID
- $265,0003 bd2 ba1.1k sqft214 Glengarry Dr APT 201, Bloomingdale, IL 60108ActiveMLS ID #12558313, Julia Murillo, Results Realty ERA Powered. MRED as distributed by MLS GRID
