If you're looking for lots of space, this is the place! Experience convenient living in this spacious two-bedroom condo with a private balcony overlooking a park-like setting! This single-story (second-floor) residence with private entrance offers 2 full bathrooms, including a Primary suite with a walk-in closet and soaring volume ceilings. Freshly painted interior, NEW carpet and an open floor plan create a bright, move-in-ready space. Enjoy a bright eat-in kitchen, flowing into the Living and Dining areas with volume ceilings, PLUS a -separate- large upgraded Family Room for added flexibility. Step out to your private balcony and enjoy relaxing views. A private laundry room, attached garage and plenty of storage complete this beautiful home. Additional features include kitchen pantry, extra-wide stairs, built-in shelving, newer furnace (2023), A/C (2025) and water heater (2025). Live your best life here... just minutes from restaurants, shopping, parks and a wide variety of community activities!
Contingent
$328,000
249 Sierra Pass Dr, Schaumburg, IL 60194
2beds
1,100sqft
:
Get pre-qualified$2,708/mo
Townhouse, Single Family Residence
Built in 1995
-- sqft lot
$-- Zestimate®
$298/sqft
$217/mo HOA
What's special
Spacious two-bedroom condoFreshly painted interiorAttached garageSoaring volume ceilingsKitchen pantryNew carpetOpen floor plan
- --
- on Zillow |
- 438
- views |
- 14
- saves |
Likely to sell faster than
Zillow last checked:
Listing updated:
Listed by:
Linda Newton 630-667-9683,
Great Western Properties
Source: MRED as distributed by MLS GRID,MLS#: 12684432
Facts & features
Interior
Bedrooms & bathrooms
- Bedrooms: 2
- Bathrooms: 2
- Full bathrooms: 2
Rooms
- Room types: Foyer
Primary bedroom
- Features: Flooring (Laminate), Window Treatments (Blinds), Bathroom (Full)
- Level: Second
- Area: 210 Square Feet
- Dimensions: 15X14
Bedroom 2
- Features: Flooring (Laminate), Window Treatments (Blinds)
- Level: Second
- Area: 120 Square Feet
- Dimensions: 12X10
Dining room
- Features: Flooring (Carpet)
- Level: Second
- Dimensions: COMBO
Family room
- Features: Flooring (Laminate), Window Treatments (Blinds)
- Level: Second
- Area: 182 Square Feet
- Dimensions: 14X13
Foyer
- Features: Flooring (Ceramic Tile), Window Treatments (Window Treatments)
- Level: Main
- Area: 36 Square Feet
- Dimensions: 6X6
Kitchen
- Features: Kitchen (Eating Area-Breakfast Bar, Eating Area-Table Space, Pantry-Closet), Flooring (Laminate)
- Level: Second
- Area: 198 Square Feet
- Dimensions: 18X11
Laundry
- Features: Flooring (Vinyl)
- Level: Second
- Area: 63 Square Feet
- Dimensions: 9X7
Living room
- Features: Flooring (Carpet), Window Treatments (Blinds)
- Level: Second
- Area: 308 Square Feet
- Dimensions: 14X22
Heating
- Natural Gas, Forced Air
Cooling
- Central Air
Appliances
- Included: Range, Microwave, Dishwasher, Refrigerator, Washer, Dryer, Disposal, Gas Oven, Humidifier, Gas Water Heater
- Laundry: Upper Level, Washer Hookup, In Unit
Features
- Vaulted Ceiling(s), Cathedral Ceiling(s), Walk-In Closet(s), Open Floorplan, Pantry
- Flooring: Laminate, Carpet
- Doors: Mirrored Closet Door(s), Sliding Glass Door(s)
- Windows: Window Treatments, Drapes, All, Blinds
- Basement: None
Interior area
- Total structure area: 0
- Total interior livable area: 1,100 sqft
Video & virtual tour
Property
Parking
- Total spaces: 1
- Parking features: Concrete, Garage Door Opener, Yes, Garage Owned, Attached, Garage
- Attached garage spaces: 1
- Has uncovered spaces: Yes
Accessibility
- Accessibility features: No Disability Access
Features
- Exterior features: Balcony
Lot
- Features: Common Grounds
Details
- Additional structures: None
- Parcel number: 06242090221132
- Special conditions: None
- Other equipment: Ceiling Fan(s)
Construction
Type & style
- Home type: Townhouse
- Property subtype: Townhouse, Single Family Residence
Materials
- Aluminum Siding, Brick
- Foundation: Concrete Perimeter
- Roof: Asphalt
Condition
- New construction: No
- Year built: 1995
Details
- Builder model: Mesa
Utilities & green energy
- Electric: Circuit Breakers
- Sewer: Public Sewer
- Water: Public
Community & HOA
Community
- Features: Sidewalks, Street Lights
- Security: Carbon Monoxide Detector(s)
- Subdivision: Red Rock
HOA
- Has HOA: Yes
- Amenities included: Park
- Services included: Insurance, Exterior Maintenance, Lawn Care, Scavenger, Snow Removal
- HOA fee: $217 monthly
Location
- Region: Schaumburg
Financial & listing details
- Price per square foot: $298/sqft
- Annual tax amount: $2,438
- Date on market: 6/23/2026
- Ownership: Condo
Estimated market value
Not available
Estimated sales range
Not available
Not available
Price history
Price history is unavailable.
Public tax history
Tax history is unavailable.
Monthly payment
Est. payment
Payment breakdown
Explore the cost of this home by adjusting the details. Changes won't be saved.Climate risks
Neighborhood: 60194
Nearby schools
GreatSchools rating
- 6/10Glenbrook Elementary SchoolGrades: PK-6Distance: 0.8 mi
- 4/10Canton Middle SchoolGrades: 7-8Distance: 0.5 mi
- 3/10Streamwood High SchoolGrades: 9-12Distance: 2.5 mi
Schools provided by the listing agent
- Elementary: Glenbrook Elementary School
- Middle: Canton Middle School
- High: Streamwood High School
- District: 46
Source: MRED as distributed by MLS GRID. This data may not be complete. We recommend contacting the local school district to confirm school assignments for this home.
- $309,5002 bd1 ba-- sqft2749 Odlum Dr #2, Schaumburg, IL 60194Off Market
- $341,2002 bd2 ba1.5k sqft2751 Odlum Dr #4, Schaumburg, IL 60194Off Market
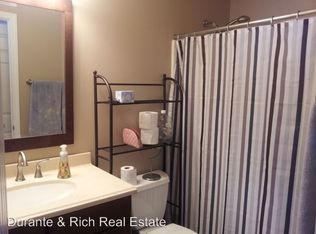
- $293,2002 bd2 ba1.2k sqft2753 Odlum Dr #1, Schaumburg, IL 60194Off Market
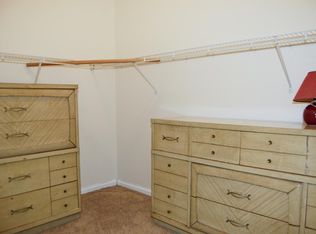
- $342,9002 bd2 ba-- sqft2755 Odlum Dr #3, Schaumburg, IL 60194Off Market
- $313,2002 bd2 ba-- sqft2733 Odlum Dr #2, Schaumburg, IL 60194Off Market
- $304,7002 bd2 ba1.1k sqft2735 Odlum Dr #2, Schaumburg, IL 60194Off Market
- $317,2002 bd-- ba-- sqft2737 Odlum Dr #2, Schaumburg, IL 60194Off Market
- $307,5002 bd2 ba1.3k sqft2713 Odlum Dr #3, Schaumburg, IL 60194Sold
- $327,8002 bd2 ba-- sqft2717 Odlum Dr #4, Schaumburg, IL 60194Off Market
A local agent can set up tours, give advice and negotiate with sellers.
A local lender can help you make sure your offer is ready when you are.
Similar homes
- $299,9002 bd2 ba1.2k sqft51 Bright Ridge Dr, Schaumburg, IL 60194For Sale By Owner
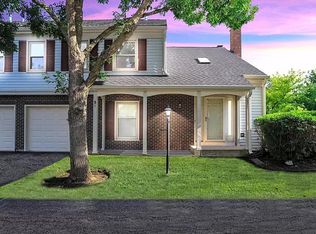
- $319,0002 bd2 ba1.3k sqft1994 Gary Ct Unit B, Schaumburg, IL 60193New
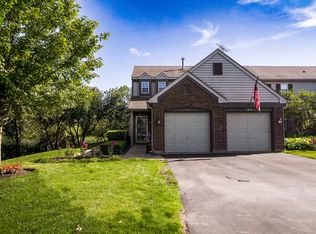 MLS ID #12722089, Gerard Scheffler, GRI,SFR, Home Gallery Realty Corp.. MRED as distributed by MLS GRID
 - $340,0003 bd1 ba1k sqft7 Greystone Ct, Streamwood, IL 60107New
 MLS ID #12720223, Dina Wasmund, CSC, Berkshire Hathaway HomeServices Starck Real Estate. MRED as distributed by MLS GRID
 - $289,0002 bd2 ba1.1k sqft717 Whitesail Dr #717, Schaumburg, IL 60194New
 MLS ID #12717631, Aparajita Leekha, ABR,GREEN,GRI,SRES, Property Economics, Inc.. MRED as distributed by MLS GRID
 - $358,0002 bd3 ba1.4k sqft435 E Railroad Ave, Bartlett, IL 60103NewMLS ID #12699495, Andrew Stoll, ABR,e-PRO,SRS, Stoll Real Estate. MRED as distributed by MLS GRID
- $284,9002 bd2 ba1k sqft1224 Clematis Dr, Streamwood, IL 60107ActiveMLS ID #12694525, Christopher Lobrillo, SRES, Grandview Realty, LLC. MRED as distributed by MLS GRID
- $224,9991 bd1 ba950 sqft2814 Meadow Ln #W1, Schaumburg, IL 60193NewMLS ID #12713505, Jordan Baker, Real Broker, LLC. MRED as distributed by MLS GRID
- $275,0002 bd1 ba950 sqft117 Cotuit Ct #117, Schaumburg, IL 60193NewMLS ID #12703309, Aparajita Leekha, ABR,GREEN,GRI,SRES, Property Economics, Inc.. MRED as distributed by MLS GRID
- $275,9002 bd2 ba1.2k sqft2203 Cardinal Ct Unit 2203, Schaumburg, IL 60194ActiveMLS ID #12681752, Annette Sitnik, Team Realty Co.. MRED as distributed by MLS GRID
- $299,9002 bd2 ba1.4k sqft1719 Autumn Ave Unit C, Schaumburg, IL 60193ActiveMLS ID #12706199, Dhanwant Singh, Pak Home Realty. MRED as distributed by MLS GRID
- $355,0002 bd1 ba1.4k sqft118 Seneca Trl, Bloomingdale, IL 60108NewMLS ID #12720336, Christopher Piercy, Real People Realty. MRED as distributed by MLS GRID
- $284,8883 bd1 ba1.2k sqft523 Alton Ct, Carol Stream, IL 60188NewMLS ID #12720300, Lory Pinzariu, E-PRO,PSA,SFR, HomeSmart Connect LLC. MRED as distributed by MLS GRID
- $250,0002 bd2 ba1.2k sqft431 Ascot Ln, Streamwood, IL 60107NewMLS ID #12667955, Dennis Toomey, ABR,CRS,GRI, RE/MAX Action. MRED as distributed by MLS GRID
- $259,9992 bd2 ba1.2k sqft545 Alton Ct, Carol Stream, IL 60188NewMLS ID #12720762, Mike Musa, Keller Williams Preferred Rlty. MRED as distributed by MLS GRID
- $345,0002 bd2 ba1.3k sqft1223 Old Mill Ln, Elk Grove Village, IL 60007Re-activatedMLS ID #12714695, Andrea DeLaTorre, @properties Christie's International Real Estate. MRED as distributed by MLS GRID
- $305,0002 bd2 ba1.3k sqft1580 Millbrook Dr, Algonquin, IL 60102NewMLS ID #12715858, Karen Goins, RE/MAX Suburban. MRED as distributed by MLS GRID
- $379,9003 bd2 ba1.1k sqft1624 W Weathersfield Way, Schaumburg, IL 60193ActiveMLS ID #12700760, Andrew Stoll, ABR,e-PRO,SRS, Stoll Real Estate. MRED as distributed by MLS GRID
- $315,0002 bd2 ba1.2k sqft1621 Glengarry Ct #1621, Algonquin, IL 60102NewMLS ID #12720271, Matthew Mosur, Inspire Realty Group LLC. MRED as distributed by MLS GRID
- $279,0002 bd1 ba1k sqft1063 Hampton Hbr #1063, Schaumburg, IL 60193ActiveMLS ID #12714668, Susan Camiliere, RE/MAX Liberty. MRED as distributed by MLS GRID
- $305,0002 bd2 ba1.5k sqft725 Deep Wood Ct, Elk Grove Village, IL 60007ActiveMLS ID #12713519, Deenie Pomilia, ABR,GRI,SRES, RE/MAX Suburban. MRED as distributed by MLS GRID
