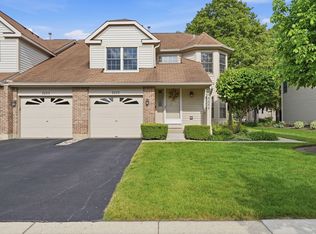
Welcome to your next home! This well-maintained townhome offers a comfortable and functional floor plan. The second floor features a spacious primary suite with an attached bathroom, along with a second bedroom and an additional full bath, providing flexibility for guests, family, or a home office. The eat-in kitchen offers ample cabinet and counter space and flows nicely into the living and dining areas, making everyday living and entertaining easy. New lighting throughout the home adds a bright, updated feel. The attached garage provides convenience and additional storage. Move-in ready and thoughtfully cared for, this home is ideally located near shopping, dining, parks, and transportation. A wonderful opportunity to enjoy low-maintenance living and a well managed home owners association in desirable Arlington Heights.
Price change
Price cut: $2.4K (7/24)
$347,500
1735 Portsmith Ln #3-8, Arlington Heights, IL 60004
2beds
--sqft
:
Get pre-qualified$2,910/mo
Townhouse, Single Family Residence
Built in 1990
-- sqft lot
$-- Zestimate®
$--/sqft
$292/mo HOA
What's special
Second bedroom
- 41 days |
- 1,203 |
- 55 |
Likely to sell faster than
Zillow last checked:
Listing updated:
Listed by:
Ryan Cherney (630)862-5181,
Circle One Realty
Source: MRED as distributed by MLS GRID,MLS#: 12678643
Facts & features
Interior
Bedrooms & bathrooms
- Bedrooms: 2
- Bathrooms: 3
- Full bathrooms: 2
- 1/2 bathrooms: 1
Rooms
- Room types: No additional rooms
Primary bedroom
- Features: Flooring (Carpet), Window Treatments (Blinds), Bathroom (Full)
- Level: Second
- Area: 180 Square Feet
- Dimensions: 15X12
Bedroom 2
- Features: Flooring (Carpet), Window Treatments (Blinds)
- Level: Second
- Area: 143 Square Feet
- Dimensions: 13X11
Dining room
- Features: Flooring (Carpet), Window Treatments (Curtains/Drapes)
- Level: Main
- Area: 120 Square Feet
- Dimensions: 15X8
Kitchen
- Features: Kitchen (Eating Area-Table Space), Flooring (Vinyl)
- Level: Main
- Area: 80 Square Feet
- Dimensions: 8X10
Laundry
- Features: Flooring (Vinyl)
- Level: Main
- Area: 25 Square Feet
- Dimensions: 5X5
Living room
- Features: Flooring (Carpet), Window Treatments (Blinds)
- Level: Main
- Area: 300 Square Feet
- Dimensions: 20X15
Heating
- Natural Gas
Cooling
- Central Air
Appliances
- Included: Range, Microwave, Dishwasher, Refrigerator, Washer, Dryer, Stainless Steel Appliance(s), Humidifier
- Laundry: Main Level
Features
- Windows: Screens
- Basement: None
Interior area
- Total structure area: 0
Property
Parking
- Total spaces: 1
- Parking features: Asphalt, Yes, Garage Owned, Attached, Garage
- Attached garage spaces: 1
Accessibility
- Accessibility features: No Disability Access
Features
- Patio & porch: Porch
- Fencing: Fenced
Details
- Additional structures: Shed(s)
- Parcel number: 03061150031009
- Special conditions: None
- Other equipment: TV-Cable
Construction
Type & style
- Home type: Townhouse
- Property subtype: Townhouse, Single Family Residence
Materials
- Vinyl Siding, Brick
- Roof: Asphalt
Condition
- New construction: No
- Year built: 1990
Utilities & green energy
- Electric: 200+ Amp Service
- Sewer: Public Sewer
- Water: Lake Michigan
Community & HOA
Community
- Security: Carbon Monoxide Detector(s)
HOA
- Has HOA: Yes
- Services included: Insurance, Exterior Maintenance, Lawn Care, Scavenger, Snow Removal
- HOA fee: $292 monthly
Location
- Region: Arlington Heights
Financial & listing details
- Annual tax amount: $2,284
- Date on market: 6/15/2026
- Ownership: Condo
Estimated market value
Not available
Estimated sales range
Not available
Not available
Price history
| Date | Event | Price |
|---|---|---|
| 7/24/2026 | Price change | $347,500-0.7% |
Source:  MRED as distributed by MLS GRID #12678643 Report a problem MRED as distributed by MLS GRID #12678643 Report a problem | ||
| 6/30/2026 | Price change | $349,900-2.8% |
Source: MRED as distributed by MLS GRID #12678643 Report a problem | ||
| 6/15/2026 | Listed for sale | $359,900 |
Source: MRED as distributed by MLS GRID #12678643 Report a problem | ||
Public tax history
Tax history is unavailable.
Monthly payment
Est. payment
Payment breakdown
Explore the cost of this home by adjusting the details. Changes won't be saved.Climate risks
Neighborhood: 60004
Nearby schools
GreatSchools rating
- 7/10Edgar A Poe Elementary SchoolGrades: PK-5Distance: 1.8 mi
- 7/10Cooper Middle SchoolGrades: 6-8Distance: 1.1 mi
- 9/10Buffalo Grove High SchoolGrades: 9-12Distance: 1.2 mi
Schools provided by the listing agent
- Elementary: Edgar A Poe Elementary School
- Middle: Cooper Middle School
- High: Buffalo Grove High School
- District: 21
Source: MRED as distributed by MLS GRID. This data may not be complete. We recommend contacting the local school district to confirm school assignments for this home.
- $331,5002 bd2 ba-- sqft1735 Portsmith Ln #8-3, Arlington Heights, IL 60004Off Market
- $336,8002 bd3 ba-- sqft1737 Portsmith Ln #8-4, Arlington Heights, IL 60004Off Market

- $301,5002 bd1 ba-- sqft1733 Portsmith Ln #8-2, Arlington Heights, IL 60004Off Market
- $298,5002 bd-- ba-- sqft1731 Portsmith Ln, Arlington Heights, IL 60004Off Market
- $332,4002 bd-- ba-- sqft1739 Portsmith Ln #8-5, Arlington Heights, IL 60004Off Market
- $324,5002 bd-- ba-- sqft1741 Portsmith Ln #8-6, Arlington Heights, IL 60004Off Market
- $314,5002 bd-- ba-- sqft1721 Portsmith Ln #9-6, Arlington Heights, IL 60004Off Market
- $330,5002 bd1 ba-- sqft1734 Portsmith Ln #164, Arlington Heights, IL 60004Off Market
A local agent can set up tours, give advice and negotiate with sellers.
A local lender can help you make sure your offer is ready when you are.
Similar homes
- $385,0002 bd2 ba1.3k sqft4062 N Newport Ln, Arlington Heights, IL 60004Active
 MLS ID #12696338, Paty Boyle Barnett, Baird & Warner. MRED as distributed by MLS GRID
 - $399,9993 bd2 ba1.5k sqft3255 Daniels Ct, Arlington Heights, IL 60004Active
 MLS ID #12697163, Demetra Zougras, KRG Real Estate. MRED as distributed by MLS GRID
 - $360,0002 bd3 ba1.2k sqft514 Windgate Ct #2D5, Arlington Heights, IL 60005Active
 MLS ID #12658289, Gizem Oztas, Baird & Warner. MRED as distributed by MLS GRID
 - $350,0002 bd2 ba1.2k sqft501 Grosse Pointe Cir, Vernon Hills, IL 60061Active
 MLS ID #12690800, Deborah Miller Cohen, Baird & Warner. MRED as distributed by MLS GRID
 - $259,9002 bd2 ba1.1k sqft823 E Coach Rd Unit 6, Palatine, IL 60074NewMLS ID #12715264, Laura Swinden, ABR,AHWD,CRS,CSC,GRI,SFR,SRES, RE/MAX Suburban. MRED as distributed by MLS GRID
- $355,0002 bd2 ba1.3k sqft592 Edinburgh Ln APT B, Prospect Heights, IL 60070ActiveMLS ID #12710670, Mark East, PSA,RENE,SFR, @properties Christie's International Real Estate. MRED as distributed by MLS GRID
- $305,0002 bd2 ba1.5k sqft725 Deep Wood Ct, Elk Grove Village, IL 60007NewMLS ID #12713519, Deenie Pomilia, ABR,GRI,SRES, RE/MAX Suburban. MRED as distributed by MLS GRID
- $339,9002 bd2 ba1.2k sqft949 Charlela Ln, Elk Grove Village, IL 60007Price ChangeMLS ID #12690819, Jenny Park, Baird & Warner. MRED as distributed by MLS GRID
- $425,0003 bd3 ba1.7k sqft627 N Charter Hall Dr, Palatine, IL 60067ActiveMLS ID #12711429, Helen Oliveri, Helen Oliveri Real Estate. MRED as distributed by MLS GRID
- $325,0003 bd3 ba1.8k sqft567 Shakespeare Dr, Grayslake, IL 60030NewMLS ID #12711196, Grant Fetter, Compass. MRED as distributed by MLS GRID
- $349,0003 bd3 ba1.5k sqft(Undisclosed Address), Carol Stream, IL 60188ActiveMLS ID #12678007, Litsa Lekatsos, C-RET,CSC, Compass. MRED as distributed by MLS GRID
- $319,9002 bd2 ba1.2k sqft634 Le Parc Cir #634, Buffalo Grove, IL 60089ActiveMLS ID #12697069, Brian Ban, @properties Christie's International Real Estate. MRED as distributed by MLS GRID
- $360,0003 bd3 ba1.4k sqft360 Golfview Ct #360, Bloomingdale, IL 60108ActiveMLS ID #12711142, Veronica Rodriguez, Redfin Corporation. MRED as distributed by MLS GRID
- $429,9002 bd3 ba1.7k sqft620 N Charter Hall Dr, Palatine, IL 60067ActiveMLS ID #12708555, Nevin Nelson, Redfin Corporation. MRED as distributed by MLS GRID
- $335,8002 bd2 ba1.2k sqft74 Bedford Rd, Mundelein, IL 60060ActiveMLS ID #12709315, Irina Khaykin, PSA, Realta Real Estate. MRED as distributed by MLS GRID
- $369,0004 bd3 ba2k sqft1176 Scott Ct, Carol Stream, IL 60188NewMLS ID #12715117, Tony Klonowski, @properties Christie's International Real Estate. MRED as distributed by MLS GRID
- $395,0003 bd3 ba1.9k sqft411 Hickory Dr #411, Wheeling, IL 60090ActiveMLS ID #12698025, Yevhen Hurtovyi, Realta Real Estate. MRED as distributed by MLS GRID
- $285,0002 bd2 ba1k sqft447 N Cambridge Dr #447, Palatine, IL 60067ActiveMLS ID #12686953, Robin Marshall, CSC, @properties Christie's International Real Estate. MRED as distributed by MLS GRID
- $409,9003 bd3 ba1.8k sqft404 Bluebird Ln, Deerfield, IL 60015ActiveMLS ID #12642029, Barbara Rogalla, Coldwell Banker Realty. MRED as distributed by MLS GRID
- $319,9002 bd4 ba1.5k sqft111 Neutrenton Ave, Elgin, IL 60120ActiveMLS ID #12703856, Elizabeth Czech, CSC,SFR, RE/MAX Suburban. MRED as distributed by MLS GRID
