BACK ON THE MARKET DUE TO NO FAULT OF THE SELLER!!
Discover refined city living in the heart of Dilworth. Thoughtfully redesigned & remodeled from top to bottom, this condo blends modern luxury with everyday comfort and convenience. Step inside to find a bright, open interior accented by brand new light oak LVP flooring, fresh designer paint, and custom built-ins that add both style, function and storage space.
The kitchen is a showpiece—outfitted with premium stainless steel appliances and sleek finishes that make cooking and entertaining effortless. All bathrooms have been completely transformed with new vanities and elevated fixtures, bringing a spa-like feel to your daily routine.
Enjoy a rare two-story layout, with private ground-level entry and bedrooms tucked upstairs for added privacy. Two spacious bedrooms, 2.5 baths, and a covered balcony offer plenty of room to relax or host. Included in the purchase are one secure, deeded parking space and a large storage unit—a rare find in this prime location.
Residents enjoy boutique building amenities including a fitness center, secure package room, and rooftop terrace with panoramic city views. Step out your door to explore Dilworth’s signature mix of local dining, coffee shops, and boutiques, or take a quick stroll to Freedom Park, the Greenway, or Uptown Charlotte.
Here, every detail is designed for convenience, connection, and the best of city living.
Closed
Street View
$550,000
1320 Fillmore Ave Unit 129, Charlotte, NC 28203
2beds
1,339sqft
Condominium
Built in 2002
-- sqft lot
$550,100 Zestimate®
$411/sqft
$2,631 Estimated rent
Home value
$550,100
$512,000 - $589,000
$2,631/mo
Zestimate® history
Owner options
List your home for rent
$2,631/mo
Rent Zestimate®
Find your next renter with Zillow Rental Manager. Plus, with online applications, you can quickly screen prospective tenants – for free.
$2,631/mo
Rent Zestimate®
Refinance and save
$3,793/mo
Est. payment
Refinancing to a lower rate could help reduce your monthly payments and save thousands over the life of the loan.
$3,793/mo
Est. payment
Explore your selling options
Work with a Zillow partner agent
Leverage their expertise and Zillow's premium Showcase listings to get your home seen by more buyers.
Get startedList with your own agent
Get your home in front of millions of buyers by listing it on Zillow.
Learn how to do itSell it yourself
Take full control of how buyers see your home on Zillow by listing For Sale by Owner (FSBO).
List your homeWhat's special
Sleek finishesFresh designer paintSpa-like feelPrivate ground-level entryTwo spacious bedroomsCovered balconyKitchen is a showpiece
Zillow last checked:
Listing updated:
Listed by:
Lauren Bogenrief laurenbogenrief@gmail.com,
Henderson Ventures INC
Bought with:
Kim Warden
COMPASS
Source: Canopy MLS as distributed by MLS GRID,MLS#: 4310030
Facts & features
Interior
Bedrooms & bathrooms
- Bedrooms: 2
- Bathrooms: 3
- Full bathrooms: 2
- 1/2 bathrooms: 1
Primary bedroom
- Level: Upper
Bedroom s
- Level: Upper
Bathroom half
- Level: Main
Bathroom full
- Level: Upper
Bathroom full
- Level: Upper
Dining room
- Level: Main
Kitchen
- Level: Main
Living room
- Level: Main
Heating
- Heat Pump
Cooling
- Ceiling Fan(s), Central Air
Appliances
- Included: Dishwasher, Disposal, Gas Oven, Microwave, Refrigerator, Washer/Dryer
- Laundry: In Unit, Laundry Closet, Other
Features
- Doors: Mirrored Closet Door(s)
- Has basement: No
- Fireplace features: Gas Log
Interior area
- Total structure area: 1,339
- Total interior livable area: 1,339 sqft
- Finished area above ground: 1,339
- Finished area below ground: 0
Property
Parking
- Total spaces: 1
- Parking features: Assigned, Parking Garage, Other - See Remarks
- Garage spaces: 1
- Details: Assigned secured parking on level- P1, space- 2. Additional public on street parking available directly outside the unit on Fillmore Ave available on a first come first serve basis.
Features
- Levels: Two
- Stories: 2
- Entry location: Main
- Patio & porch: Balcony, Front Porch
Details
- Parcel number: 12312140
- Zoning: MUDDCD
- Special conditions: Standard
Construction
Type & style
- Home type: Condo
- Property subtype: Condominium
Materials
- Brick Full
- Foundation: Slab
Condition
- New construction: No
- Year built: 2002
Utilities & green energy
- Sewer: Public Sewer
- Water: City
- Utilities for property: Cable Available
Community & HOA
Community
- Subdivision: Latta Pavilion
HOA
- Has HOA: Yes
- HOA fee: $475 monthly
Location
- Region: Charlotte
Financial & listing details
- Price per square foot: $411/sqft
- Tax assessed value: $444,306
- Annual tax amount: $3,571
- Date on market: 10/10/2025
- Cumulative days on market: 50 days
- Listing terms: Cash,Conventional,FHA,VA Loan
- Road surface type: Other, Paved
Price history
| Date | Event | Price |
|---|---|---|
| 3/2/2026 | Sold | $550,000$411/sqft |
Source:  Canopy MLS as distributed by MLS GRID #4310030 Report a problem Canopy MLS as distributed by MLS GRID #4310030 Report a problem | ||
| 10/10/2025 | Listed for sale | $550,000+49.9%$411/sqft |
Source: Canopy MLS as distributed by MLS GRID #4310030 Report a problem | ||
| 4/21/2025 | Listing removed | $2,700$2/sqft |
Source: Zillow Rentals Report a problem | ||
| 4/14/2025 | Listed for rent | $2,700+9.1%$2/sqft |
Source: Zillow Rentals Report a problem | ||
| 8/2/2024 | Listing removed | -- |
Source: Zillow Rentals Report a problem | ||
| 7/28/2024 | Listed for rent | $2,475$2/sqft |
Source: Zillow Rentals Report a problem | ||
| 5/13/2021 | Sold | $367,000-1.3%$274/sqft |
Source: Canopy MLS as distributed by MLS GRID #3719445 Report a problem | ||
| 4/6/2021 | Pending sale | $372,000$278/sqft |
Source:  RE/MAX International #3719445 Report a problem RE/MAX International #3719445 Report a problem | ||
| 3/26/2021 | Listed for sale | $372,000+16.3%$278/sqft |
Source: RE/MAX International #3719445 Report a problem | ||
| 5/5/2017 | Sold | $320,000-1.5%$239/sqft |
Source: Canopy MLS as distributed by MLS GRID #3247229 Report a problem | ||
| 3/9/2017 | Pending sale | $325,000$243/sqft |
Source: Carolina Realty Advisors #3247229 Report a problem | ||
| 1/31/2017 | Listed for sale | $325,000$243/sqft |
Source: Carolina Realty Advisors #3247229 Report a problem | ||
Public tax history
| Year | Property taxes | Tax assessment |
|---|---|---|
| 2025 | $3,571 +1.5% | $444,306 |
| 2024 | $3,518 +3.5% | $444,306 |
| 2023 | $3,398 +12.1% | $444,306 +47.5% |
| 2022 | $3,032 +0.4% | $301,200 |
| 2021 | $3,021 +0.2% | $301,200 |
| 2020 | $3,014 +0.5% | $301,200 |
| 2019 | $2,998 +46.9% | $301,200 +100.8% |
| 2018 | $2,041 +2.3% | $150,000 |
| 2017 | $1,995 | $150,000 |
| 2016 | $1,995 | $150,000 |
| 2015 | $1,995 +1.5% | $150,000 |
| 2014 | $1,966 | $150,000 |
| 2013 | -- | $150,000 |
| 2012 | -- | $150,000 |
| 2011 | -- | $150,000 -45.6% |
| 2010 | -- | $275,500 |
| 2009 | -- | $275,500 |
| 2008 | -- | $275,500 |
| 2007 | -- | $275,500 |
| 2006 | -- | $275,500 |
| 2005 | -- | $275,500 |
| 2004 | -- | $275,500 |
Find assessor info on the county website
Neighborhood: Dilworth
Nearby homes
- $472,5002 bd3 ba1.3k sqft1320 Fillmore Ave UNIT 117, Charlotte, NC 28203Off Market
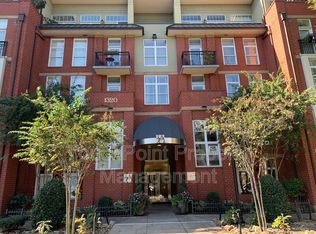
- $270,0001 bd1 ba603 sqft1320 Fillmore Ave UNIT 426, Charlotte, NC 28203Sold
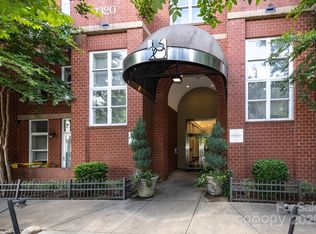
- $445,0001 bd1 ba1k sqft1320 Fillmore Ave UNIT 134, Charlotte, NC 28203Sold
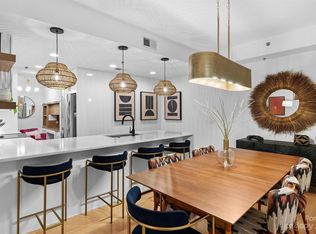
- $2,2952 bd3 ba1.1k sqft1320 Fillmore Ave UNIT 101, Charlotte, NC 28203For Rent
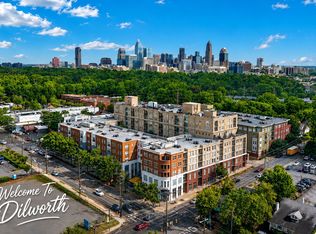
- $425,0002 bd3 ba1.1k sqft1320 Fillmore Ave UNIT 102, Charlotte, NC 28203Sold
- $499,0002 bd3 ba1.2k sqft1320 Fillmore Ave UNIT 105, Charlotte, NC 28203For Sale
- $355,0001 bd1 ba957 sqft1320 Fillmore Ave UNIT 112, Charlotte, NC 28203Sold
- $468,4002 bd3 ba1.3k sqft1320 Fillmore Ave UNIT 113, Charlotte, NC 28203Off Market
Nearby schools
GreatSchools rating
- 8/10Dilworth ElementaryGrades: 3-5Distance: 0.8 mi
- 4/10Sedgefield MiddleGrades: 6-8Distance: 0.8 mi
- 7/10Myers Park HighGrades: 9-12Distance: 2.2 mi
Schools provided by the listing agent
- Elementary: Dilworth
- Middle: Sedgefield
- High: Myers Park
Source: Canopy MLS as distributed by MLS GRID. This data may not be complete. We recommend contacting the local school district to confirm school assignments for this home.
Get a cash offer in 3 minutes
Find out how much your home could sell for in as little as 3 minutes with a no-obligation cash offer.
Estimated market value
$550,100
Get a cash offer in 3 minutes
Find out how much your home could sell for in as little as 3 minutes with a no-obligation cash offer.
Estimated market value
$550,100
- North Carolina
- Mecklenburg County
- Charlotte
- 28203
- Dilworth
- 1320 Fillmore Ave Unit 129
Nearby cities
Nearby neighborhoods
Nearby zip codes
Other Charlotte Topics
