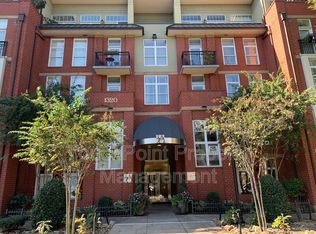
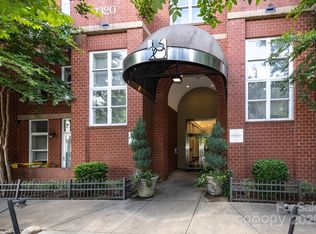
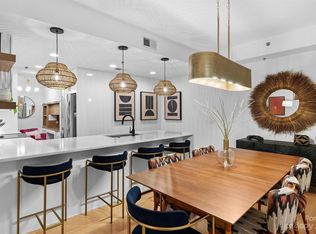
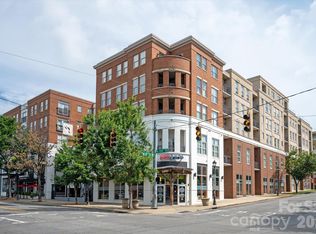
Enjoy convenient city living in the heart of Dilworth! This move-in ready 2-bedroom, 2.5-bath condo has been fully updated and offers the rare advantage of a ground-level unit with direct outdoor access—perfect for guests and walking to nearby restaurants, coffee shops, boutiques, and more. The main level features an open-concept layout seamlessly connecting the living, dining, and kitchen areas; ideal for everyday living and entertaining. Recent updates include fresh interior paint, brand-new LVP flooring, bright quartz countertops, and fresh lighting. Upstairs, you’ll find a full-size laundry room and a spacious secondary bedroom with a dedicated hall bath. Then move into the primary suite that is filled with natural light from a private balcony and features an expansive en-suite bath complete with a walk-in shower and dual vanity. Beyond the home, enjoy community amenities including a fitness center, secure package room, and rooftop terrace. This home also offers storage unit #8.
Under contract-show
Price cut: $16K (6/25)
$499,000
1320 Fillmore Ave Unit 105, Charlotte, NC 28203
2beds
1,273sqft
:
Get pre-qualified$3,462/mo
Condominium
Built in 2002
-- sqft lot
$492,100 Zestimate®
$392/sqft
$495/mo HOA
What's special
Fresh lightingFresh interior paintPrivate balconyBrand-new lvp flooringFull-size laundry roomBright quartz countertopsSpacious secondary bedroom
- 105 days |
- 153 |
- 2 |
Zillow last checked:
Listing updated:
Listed by:
Kristen Pegg kpegg@helenadamsrealty.com,
Helen Adams Realty
Source: Canopy MLS as distributed by MLS GRID,MLS#: 4373117
Facts & features
Interior
Bedrooms & bathrooms
- Bedrooms: 2
- Bathrooms: 3
- Full bathrooms: 2
- 1/2 bathrooms: 1
Primary bedroom
- Level: Upper
Bedroom s
- Level: Upper
Bathroom half
- Level: Main
Bathroom full
- Level: Upper
Bathroom full
- Level: Upper
Dining area
- Level: Main
Kitchen
- Level: Main
Laundry
- Level: Upper
Living room
- Level: Main
Heating
- Central
Cooling
- Central Air
Appliances
- Included: Dishwasher, Microwave, Refrigerator, Washer/Dryer
- Laundry: In Hall, In Unit, Laundry Room
Features
- Open Floorplan, Pantry
- Flooring: Carpet, Tile
- Has basement: No
Interior area
- Total structure area: 1,273
- Total interior livable area: 1,273 sqft
- Finished area above ground: 1,273
- Finished area below ground: 0
Property
Parking
- Total spaces: 1
- Parking features: Assigned, On Street, Parking Garage, Garage on Main Level
- Garage spaces: 1
- Has uncovered spaces: Yes
- Details: Assigned parking space and available street parking
Features
- Levels: Two
- Stories: 2
- Entry location: Main
- Patio & porch: Balcony, Covered, Front Porch
- Exterior features: Elevator, Lawn Maintenance, Rooftop Terrace
Details
- Parcel number: 12312121
- Zoning: MUDD(CD)
- Special conditions: Standard
Construction
Type & style
- Home type: Condo
- Property subtype: Condominium
Materials
- Brick Partial
- Foundation: Slab
Condition
- New construction: No
- Year built: 2002
Utilities & green energy
- Sewer: Public Sewer
- Water: City
Community & HOA
Community
- Features: Elevator, Fitness Center
- Subdivision: Latta Pavilion
HOA
- Has HOA: Yes
- HOA fee: $495 monthly
- HOA name: First Service Residential
Location
- Region: Charlotte
Financial & listing details
- Price per square foot: $392/sqft
- Tax assessed value: $439,200
- Date on market: 4/24/2026
- Cumulative days on market: 105 days
- Listing terms: Cash,Conventional,FHA,VA Loan
- Road surface type: None, Paved
Estimated market value
$492,100
$467,000 - $517,000
$2,587/mo
Price history
| Date | Event | Price |
|---|---|---|
| 6/25/2026 | Price change | $499,000-3.1%$392/sqft |
Source:  Canopy MLS as distributed by MLS GRID #4373117 Report a problem Canopy MLS as distributed by MLS GRID #4373117 Report a problem | ||
| 6/10/2026 | Price change | $515,000-1%$405/sqft |
Source: Canopy MLS as distributed by MLS GRID #4373117 Report a problem | ||
| 5/26/2026 | Price change | $520,000-1%$408/sqft |
Source: Canopy MLS as distributed by MLS GRID #4373117 Report a problem | ||
| 4/24/2026 | Listed for sale | $525,000+90.9%$412/sqft |
Source: Canopy MLS as distributed by MLS GRID #4373117 Report a problem | ||
| 10/6/2024 | Listing removed | $1,900$1/sqft |
Source: Zillow Rentals Report a problem | ||
| 9/29/2024 | Listed for rent | $1,900+5.6%$1/sqft |
Source: Zillow Rentals Report a problem | ||
| 3/24/2021 | Listing removed | -- |
Source: Owner Report a problem | ||
| 4/24/2017 | Listing removed | $1,800$1/sqft |
Source: Owner Report a problem | ||
| 4/17/2017 | Listed for rent | $1,800$1/sqft |
Source: Owner Report a problem | ||
| 6/18/2004 | Sold | $275,000$216/sqft |
Source: Public Record Report a problem | ||
Public tax history
| Year | Property taxes | Tax assessment |
|---|---|---|
| 2025 | -- | $439,200 |
| 2024 | -- | $439,200 |
| 2023 | -- | $439,200 +47.2% |
| 2022 | -- | $298,400 |
| 2021 | -- | $298,400 |
| 2020 | -- | $298,400 |
| 2019 | $2,971 | $298,400 +100.5% |
| 2018 | -- | $148,800 |
| 2017 | $1,980 | $148,800 |
| 2016 | $1,980 | $148,800 |
| 2015 | $1,980 | $148,800 |
| 2014 | -- | $148,800 |
| 2013 | -- | $148,800 |
| 2012 | -- | $148,800 |
| 2011 | -- | $148,800 -47% |
| 2010 | -- | $280,600 |
| 2009 | -- | $280,600 |
| 2008 | -- | $280,600 |
| 2007 | -- | $280,600 |
| 2006 | -- | $280,600 |
| 2005 | -- | $280,600 |
| 2004 | -- | $280,600 |
Find assessor info on the county website
Monthly payment
Est. payment
Payment breakdown
Explore the cost of this home by adjusting the details. Changes won't be saved.Climate risks
Neighborhood: Dilworth
Nearby schools
GreatSchools rating
- 8/10Dilworth ElementaryGrades: 3-5Distance: 0.8 mi
- 4/10Sedgefield MiddleGrades: 6-8Distance: 0.8 mi
- 7/10Myers Park HighGrades: 9-12Distance: 2.2 mi
Schools provided by the listing agent
- Elementary: Dilworth
- Middle: Sedgefield
- High: Myers Park
Source: Canopy MLS as distributed by MLS GRID. This data may not be complete. We recommend contacting the local school district to confirm school assignments for this home.
- $472,5002 bd3 ba1.3k sqft1320 Fillmore Ave UNIT 117, Charlotte, NC 28203Off Market
- $270,0001 bd1 ba603 sqft1320 Fillmore Ave UNIT 426, Charlotte, NC 28203Sold
- $445,0001 bd1 ba1k sqft1320 Fillmore Ave UNIT 134, Charlotte, NC 28203Sold
- $2,2952 bd3 ba1.1k sqft1320 Fillmore Ave UNIT 101, Charlotte, NC 28203For Rent
- $425,0002 bd3 ba1.1k sqft1320 Fillmore Ave UNIT 102, Charlotte, NC 28203Sold
- $355,0001 bd1 ba957 sqft1320 Fillmore Ave UNIT 112, Charlotte, NC 28203Sold
- $468,4002 bd3 ba1.3k sqft1320 Fillmore Ave UNIT 113, Charlotte, NC 28203Off Market
- $550,0002 bd3 ba1.3k sqft1320 Fillmore Ave UNIT 129, Charlotte, NC 28203Sold
A local agent can set up tours, give advice and negotiate with sellers.
Similar homes
- $410,0002 bd2 ba1k sqft1320 Fillmore Ave Unit 305, Charlotte, NC 28203For Sale

 MLS ID #4410928, Henri Richardson, Dickens Mitchener & Associates Inc. Canopy MLS as distributed by MLS GRID
 - $474,0002 bd2 ba1.2k sqftDilworth Place, Charlotte, NC 28203For Sale
 MLS ID #4411068, Anja Zimmerman, COMPASS. Canopy MLS as distributed by MLS GRID
 - $450,0002 bd2 ba1k sqft1315 East Condominium, Charlotte, NC 28203For Sale
 MLS ID #4405107, Ruth Russell, Dickens Mitchener & Associates Inc. Canopy MLS as distributed by MLS GRID
 - $460,0002 bd2 ba1.1k sqft1315 East Blvd Unit 720, Charlotte, NC 28203For Sale
 MLS ID #4397201, Sara Ryan, Coldwell Banker Realty. Canopy MLS as distributed by MLS GRID
 - $459,0002 bd2 ba1k sqft1315 East Blvd Unit 719, Charlotte, NC 28203For SaleMLS ID #4383904, Misty Hurd, Corcoran HM Properties. Canopy MLS as distributed by MLS GRID
- $499,9002 bd3 ba1k sqftWilmore Walk, Charlotte, NC 28203For SaleMLS ID #4352271, Tripp Griffin, Tripp Griffin Properties, LLC. Canopy MLS as distributed by MLS GRID
- $429,0002 bd3 ba1.1k sqft1043 Park West Dr, Charlotte, NC 28209For SaleMLS ID #4411130, Brett Winter, Keller Williams South Park. Canopy MLS as distributed by MLS GRID
- $600,0001 bd1 ba1.5k sqftFactory South, Charlotte, NC 28203For SaleMLS ID #4411977, Perry Silver, Dickens Mitchener & Associates Inc. Canopy MLS as distributed by MLS GRID
- $499,0003 bd3 ba1.4k sqft1029 Park West Dr, Charlotte, NC 28209For SaleMLS ID #4401511, Lara Bucci, Savvy + Co Real Estate. Canopy MLS as distributed by MLS GRID
- $560,0002 bd3 ba1.3k sqftSouthpoint, Charlotte, NC 28203For SaleMLS ID #4410170, Anthony DiGioia, Century 21 DiGioia Realty. Canopy MLS as distributed by MLS GRID
- $474,9992 bd2 ba1.3k sqftPark Avenue Mews, Charlotte, NC 28203For SaleMLS ID #4386368, Mitchell Hurley, Charlotte Living Realty. Canopy MLS as distributed by MLS GRID
- $435,0002 bd2 ba1k sqft1903 Kenilworth Ave #105, Charlotte, NC 28205For SaleMLS ID #4406478, Lauren Schwaiger, Schwaiger Realty Group. Canopy MLS as distributed by MLS GRID
- $425,0002 bd3 ba1.1k sqft1133 Metropolitan Ave #618, Charlotte, NC 28207For Sale By Owner
- $499,0002 bd3 ba1.3k sqftMetLofts, Charlotte, NC 28204For SaleMLS ID #4360111, Yvonne Bean, RE/MAX Executive. Canopy MLS as distributed by MLS GRID
- $450,0002 bd2 ba1.3k sqft1106 Davant Ln, Charlotte, NC 28209For SaleMLS ID #4412229, Allison Miller, Home And Key Realty LLC. Canopy MLS as distributed by MLS GRID
- $500,0002 bd2 ba1.2k sqftDomain Townhomes, Charlotte, NC 28203For SaleMLS ID #4374972, Jenn Mattscheck, Helen Adams Realty. Canopy MLS as distributed by MLS GRID
- $475,0002 bd3 ba1k sqft1073 Park West Dr, Charlotte, NC 28209For SaleMLS ID #4388315, Dean Hardy, Better Homes and Garden Real Estate Paracle. Canopy MLS as distributed by MLS GRID
- $435,0002 bd1 ba1k sqft1511 Cleveland Ave, Charlotte, NC 28203For SaleMLS ID #4366897, Windy Polites, Keller Williams Ballantyne Area. Canopy MLS as distributed by MLS GRID
- $409,9002 bd2 ba904 sqftOlmsted Park, Charlotte, NC 28203For SaleMLS ID #4402909, David Patton, Keller Williams Ballantyne Area. Canopy MLS as distributed by MLS GRID
- $375,0001 bd2 ba1k sqftLatta Pavilion, Charlotte, NC 28203For SaleMLS ID #4387004, Kim Warden, COMPASS. Canopy MLS as distributed by MLS GRID
